Discover an exceptional custom estate in the highly sought-after Quail Run neighborhood, ideally located near Woodward Lake and Fort Washington Country Club. This expansive 6-bedroom, 5-bath residence, solar owned offers a thoughtfully designed floor plan with incredible flexibility for multigenerational living, extended guests, or growing families.The gourmet kitchen is the heart of the home, featuring dual ovens, a warming drawer, built-in ice maker, abundant cabinetry, and generous prep space for effortless entertaining. A private wing includes its own full kitchen and dining area, creating the perfect guest suite or independent living quarters.Above the 4-car garage, a hidden climate-controlled two-room loft provides the ideal space for a home office, studio, gym, or game room.Step outside to your own backyard retreat, complete with a professional Viking outdoor kitchen, sparkling pool, heated spa, expansive patios, and a custom performance stage perfect for entertaining. Situated on nearly half an acre, this one-of-a-kind property combines luxury, versatility, and an unbeatable location to create a truly rare opportunity in one of Northeast Fresno's premier neighborhoods.
For sale
$1,599,000
859 E Partridge Ln, Fresno, CA 93730
6beds
5baths
4,971sqft
Residential, Single Family Residence
Built in 1989
0.46 Acres Lot
$1,504,400 Zestimate®
$322/sqft
$92/mo HOA
What's special
Sparkling poolBackyard retreatGourmet kitchenGenerous prep spaceExpansive patiosBuilt-in ice makerHeated spa
- 31 days
- 1,506
- 48
Zillow last checked:
Listing updated:
Listed by:
Kevin Howard DRE #01841658 559-285-3615,
eXp Realty of California, Inc.
Source: Fresno MLS,MLS#: 653114Originating MLS: Fresno MLS
Facts & features
Interior
Bedrooms & bathrooms
- Bedrooms: 6
- Bathrooms: 5
Primary bedroom
- Area: 0
- Dimensions: 0 x 0
Bedroom 1
- Area: 0
- Dimensions: 0 x 0
Bedroom 2
- Area: 0
- Dimensions: 0 x 0
Bedroom 3
- Area: 0
- Dimensions: 0 x 0
Bedroom 4
- Area: 0
- Dimensions: 0 x 0
Bathroom
- Features: Tub/Shower, Oval Tub
Dining room
- Features: Formal, Family Room/Area
- Area: 0
- Dimensions: 0 x 0
Family room
- Area: 0
- Dimensions: 0 x 0
Kitchen
- Features: Breakfast Bar, Pantry
- Area: 0
- Dimensions: 0 x 0
Living room
- Area: 0
- Dimensions: 0 x 0
Basement
- Area: 0
Heating
- Has Heating (Unspecified Type)
Cooling
- Central Air
Appliances
- Included: Built In Range/Oven, Gas Appliances, Disposal, Dishwasher, Microwave, Refrigerator, Water Softener, Water Filter
- Laundry: Inside, Utility Room, Gas Dryer Hookup, Electric Dryer Hookup
Features
- Isolated Bedroom, Isolated Bathroom, Built-in Features, Bar, Den/Study, Loft
- Flooring: Carpet, Tile, Hardwood
- Number of fireplaces: 1
- Fireplace features: Gas
Interior area
- Total structure area: 4,971
- Total interior livable area: 4,971 sqft
Property
Parking
- Total spaces: 4
- Parking features: RV Access/Parking, Open
- Attached garage spaces: 4
- Has uncovered spaces: Yes
Features
- Levels: One
- Stories: 1
- Patio & porch: Covered
- Has private pool: Yes
- Pool features: Pebble, Private, In Ground
- Has spa: Yes
- Spa features: In Ground
Lot
- Size: 0.46 Acres
- Dimensions: 165 x 121
- Features: Urban, Corner Lot, Near Golf Course, Sprinklers In Front, Sprinklers In Rear, Sprinklers Auto
Details
- Additional structures: Accessory Dwelling Unit
- Parcel number: 57628102S
- Zoning: RS4
Construction
Type & style
- Home type: SingleFamily
- Property subtype: Residential, Single Family Residence
Materials
- Stucco, Brick
- Foundation: Concrete
- Roof: Tile
Condition
- Year built: 1989
Utilities & green energy
- Electric: No Electric Meter, On
- Gas: No Gas Meter
- Sewer: Public Sewer
- Water: Public
- Utilities for property: Public Utilities
Green energy
- Energy generation: Solar
Community & HOA
Community
- Security: Security System
HOA
- Has HOA: Yes
- Amenities included: Pool, Clubhouse, Fitness Center, Tennis Court(s), Security, Lake/Pond, Playground, Maintenance Grounds
- HOA fee: $92 monthly
Location
- Region: Fresno
Financial & listing details
- Price per square foot: $322/sqft
- Tax assessed value: $1,565,281
- Date on market: 8/6/2026
- Cumulative days on market: 31 days
- Listing agreement: Exclusive Right To Sell
Estimated market value
$1,504,400
$1.43M - $1.58M
Not available
Price history
| Date | Event | Price |
|---|---|---|
| 8/6/2026 | Listed for sale | $1,599,000+8.4%$322/sqft |
Source: Fresno MLS #653114 Report a problem | ||
| 7/21/2022 | Sold | $1,475,000-1%$297/sqft |
Source:  Bakersfield AOR #202203009 Report a problem Bakersfield AOR #202203009 Report a problem | ||
| 7/9/2022 | Pending sale | $1,490,000$300/sqft |
Source: Bakersfield AOR #202203009 Report a problem | ||
| 6/4/2022 | Contingent | $1,490,000$300/sqft |
Source:  CRMLS #FR22059381 Report a problem CRMLS #FR22059381 Report a problem | ||
| 6/4/2022 | Pending sale | $1,490,000$300/sqft |
Source: Fresno MLS #574469 Report a problem | ||
| 5/15/2022 | Listed for sale | $1,490,000$300/sqft |
Source: Fresno MLS #574469 Report a problem | ||
| 4/19/2022 | Pending sale | $1,490,000$300/sqft |
Source: Fresno MLS #574469 Report a problem | ||
| 4/1/2022 | Price change | $1,490,000-3.9%$300/sqft |
Source: Bakersfield AOR #202203009 Report a problem | ||
| 3/24/2022 | Listed for sale | $1,550,000+73.2%$312/sqft |
Source: Fresno MLS #574469 Report a problem | ||
| 6/28/2013 | Sold | $895,000$180/sqft |
Source: Public Record Report a problem | ||
| 4/16/2013 | Price change | $895,000-8.2%$180/sqft |
Source: Realty Concepts Ltd #399959 Report a problem | ||
| 10/25/2012 | Listed for sale | $975,000-2.5%$196/sqft |
Source: Realty Concepts Ltd #399959 Report a problem | ||
| 10/12/2011 | Listing removed | $999,997$201/sqft |
Source: Realty World Strachan/Gamber #369440 Report a problem | ||
| 5/27/2011 | Price change | $999,997-16.5%$201/sqft |
Source: Realty World - Strachan / Gamber #369440 Report a problem | ||
| 3/8/2011 | Listed for sale | $1,197,000+49.6%$241/sqft |
Source: Realty World - Strachan / Gamber #369440 Report a problem | ||
| 6/3/2005 | Sold | $800,000+90.5%$161/sqft |
Source: Public Record Report a problem | ||
| 8/13/1999 | Sold | $420,000$84/sqft |
Source: Public Record Report a problem | ||
Public tax history
| Year | Property taxes | Tax assessment |
|---|---|---|
| 2026 | -- | $1,565,281 +2% |
| 2025 | $18,556 +2% | $1,534,590 +2% |
| 2024 | $18,198 +2% | $1,504,500 +42% |
| 2023 | $17,849 +41.1% | $1,059,321 +2% |
| 2022 | $12,652 +2.9% | $1,038,551 +2% |
| 2021 | $12,299 +0.4% | $1,018,188 +1% |
| 2020 | $12,249 +2% | $1,007,748 +2% |
| 2019 | $12,011 +2.2% | $987,990 +2% |
| 2018 | $11,748 +1.7% | $968,619 +2% |
| 2017 | $11,546 +3.5% | $949,628 +2% |
| 2016 | $11,158 +1.6% | $931,008 +1.5% |
| 2015 | $10,987 +1.9% | $917,024 +2% |
| 2014 | $10,783 | $899,062 +40.6% |
| 2013 | -- | $639,464 +2% |
| 2012 | -- | $626,927 +2% |
| 2011 | -- | $614,635 +0.8% |
| 2010 | -- | $610,042 -0.2% |
| 2009 | -- | $611,493 +2% |
| 2008 | -- | $599,504 +19.8% |
| 2007 | -- | $500,495 +13.3% |
| 2006 | -- | $441,662 -4.6% |
| 2005 | -- | $463,106 +2% |
| 2004 | -- | $454,027 +1.9% |
| 2003 | -- | $445,706 +2% |
| 2002 | -- | $436,968 +2% |
| 2001 | $5,204 | $428,400 |
Find assessor info on the county website
Monthly payment
Est. payment
Payment breakdown
Explore the cost of this home by adjusting the details. Changes won't be saved.Climate risks
Neighborhood: Woodward Park
Nearby schools
Schools provided by the listing agent
- Elementary: Valley Oak
- Middle: Kastner
- High: Clovis West
Source: Fresno MLS. This data may not be complete. We recommend contacting the local school district to confirm school assignments for this home.
Similar homes
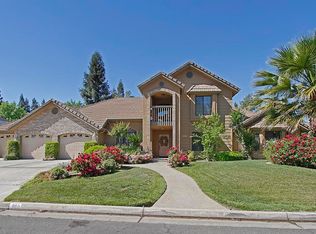
- $1,795,0006 bd6 ba6.8k sqft1550 E Starpass Dr, Fresno, CA 93730For Sale
 MLS ID #648171, Nikki J. Thomas. Fresno MLS
 - $1,637,4015 bd4 ba4.3k sqft2564 E Sarazen Ave, Fresno, CA 93730For Sale
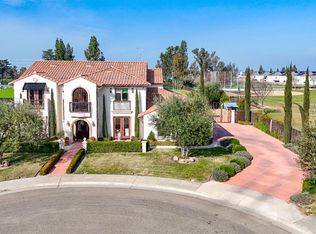 MLS ID #647013, Grayson Parley. Fresno MLS
 - $1,499,9005 bd5 ba4.5k sqft11206 N Via Ravenna Dr, Fresno, CA 93730New Construction
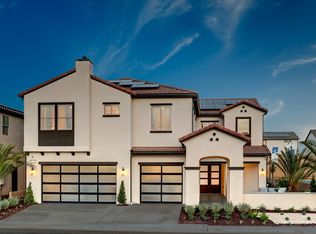 Fresno MLS
 - $1,399,9005 bd5 ba3.9k sqft11170 N Via Ravenna Dr, Fresno, CA 93730New Construction
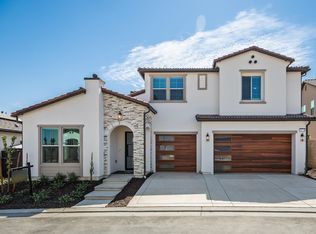 Fresno MLS
Local buyer's agents are ready to help
