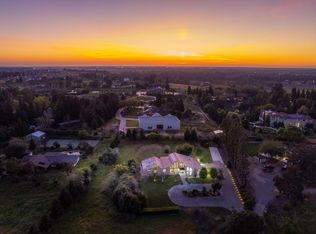
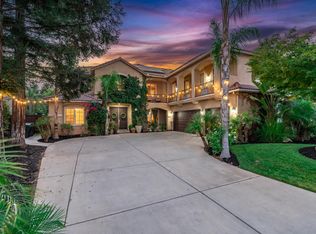
Welcome to Monte Verdi Estates in Clovis...an exclusive, gated enclave where privacy and natural beauty come together. Offered for sale by its original owner, this stunning single level custom built residence by Woody Wathen sits on a generous North/South facing 16,200 sq. ft. lot which is perfectly positioned along a serene greenbelt, offering both tranquility & picturesque views. Boasting 4153 sq. ft. of thoughtfully designed living space, this home features 4 spacious bedrooms and 3.5 bathrooms. A grand double door entry welcomes you into a light filled interior highlighted by towering ceilings in the Family Room, creating an impressive sense of openness. Expansive windows draw your eye straight through the spectacular backyard and lush greenbelt beyond, seamlessly blending indoor & outdoor living. Gourmet kitchen featuring granite counters is a true chef's delight! The formal dining room offers a refined setting and faces a charming private courtyard perfect for quiet mornings or intimate gatherings. Throughout the home, transom windows above the bedroom doors invite in additional natural light enhancing the airy ambiance. The luxurious primary suite is a true retreat, complete with its own cozy sitting area and fireplace which is an ideal space to unwind. An expansive isolated bedroom with Pergo laminate flooring features its own private bathroom & direct access to a covered outdoor patio through a private exterior door, offering flexibility for guests, extended family, or a private office. The home features predominantly hard surface flooring, with carpet in only three bedrooms for added comfort. Modern conveniences include an EV charger in the spacious 3-car garage. Step outside to a beautifully designed, low maintenance landscape with artificial turf in both front and back yards along with raised garden beds for your own home-grown touches. A true highlight of the outdoor space is the tranquil pond, complete with a charming fountain that creates a soothing ambiance and a picturesque focal point. Whether you are enjoying your morning coffee or hosting an evening gathering, the gentle sound of flowing water and the serene greenbelt backdrop make this backyard feel like your own private retreat. This is a rare opportunity to own a meticulously maintained one owner custom home in one of the city's most desirable gated communities. Enjoy the community tennis courts and benefit from being within the Fugman Elementary School District boundaries.
For sale
Price increase: $55K (7/7)
$1,350,000
3386 E Via Monte Verdi Ave, Clovis, CA 93619
4beds
4baths
4,153sqft
:
Get pre-qualified$9,005/mo
Residential, Single Family Residence
Built in 2002
0.37 Acres Lot
$1,305,400 Zestimate®
$325/sqft
$420/mo HOA
What's special
- 105 days |
- 1,356 |
- 48 |
Zillow last checked:
Listing updated:
Listed by:
Debra Henes DRE #00715115 559-284-4449,
London Properties, Ltd.,
Tiffany Henes DRE #01937620 559-301-6071,
London Properties, Ltd.
Source: Fresno MLS,MLS#: 647067Originating MLS: Fresno MLS
Facts & features
Interior
Bedrooms & bathrooms
- Bedrooms: 4
- Bathrooms: 4
Primary bedroom
- Area: 0
- Dimensions: 0 x 0
Bedroom 1
- Area: 0
- Dimensions: 0 x 0
Bedroom 2
- Area: 0
- Dimensions: 0 x 0
Bedroom 3
- Area: 0
- Dimensions: 0 x 0
Bedroom 4
- Area: 0
- Dimensions: 0 x 0
Bathroom
- Features: Tub/Shower, Shower, Oval Tub
Dining room
- Features: Formal
- Area: 0
- Dimensions: 0 x 0
Family room
- Area: 0
- Dimensions: 0 x 0
Kitchen
- Features: Eat-in Kitchen, Breakfast Bar
- Area: 0
- Dimensions: 0 x 0
Living room
- Area: 0
- Dimensions: 0 x 0
Basement
- Area: 0
Heating
- Has Heating (Unspecified Type)
Cooling
- Central Air
Appliances
- Included: Built In Range/Oven, Gas Appliances, Disposal, Dishwasher
- Laundry: Utility Room
Features
- Isolated Bedroom, Isolated Bathroom, Built-in Features, Family Room
- Flooring: Carpet, Laminate, Tile
- Windows: Skylight(s)
- Number of fireplaces: 2
- Fireplace features: Zero Clearance
Interior area
- Total structure area: 4,153
- Total interior livable area: 4,153 sqft
Property
Parking
- Total spaces: 3
- Parking features: Garage Door Opener
- Attached garage spaces: 3
Features
- Levels: One
- Stories: 1
- Patio & porch: Covered, Concrete
Lot
- Size: 0.37 Acres
- Dimensions: 108 x 150
- Features: Urban, Sprinklers Auto, Mature Landscape, Garden
Details
- Parcel number: 58012032
- Zoning: R1
Construction
Type & style
- Home type: SingleFamily
- Architectural style: Mediterranean
- Property subtype: Residential, Single Family Residence
Materials
- Stucco
- Foundation: Concrete
- Roof: Tile
Condition
- Year built: 2002
Utilities & green energy
- Electric: On
- Sewer: Public Sewer
- Water: Shared Well
- Utilities for property: Public Utilities
Community & HOA
Community
- Security: Security Gate
HOA
- Has HOA: Yes
- Amenities included: Green Area, Tennis Court(s), Gated
- HOA fee: $420 monthly
Location
- Region: Clovis
Financial & listing details
- Price per square foot: $325/sqft
- Tax assessed value: $657,380
- Annual tax amount: $9,239
- Date on market: 4/15/2026
- Cumulative days on market: 78 days
- Listing agreement: Exclusive Right To Sell
Estimated market value
$1,305,400
$1.24M - $1.37M
$5,415/mo
Price history
| Date | Event | Price |
|---|---|---|
| 7/7/2026 | Price change | $1,350,000+4.2%$325/sqft |
Source: Fresno MLS #647067 Report a problem | ||
| 6/10/2026 | Pending sale | $1,295,000$312/sqft |
Source: Fresno MLS #647067 Report a problem | ||
| 6/8/2026 | Price change | $1,295,000-4.1%$312/sqft |
Source: Fresno MLS #647067 Report a problem | ||
| 4/17/2026 | Listed for sale | $1,350,000+29.2%$325/sqft |
Source: Fresno MLS #647067 Report a problem | ||
| 5/14/2017 | Listing removed | $1,045,000$252/sqft |
Source: CENTURY 21 C. Watson #477206 Report a problem | ||
| 2/10/2017 | Listed for sale | $1,045,000-0.5%$252/sqft |
Source: CENTURY 21 C. Watson #477206 Report a problem | ||
| 10/15/2016 | Listing removed | $1,050,000$253/sqft |
Source: CENTURY 21 C. Watson #467250 Report a problem | ||
| 7/19/2016 | Listed for sale | $1,050,000+62.3%$253/sqft |
Source: CENTURY 21 C. Watson #467250 Report a problem | ||
| 2/27/2002 | Sold | $647,000$156/sqft |
Source: Public Record Report a problem | ||
Public tax history
| Year | Property taxes | Tax assessment |
|---|---|---|
| 2025 | $9,239 +1.6% | $657,380 +2% |
| 2024 | $9,090 +1.6% | $644,491 +2% |
| 2023 | $8,945 +1.1% | $631,855 +2% |
| 2022 | $8,846 +3% | $619,466 +2% |
| 2021 | $8,588 +0.6% | $607,321 +1% |
| 2020 | $8,536 +22.3% | $601,095 +2% |
| 2019 | $6,981 +2.2% | $589,310 +2% |
| 2018 | $6,828 +1.7% | $577,756 +2% |
| 2017 | $6,712 +3.5% | $566,429 +2% |
| 2016 | $6,484 +1.6% | $555,324 +1.5% |
| 2015 | $6,384 +1.9% | $546,983 +2% |
| 2014 | $6,266 | $536,270 +0.5% |
| 2013 | -- | $533,847 +2% |
| 2012 | -- | $523,380 +2% |
| 2011 | -- | $513,118 +0.8% |
| 2010 | -- | $509,284 -0.2% |
| 2009 | -- | $510,494 +2% |
| 2008 | -- | $500,485 +2% |
| 2007 | -- | $490,672 +2% |
| 2006 | -- | $481,051 +2% |
| 2005 | -- | $471,620 +2% |
| 2004 | -- | $462,373 +1.9% |
| 2003 | -- | $453,900 |
Find assessor info on the county website
Monthly payment
Est. payment
Payment breakdown
Explore the cost of this home by adjusting the details. Changes won't be saved.Climate risks
Neighborhood: 93619
Nearby schools
GreatSchools rating
- 8/10James S. Fugman Elementary SchoolGrades: K-6Distance: 2.5 mi
- 10/10Granite Ridge Intermediate SchoolGrades: 7-8Distance: 1.8 mi
- 10/10Clovis North High SchoolGrades: 9-12Distance: 1.8 mi
Schools provided by the listing agent
- Elementary: Fugman
- Middle: Granite Ridge
- High: Clovis North
Source: Fresno MLS. This data may not be complete. We recommend contacting the local school district to confirm school assignments for this home.
- $1,720,0005 bd4 ba4.5k sqft3364 E Via Monte Verdi Ave, Clovis, CA 93619Sold

- $2,233,8006 bd4 ba5.5k sqft3410 E Via Monte Verdi Ave, Clovis, CA 93619Off Market
- $2,582,7004 bd6 ba6k sqft3342 E Via Monte Verdi Ave, Clovis, CA 93619Off Market

- $1,775,7004 bd3 ba4.1k sqft3438 E Via Monte Verdi Ave, Clovis, CA 93619Off Market
- $1,264,6004 bd3 ba3.3k sqft12246 N Via Piemonte Ave, Clovis, CA 93619Off Market
- $1,502,0004 bd3 ba4.1k sqft3417 E Via Montiano Ave, Clovis, CA 93619Off Market
- $1,896,10010 bd9 ba7.2k sqft3429 E Via Montiano Ave, Clovis, CA 93619Off Market
- $1,317,9005 bd3 ba3.6k sqft12245 N Via Villa Rosa Ave, Clovis, CA 93619Off Market
A local agent can set up tours, give advice and negotiate with sellers.
Similar homes
- $1,100,0004 bd3 ba2.9k sqft12235 N Willow Ave, Clovis, CA 93619For Sale
 MLS ID #646280, Danyelle Conner Bennett. Fresno MLS
 - $1,350,0004 bd2 ba3k sqft10024 E Bullard Ave, Clovis, CA 93619For Sale
 MLS ID #648768, Danny Grubb. Fresno MLS
 - $1,157,0004 bd4 ba3.6k sqft10788 N Golden Eagle Dr, Fresno, CA 93730For Sale
 MLS ID #652388, Ann M. Lee. Fresno MLS
 - $1,195,0006 bd4 ba4.5k sqft1720 N Filbert Ave, Clovis, CA 93619For Sale
 MLS ID #651497, Anthony Bishop. Fresno MLS
 - $1,050,0004 bd3 ba3.1k sqft2572 Trenton Ave, Clovis, CA 93619For SaleMLS ID #648278, Mark Kazanjian. Fresno MLS
- $1,250,0005 bd4 ba3.4k sqft2308 E Mazie Ave, Fresno, CA 93730For SaleMLS ID #650272, Linda A. Leonard. Fresno MLS
- $1,675,0005 bd4 ba4.2k sqft2649 Heritage Ave, Clovis, CA 93619For SaleMLS ID #FR26052133, Danyelle Conner, London Properties. CRMLS
- $1,199,9904 bd4 ba3.8k sqft10111 N Spanish Bay Dr, Fresno, CA 93720For SaleMLS ID #202605397, Godofredo G. Sanchez. Bakersfield AOR
- $1,450,0005 bd4 ba4k sqft9381 N Woodmont Dr, Fresno, CA 93720For SaleMLS ID #650972, Joseph A. Kuphaldt. Fresno MLS
- $1,100,0003 bd3 ba3.3k sqft10532 N Medinah Cir, Fresno, CA 93730For SaleMLS ID #649580, George Mees. Fresno MLS
- $1,090,0005 bd3 ba3.1k sqft2182 E Carnoustie Ave, Fresno, CA 93730For SaleMLS ID #648400, Yashu Toprani. Fresno MLS
- $1,150,0004 bd4 ba3.6k sqft466 E Hillcrest Ave, Fresno, CA 93720For SaleMLS ID #648738, Joanna Park. Fresno MLS
- $999,0004 bd4 ba3.2k sqft22221 Masters Dr, Friant, CA 93626For SaleMLS ID #652673, Hirdey P. Singh. Fresno MLS
- $982,0005 bd4 ba4k sqft741 N Oxford Ave, Clovis, CA 93611For SaleMLS ID #652055, Edgar Gomez. Fresno MLS
- $1,999,0004 bd4 ba3.7k sqft17159 Coyote Pass Ln, Clovis, CA 93619For SaleMLS ID #644446, Ann M. Lee. Fresno MLS
- $710,0004 bd2 ba2.3k sqft1670 N Filbert Ave, Clovis, CA 93619For SaleMLS ID #652405, Anthony Bishop. Fresno MLS
- $1,738,8005 bd4 ba4.3k sqft2564 E Sarazen Ave, Fresno, CA 93730For SaleMLS ID #647013, Grayson Parley. Fresno MLS
- $1,599,9994 bd4 ba4.3k sqft21998 Brighton Crest Dr, Friant, CA 93626For SaleMLS ID #651111, Brandon Gonzales. Fresno MLS
- $1,050,0004 bd4 ba3.4k sqft1094 E Newhall Dr, Fresno, CA 93720For SaleMLS ID #651528, Ryan M. Davis. Fresno MLS
- $815,0004 bd4 ba2.7k sqft3056 Kenosha Ave, Clovis, CA 93619For SaleMLS ID #650760, Don Scordino. Fresno MLS
Local buyer's agents are ready to help
