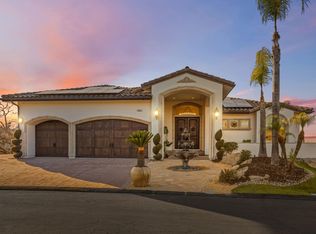
Luxury Living at Brighton Crest! Perfectly positioned overlooking the first fairway of the award winning Eagle Springs Golf Course, this exceptional 4 bedroom, 4 bath estate offers timeless elegance, breathtaking views, and an unmatched lifestyle. You'll be captivated by soaring ceilings, extensive crown molding, tray ceilings, and refined architectural details. Designed for both everyday living and effortless entertaining, this estate features a formal dining room, private office, expansive great room with a dramatic floor-to-ceiling stone accent wall, and a wet bar overlooking the open-concept kitchen and living area. The versatile layout includes both a luxurious primary suite and a private junior suite, with two bedrooms conveniently located on the main level, ideal for guests or multi-generational living. Step outside to your own private retreat. Surrounded by lush, mature landscaping, the gated PebbleTec pool provides the perfect place to unwind. Newly installed concrete decking, an outdoor kitchen island with smoker, and thoughtfully designed outdoor living spaces create an entertainer's dream, offering exceptional privacy, tranquility, and year-round enjoyment. Situated on an impressive 28,600-square-foot lot, this meticulously maintained estate is as practical as it is beautiful. Additional amenities include owned solar, a new tankless water heater, owned propane tank, central vacuum system, fresh interior and exterior paint, and a 3 car garage featuring a dedicated exercise room, built-in workbench, and abundant storage. Located in one of Fresno County's attractive communities, Brighton Crest offers convenient access to Millerton Lake, scenic hiking and biking trails, parks, premier golf, and the luxury amenities of Table Mountain Resort, while remaining just a short drive from River Park Shopping Center and the Sierra Nevada Mountains. Schedule your showing today to see a premier luxury property, where exceptional craftsmanship, resort-inspired amenities, and an unparalleled setting come together to create a place to call home.
For sale
Price cut: $75K (8/11)
$1,525,000
21998 Brighton Crest Dr, Friant, CA 93626
4beds
4baths
4,382sqft
Residential, Single Family Residence
Built in 2001
0.66 Acres Lot
$1,471,500 Zestimate®
$348/sqft
$160/mo HOA
What's special
- 71 days
- 805
- 55
Zillow last checked:
Listing updated:
Listed by:
Brandon Gonzales DRE #01868843 559-917-3812,
Iron Key Real Estate
Source: Fresno MLS,MLS#: 651111Originating MLS: Fresno MLS
Facts & features
Interior
Bedrooms & bathrooms
- Bedrooms: 4
- Bathrooms: 4
Primary bedroom
- Area: 0
- Dimensions: 0 x 0
Bedroom 1
- Area: 0
- Dimensions: 0 x 0
Bedroom 2
- Area: 0
- Dimensions: 0 x 0
Bedroom 3
- Area: 0
- Dimensions: 0 x 0
Bedroom 4
- Area: 0
- Dimensions: 0 x 0
Bathroom
- Features: Tub/Shower, Shower
Dining room
- Features: Formal
- Area: 0
- Dimensions: 0 x 0
Family room
- Area: 0
- Dimensions: 0 x 0
Kitchen
- Features: Eat-in Kitchen, Pantry
- Area: 0
- Dimensions: 0 x 0
Living room
- Area: 0
- Dimensions: 0 x 0
Basement
- Area: 0
Heating
- Has Heating (Unspecified Type)
Cooling
- Central Air
Appliances
- Included: Built In Range/Oven, Disposal, Dishwasher, Microwave, Refrigerator, Water Softener
- Laundry: Inside
Features
- Built-in Features, Central Vacuum, Bar, Office, Wine Room
- Flooring: Carpet
- Windows: Double Pane Windows
- Number of fireplaces: 3
- Fireplace features: Zero Clearance
Interior area
- Total structure area: 4,382
- Total interior livable area: 4,382 sqft
Property
Parking
- Total spaces: 3
- Parking features: Garage Door Opener
- Attached garage spaces: 3
Features
- Levels: Two
- Stories: 2
- Patio & porch: Covered, Uncovered
- Has private pool: Yes
- Pool features: Fenced, Pebble, Water Feature, Private, In Ground
- Has spa: Yes
- Spa features: Above Ground
Lot
- Size: 0.66 Acres
- Dimensions: 130 x 220
- Features: Foothill, Cul-De-Sac, Near Golf Course, Sprinklers In Front, Sprinklers In Rear, Sprinklers Auto, Mature Landscape, Synthetic Lawn, Drip System
Details
- Parcel number: 30048002S
Construction
Type & style
- Home type: SingleFamily
- Property subtype: Residential, Single Family Residence
Materials
- Stucco
- Foundation: Concrete
- Roof: Tile
Condition
- Year built: 2001
Utilities & green energy
- Electric: On
- Sewer: Public Sewer, Septic Tank
- Water: Public
- Utilities for property: Public Utilities, Propane
Green energy
- Energy generation: Solar
Community & HOA
Community
- Security: Security System
HOA
- Has HOA: Yes
- Amenities included: Clubhouse, Fitness Center, Tennis Court(s), Security, Lake/Pond
- HOA fee: $160 monthly
Location
- Region: Friant
Financial & listing details
- Price per square foot: $348/sqft
- Tax assessed value: $1,680,952
- Date on market: 6/27/2026
- Cumulative days on market: 164 days
- Listing agreement: Exclusive Right To Sell
Estimated market value
$1,471,500
$1.40M - $1.55M
$5,261/mo
Price history
| Date | Event | Price |
|---|---|---|
| 8/11/2026 | Price change | $1,525,000-4.7%$348/sqft |
Source: Fresno MLS #651111 Report a problem | ||
| 6/27/2026 | Listed for sale | $1,599,999-2.6%$365/sqft |
Source: Fresno MLS #651111 Report a problem | ||
| 6/27/2026 | Listing removed | $1,642,000$375/sqft |
Source: Fresno MLS #646086 Report a problem | ||
| 5/28/2026 | Price change | $1,642,000-5.8%$375/sqft |
Source: Fresno MLS #646086 Report a problem | ||
| 5/6/2026 | Price change | $1,742,221-1.4%$398/sqft |
Source: Fresno MLS #646086 Report a problem | ||
| 3/26/2026 | Listed for sale | $1,767,777-1.8%$403/sqft |
Source: Fresno MLS #646086 Report a problem | ||
| 10/17/2025 | Listing removed | $1,799,888$411/sqft |
Source: Fresno MLS #636132 Report a problem | ||
| 10/11/2025 | Price change | $1,799,888-1.4%$411/sqft |
Source: Fresno MLS #636132 Report a problem | ||
| 8/28/2025 | Listed for sale | $1,825,667-6.4%$417/sqft |
Source: Fresno MLS #636132 Report a problem | ||
| 7/28/2025 | Listing removed | $1,950,000$445/sqft |
Source: Fresno MLS #624429 Report a problem | ||
| 5/20/2025 | Price change | $1,950,000-2.5%$445/sqft |
Source: Fresno MLS #624429 Report a problem | ||
| 3/20/2025 | Price change | $1,999,975-4.8%$456/sqft |
Source: Fresno MLS #624429 Report a problem | ||
| 1/27/2025 | Listed for sale | $2,100,000+32.6%$479/sqft |
Source: Fresno MLS #624429 Report a problem | ||
| 10/3/2022 | Sold | $1,584,000-6.8%$361/sqft |
Source:  BAREIS #222602397 Report a problem BAREIS #222602397 Report a problem | ||
| 8/22/2022 | Pending sale | $1,699,000$388/sqft |
Source: Fresno MLS #576373 Report a problem | ||
| 8/12/2022 | Price change | $1,699,000-5.6%$388/sqft |
Source: Fresno MLS #576373 Report a problem | ||
| 4/20/2022 | Listed for sale | $1,800,000+104.5%$411/sqft |
Source: Fresno MLS #576373 Report a problem | ||
| 10/9/2014 | Sold | $880,000-46.7%$201/sqft |
Source: Public Record Report a problem | ||
| 7/20/2012 | Listing removed | $1,650,000$377/sqft |
Source: CENTURY 21 C. Watson Report a problem | ||
| 6/5/2012 | Listed for sale | $1,650,000+130.8%$377/sqft |
Source: CENTURY 21 C. Watson Report a problem | ||
| 2/22/2012 | Sold | $715,000-56.7%$163/sqft |
Source: Public Record Report a problem | ||
| 11/17/2011 | Price change | $1,650,000+94.1%$377/sqft |
Source: CENTURY 21 C. Watson Report a problem | ||
| 9/20/2011 | Price change | $850,000-14.6%$194/sqft |
Source: London Properties #363466 Report a problem | ||
| 2/17/2011 | Price change | $995,000-39.7%$227/sqft |
Source: London Properties #363466 Report a problem | ||
| 8/26/2010 | Listed for sale | $1,650,000$377/sqft |
Source: CENTURY 21 C. Watson Report a problem | ||
| 6/2/2009 | Listing removed | $1,650,000$377/sqft |
Source: iHOUSEWeb Solutions, Inc #313784 Report a problem | ||
| 5/20/2008 | Listed for sale | $1,650,000+67.5%$377/sqft |
Source: Century 21 #313784 Report a problem | ||
| 11/19/2004 | Sold | $985,000+1058.8%$225/sqft |
Source: Public Record Report a problem | ||
| 8/21/1998 | Sold | $85,000$19/sqft |
Source: Public Record Report a problem | ||
Public tax history
| Year | Property taxes | Tax assessment |
|---|---|---|
| 2026 | -- | $1,680,952 +2% |
| 2025 | $18,287 +6.1% | $1,647,993 +2% |
| 2024 | $17,231 +2% | $1,615,680 +2% |
| 2023 | $16,898 +56.3% | $1,584,000 +58.9% |
| 2022 | $10,809 +3.2% | $996,619 +2% |
| 2021 | $10,478 +0.5% | $977,079 +1% |
| 2020 | $10,426 +2.1% | $967,061 +2% |
| 2019 | $10,215 -4.6% | $948,100 +2% |
| 2018 | $10,710 +0.9% | $929,511 +2% |
| 2017 | $10,610 +3.4% | $911,286 +2% |
| 2016 | $10,264 -6.9% | $893,419 +1.5% |
| 2015 | $11,026 +15.6% | $880,000 +20.1% |
| 2014 | $9,538 | $732,610 +0.5% |
| 2013 | -- | $729,300 -0.1% |
| 2012 | -- | $730,143 -0.4% |
| 2011 | -- | $733,362 +1.5% |
| 2010 | -- | $722,426 +11.2% |
| 2009 | -- | $649,700 -27.9% |
| 2008 | -- | $901,100 -13% |
| 2007 | -- | $1,035,893 +2.1% |
| 2006 | -- | $1,014,500 +3% |
| 2005 | -- | $985,000 +90.7% |
| 2003 | -- | $516,489 +2% |
| 2002 | -- | $506,362 +16.2% |
| 2001 | $5,154 | $435,934 |
Find assessor info on the county website
Monthly payment
Est. payment
Payment breakdown
Explore the cost of this home by adjusting the details. Changes won't be saved.Climate risks
Neighborhood: 93626
Nearby schools
Schools provided by the listing agent
- Elementary: Foothill
- Middle: Sierra
- High: Sierra
Source: Fresno MLS. This data may not be complete. We recommend contacting the local school district to confirm school assignments for this home.
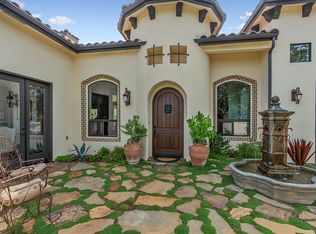
Similar homes
- $1,599,9995 bd5 ba4.9k sqft21788 Brighton Crest Dr, Friant, CA 93626For Sale
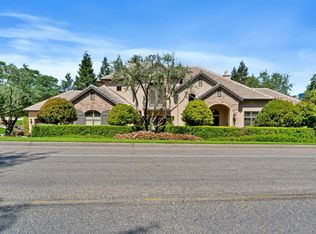 MLS ID #644618, Elizabeth Bolton. Fresno MLS
 - $969,0004 bd3 ba3.4k sqft22113 Oak Glen Ln, Friant, CA 93626For Sale
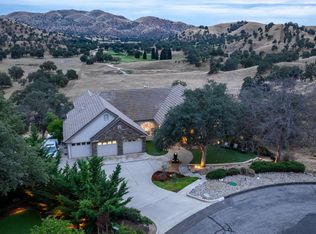 MLS ID #653424, Kristine A. De Luca. Fresno MLS
 - $1,580,9104 bd4 ba4.6k sqft19618 Ventana Hills Dr, Clovis, CA 93619New Construction
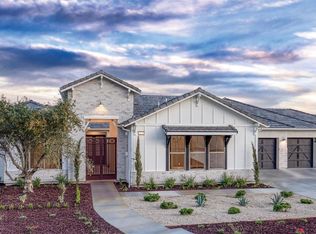 Fresno MLS
 - $999,0004 bd4 ba3.2k sqft22221 Masters Dr, Friant, CA 93626For Sale
 MLS ID #652673, Hirdey P. Singh. Fresno MLS
Local buyer's agents are ready to help
