Spectacular three-story estate overlooking the Eagle Springs Golf Course with panoramic fairway, pond, and hill views. This custom home offers luxury living, refined finishes, and exceptional outdoor spaces.The professionally landscaped exterior features mature Pacific Redwoods, olive trees, oaks, and extensive landscape lighting. Inside, the main level boasts an open-concept living area with a fireplace and floor-to-ceiling sliding glass doors with powered blinds. The gourmet kitchen includes quartzite countertops, Sub-Zero refrigerator/freezer, dual ovens, premium appliances, a large pantry, and a breakfast nook with stunning views. The expansive balcony offers slate flooring, electric heaters, powered blinds, and direct access to the pool. Formal dining room nearby.The primary suite features a fireplace, sitting area, spa-like bath, and balcony access. Also on the main level is an office/bedroom with Murphy bed, walk-in closet, and ensuite bath, plus a laundry room with full bathroom and access to the four-car garage.Upstairs includes a bright loft opening to a covered balcony with mountain and golf course views, along with two spacious bedrooms connected by a Jack-and-Jill bath and laundry chute.The lower level is built for entertainment with a wine cellar, theater/game room, wet bar, and a junior master suite ideal for guests or multigenerational living. This suite has direct access to a gym and opens to the backyard oasis featuring a pool and spa, natural rock waterfall, new outdoor shower, expanded patio, and brand-new wrought iron fencing.Extensive landscape lighting highlights the property in the evening. A rare opportunity to own a resort-style estate in one of Eagle Springs' most desirable golf course settings.
For sale
Price cut: $175K (7/21)
$1,599,999
21788 Brighton Crest Dr, Friant, CA 93626
5beds
5baths
4,950sqft
:
Get pre-qualified$10,197/mo
Residential, Single Family Residence
Built in 2001
0.43 Acres Lot
$1,687,100 Zestimate®
$323/sqft
$160/mo HOA
What's special
Wine cellarNatural rock waterfallGourmet kitchenEnsuite bathSpa-like bathRefined finishesFormal dining room
- 144 days |
- 704 |
- 23 |
Zillow last checked:
Listing updated:
Listed by:
Elizabeth Bolton DRE #02052596 559-394-8054,
Realty One Group Action
Source: Fresno MLS,MLS#: 644618Originating MLS: Fresno MLS
Facts & features
Interior
Bedrooms & bathrooms
- Bedrooms: 5
- Bathrooms: 5
Primary bedroom
- Area: 0
- Dimensions: 0 x 0
Bedroom 1
- Area: 0
- Dimensions: 0 x 0
Bedroom 2
- Area: 0
- Dimensions: 0 x 0
Bedroom 3
- Area: 0
- Dimensions: 0 x 0
Bedroom 4
- Area: 0
- Dimensions: 0 x 0
Dining room
- Area: 0
- Dimensions: 0 x 0
Family room
- Area: 0
- Dimensions: 0 x 0
Kitchen
- Features: Eat-in Kitchen, Pantry
- Area: 0
- Dimensions: 0 x 0
Living room
- Area: 0
- Dimensions: 0 x 0
Basement
- Area: 860
Heating
- Has Heating (Unspecified Type)
Cooling
- Central Air
Appliances
- Included: Built In Range/Oven, Gas Appliances, Disposal, Microwave, Refrigerator, Wine Refrigerator
- Laundry: Inside
Features
- Game Room
- Number of fireplaces: 1
Interior area
- Total structure area: 4,950
- Total interior livable area: 4,950 sqft
Property
Parking
- Total spaces: 4
- Parking features: Garage - Attached
- Attached garage spaces: 4
Features
- Levels: Multi/Split
- Has private pool: Yes
- Pool features: Fenced, Heated, Water Feature, Private, In Ground
- Spa features: In Ground
- Has view: Yes
- View description: Bluff View
Lot
- Size: 0.43 Acres
- Dimensions: 187 x 100
- Features: Foothill, Near Golf Course
Details
- Parcel number: 30047001S
- Zoning: R1
Construction
Type & style
- Home type: SingleFamily
- Property subtype: Residential, Single Family Residence
Materials
- Stucco
- Foundation: Concrete
- Roof: Tile
Condition
- Year built: 2001
Utilities & green energy
- Electric: On
- Sewer: Septic Tank
- Water: Public
- Utilities for property: Public Utilities, Propane
Community & HOA
HOA
- Has HOA: Yes
- Amenities included: Tennis Court(s), Security, Lake/Pond, Other/None
- HOA fee: $160 monthly
Location
- Region: Friant
Financial & listing details
- Price per square foot: $323/sqft
- Tax assessed value: $1,438,200
- Annual tax amount: $15,983
- Date on market: 3/2/2026
- Cumulative days on market: 144 days
- Listing agreement: Open
- Listing terms: Conventional,Cash
Estimated market value
$1,687,100
$1.60M - $1.77M
$6,164/mo
Price history
| Date | Event | Price |
|---|---|---|
| 7/21/2026 | Price change | $1,599,999-9.9%$323/sqft |
Source:  CRMLS #V1-34965 Report a problem CRMLS #V1-34965 Report a problem | ||
| 3/2/2026 | Listed for sale | $1,775,000+4.4%$359/sqft |
Source: Fresno MLS #644618 Report a problem | ||
| 11/18/2025 | Listing removed | $1,699,900$343/sqft |
Source:  SDMLS #V1-29476 Report a problem SDMLS #V1-29476 Report a problem | ||
| 4/23/2025 | Listed for sale | $1,699,900+20.6%$343/sqft |
Source: Fresno MLS #629063 Report a problem | ||
| 7/20/2023 | Sold | $1,410,000-4.7%$285/sqft |
Source: MetroList Services of CA #223602125 Report a problem | ||
| 7/1/2023 | Pending sale | $1,480,000$299/sqft |
Source: Fresno MLS #595590 Report a problem | ||
| 6/9/2023 | Listed for sale | $1,480,000+21.8%$299/sqft |
Source: Fresno MLS #595590 Report a problem | ||
| 3/30/2021 | Sold | $1,215,000+5.7%$245/sqft |
Source: Agent Provided Report a problem | ||
| 1/29/2021 | Listed for sale | $1,150,000+12.2%$232/sqft |
Source: Landmark Properties #553894 Report a problem | ||
| 5/21/2020 | Listing removed | $1,025,000$207/sqft |
Source: Landmark Properties #541048 Report a problem | ||
| 5/1/2020 | Listed for sale | $1,025,000+1214.1%$207/sqft |
Source: Landmark Properties #541048 Report a problem | ||
| 12/17/1999 | Sold | $78,000$16/sqft |
Source: Public Record Report a problem | ||
Public tax history
| Year | Property taxes | Tax assessment |
|---|---|---|
| 2025 | $15,983 +6.1% | $1,438,200 +2% |
| 2024 | $15,061 +11.1% | $1,410,000 +11.5% |
| 2023 | $13,560 +1.9% | $1,264,086 +2% |
| 2022 | $13,304 +3.1% | $1,239,300 +20.8% |
| 2021 | $12,900 +90% | $1,026,000 +69.5% |
| 2020 | $6,788 +2.1% | $605,329 +2% |
| 2019 | $6,649 -8% | $593,461 +2% |
| 2018 | $7,225 +0.6% | $581,825 +2% |
| 2017 | $7,184 +3.2% | $570,418 +2% |
| 2016 | $6,964 -9.6% | $559,234 +1.5% |
| 2015 | $7,708 +1.5% | $550,834 +2% |
| 2014 | $7,595 | $540,045 +0.5% |
| 2013 | -- | $537,606 +2% |
| 2012 | -- | $527,066 +2% |
| 2011 | -- | $516,732 +0.8% |
| 2010 | -- | $512,871 -0.2% |
| 2009 | -- | $514,090 +2% |
| 2008 | -- | $504,011 +2% |
| 2007 | -- | $494,129 +2% |
| 2006 | -- | $484,441 +10.2% |
| 2003 | -- | $439,774 +2% |
| 2002 | -- | $431,151 |
Find assessor info on the county website
Monthly payment
Est. payment
Payment breakdown
Explore the cost of this home by adjusting the details. Changes won't be saved.Climate risks
Neighborhood: 93626
Nearby schools
GreatSchools rating
- 4/10Foothill ElementaryGrades: K-6Distance: 7.8 mi
- 3/10Sierra Junior HighGrades: 7-8Distance: 11.2 mi
- 8/10Sierra High SchoolGrades: 9-12Distance: 11.2 mi
Schools provided by the listing agent
- Elementary: Foothill
- Middle: Sierra
- High: Sierra
Source: Fresno MLS. This data may not be complete. We recommend contacting the local school district to confirm school assignments for this home.
- $1,094,8003 bd3 ba3.5k sqft21853 Rose Of Sharon Ln, Friant, CA 93626Off Market
- $988,8003 bd4 ba4.3k sqft21781 Brighton Crest Dr, Friant, CA 93626Off Market
- $1,647,1005 bd3 ba5.5k sqft21880 Rose Of Sharon Ln, Friant, CA 93626Off Market
- $912,1004 bd4 ba3.8k sqft21756 Brighton Crest Dr, Friant, CA 93626Off Market
- $1,124,1003 bd3 ba3.8k sqft21833 Brighton Crest Dr, Friant, CA 93626Off Market
- $1,606,3007 bd6 ba6.9k sqft21819 Trestle Glen Ln, Friant, CA 93626Off Market
- $950,6364 bd4 ba4.9k sqft21875 Rose Of Sharon Ln, Friant, CA 93626Off Market
- $1,674,7004 bd3 ba4.6k sqft21875 Rose Of Sharon Ln, Friant, CA 93626Off Market
A local agent can set up tours, give advice and negotiate with sellers.
Similar homes
- $1,599,9994 bd4 ba4.3k sqft21998 Brighton Crest Dr, Friant, CA 93626For Sale
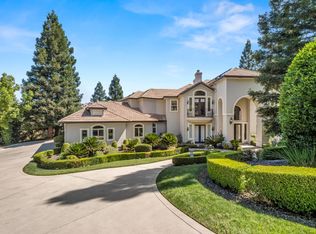 MLS ID #651111, Brandon Gonzales. Fresno MLS
 - $1,850,0007 bd8 ba7.4k sqft21700 Westmere Ln, Friant, CA 93626For Sale
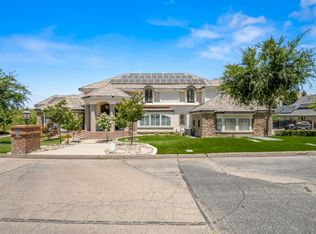 MLS ID #651304, Kevin M. Evaro. Fresno MLS
 - $1,580,9104 bd4 ba4.6k sqft19618 Ventana Hills Dr, Clovis, CA 93619For Sale
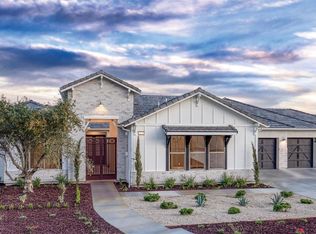 MLS ID #651376, Christine Cortez Williams. Fresno MLS
 - $815,0004 bd3 ba3k sqft21686 Westmere Ln, Friant, CA 93626For Sale
 MLS ID #650580, Braithan Stoltenberg. Fresno MLS
 - $999,0004 bd4 ba3.2k sqft22221 Masters Dr, Friant, CA 93626For SaleMLS ID #643116, Hirdey P. Singh. Fresno MLS
- $1,675,0005 bd4 ba4.2k sqft2649 Heritage Ave, Clovis, CA 93619For SaleMLS ID #FR26052133, Danyelle Conner, London Properties. CRMLS
- $989,0003 bd3 ba2.9k sqft21853 Westmere Ln, Friant, CA 93626For SaleMLS ID #651814, Teresa Norman. Fresno MLS
- $1,589,0005 bd3 ba4.4k sqft17703 El Camino Rd, Madera, CA 93636For SaleMLS ID #646154, Maria Rivera. Fresno MLS
- $1,699,0005 bd3 ba3.7k sqft7207 E Bremer Ave, Fresno, CA 93737For SaleMLS ID #650986, Jenna Hernandez. Fresno MLS
- $1,738,8005 bd4 ba4.3k sqft2564 E Sarazen Ave, Fresno, CA 93730For SaleMLS ID #647013, Grayson Parley. Fresno MLS
- $1,695,0004 bd4 ba3.6k sqft6766 E Carmalee Ln, Fresno, CA 93727For SaleMLS ID #644197, Regina Ann Ridge. Fresno MLS
- $1,499,9005 bd5 ba4.5k sqft11206 N Via Ravenna Dr, Fresno, CA 93730New ConstructionFresno MLS
- $1,350,0004 bd4 ba4.1k sqft3386 E Via Monte Verdi Ave, Clovis, CA 93619For SaleMLS ID #647067, Debra Henes. Fresno MLS
- $1,349,0005 bd4 ba3.8k sqft3396 Trenton Ave, Clovis, CA 93619For SaleMLS ID #652157, Ryan N. Johnson. Fresno MLS
- $1,899,0004 bd4 ba4.7k sqft11232 N Burnhaven Way, Fresno, CA 93730For SaleMLS ID #649296, Debra Henes. Fresno MLS
- $1,450,0005 bd4 ba4k sqft9381 N Woodmont Dr, Fresno, CA 93720For SaleMLS ID #650972, Joseph A. Kuphaldt. Fresno MLS
- $1,797,0005 bd5 ba4.9k sqft11735 E Santa Ana Ave, Clovis, CA 93619For SaleMLS ID #644855, Bryan D. Souza. Fresno MLS
- $1,195,0006 bd4 ba4.5k sqft1720 N Filbert Ave, Clovis, CA 93619For SaleMLS ID #651497, Anthony Bishop. Fresno MLS
- $1,350,0004 bd2 ba3k sqft10024 E Bullard Ave, Clovis, CA 93619For SaleMLS ID #648768, Danny Grubb. Fresno MLS
- $1,889,0006 bd6 ba6.8k sqft1550 E Starpass Dr, Fresno, CA 93730For SaleMLS ID #648171, Nikki J. Thomas. Fresno MLS
Local buyer's agents are ready to help
