Holy Moly! Welcome to Country Club ll Estates! This spacious home delivers 6 bedrooms, 2 master suites, 5.5 baths, two owned solar systems, and garage parking for up to 12 cars. Plenty of room for everyone and everything. A charming courtyard leads into a bright foyer with the formal dining room and family room. The east wing includes the main master suite, an oversized second bedroom, guest bath, powder room, and upstairs loft. The open concept kitchen, informal dining area, and living room create a comfortable everyday hub, with another bedroom, guest bath, and utility room nearby. The traditional 3-car garage is also located on east wing. A central game room connects to the west wing, featuring the second master suite, an additional bedroom currently used as a gym, the office/library, a massive second loft, and access to the 9-car garage. Every room in this home is impressively sized, thoughtfully arranged, and designed for privacy. French doors throughout the home open to a backyard built for enjoyment-pool, patios, gazebo, and lawn space ready for gatherings or relaxation. The home has been freshly painted inside and outside, has new carpet, recessed lighting, ceiling fans, built-ins, coffered ceilings, and is beautifully landscaped. Located within Clovis Unified School District and close to excellent parks and shopping, this is a rare opportunity to own a truly extraordinary estate.
For sale
Price cut: $94K (8/7)
$1,795,000
1550 E Starpass Dr, Fresno, CA 93730
6beds
6baths
6,863sqft
Residential, Single Family Residence
Built in 1995
0.56 Acres Lot
$1,697,800 Zestimate®
$262/sqft
$162/mo HOA
What's special
Beautifully landscapedCharming courtyardNew carpetMain master suiteOversized second bedroomFamily roomBackyard built for enjoyment
- 104 days |
- 1,203 |
- 46 |
Zillow last checked:
Listing updated:
Listed by:
Nikki J. Thomas DRE #01459944 559-349-8224,
CMT Properties, Inc.,
Cash M. Thomas DRE #01922037 559-349-8589,
CMT Properties, Inc.
Source: Fresno MLS,MLS#: 648171Originating MLS: Fresno MLS
Facts & features
Interior
Bedrooms & bathrooms
- Bedrooms: 6
- Bathrooms: 6
Primary bedroom
- Area: 0
- Dimensions: 0 x 0
Bedroom 1
- Area: 0
- Dimensions: 0 x 0
Bedroom 2
- Area: 0
- Dimensions: 0 x 0
Bedroom 3
- Area: 0
- Dimensions: 0 x 0
Bedroom 4
- Area: 0
- Dimensions: 0 x 0
Bathroom
- Features: Tub/Shower, Shower
Dining room
- Features: Formal
- Area: 0
- Dimensions: 0 x 0
Family room
- Area: 0
- Dimensions: 0 x 0
Kitchen
- Features: Eat-in Kitchen, Breakfast Bar, Pantry
- Area: 0
- Dimensions: 0 x 0
Living room
- Area: 0
- Dimensions: 0 x 0
Basement
- Area: 0
Heating
- Central
Cooling
- Central Air
Appliances
- Included: Built In Range/Oven, Gas Appliances, Disposal, Dishwasher, Microwave
- Laundry: Inside, Utility Room, Electric Dryer Hookup
Features
- Built-in Features, Office, Family Room, Den/Study, Loft, Game Room
- Flooring: Carpet, Laminate, Tile
- Windows: Double Pane Windows
- Number of fireplaces: 1
- Fireplace features: Masonry
Interior area
- Total structure area: 6,863
- Total interior livable area: 6,863 sqft
Property
Parking
- Total spaces: 12
- Parking features: Garage - Attached
- Attached garage spaces: 12
Features
- Levels: One,Two
- Stories: 2
- Patio & porch: Covered, Uncovered
- Has private pool: Yes
- Pool features: Pebble, Private, In Ground
- Has spa: Yes
- Spa features: Bath, In Ground
- Fencing: Fenced
Lot
- Size: 0.56 Acres
- Dimensions: 180 x 136
- Features: Urban, Sprinklers In Front, Sprinklers In Rear, Sprinklers Auto, Mature Landscape
Details
- Parcel number: 57708041S
- Zoning: RS4
Construction
Type & style
- Home type: SingleFamily
- Architectural style: Ranch
- Property subtype: Residential, Single Family Residence
Materials
- Stucco, Brick
- Foundation: Concrete
- Roof: Tile
Condition
- Year built: 1995
Utilities & green energy
- Electric: On
- Sewer: Public Sewer
- Water: Public
- Utilities for property: Public Utilities
Green energy
- Energy generation: Solar
Community & HOA
Community
- Security: Security Gate
HOA
- Has HOA: Yes
- Amenities included: Gated
- HOA fee: $162 monthly
Location
- Region: Fresno
Financial & listing details
- Price per square foot: $262/sqft
- Tax assessed value: $1,160,096
- Date on market: 5/3/2026
- Cumulative days on market: 105 days
- Listing agreement: Exclusive Right To Sell
- Listing terms: Government,Conventional,Cash
Estimated market value
$1,697,800
$1.61M - $1.78M
$5,965/mo
Price history
| Date | Event | Price |
|---|---|---|
| 8/7/2026 | Price change | $1,795,000-5%$262/sqft |
Source: Fresno MLS #648171 Report a problem | ||
| 5/3/2026 | Listed for sale | $1,889,000+155.3%$275/sqft |
Source: Fresno MLS #648171 Report a problem | ||
| 4/14/2000 | Sold | $740,000+50.9%$108/sqft |
Source: Public Record Report a problem | ||
| 1/24/1997 | Sold | $490,500$71/sqft |
Source: Public Record Report a problem | ||
Public tax history
| Year | Property taxes | Tax assessment |
|---|---|---|
| 2026 | -- | $1,160,096 +2% |
| 2025 | $13,673 +2% | $1,137,350 +2% |
| 2024 | $13,408 +2% | $1,115,050 +2% |
| 2023 | $13,149 +1.4% | $1,093,187 +2% |
| 2022 | $12,970 +2.9% | $1,071,753 +2% |
| 2021 | $12,607 +0.4% | $1,050,739 +1% |
| 2020 | $12,555 +2% | $1,039,966 +2% |
| 2019 | $12,309 +2.2% | $1,019,575 +2% |
| 2018 | $12,038 +1.8% | $999,584 +2% |
| 2017 | $11,830 +3.5% | $979,985 +2% |
| 2016 | $11,430 +1.6% | $960,770 +1.5% |
| 2015 | $11,254 +1.9% | $946,339 +2% |
| 2014 | $11,043 | $927,803 +0.5% |
| 2013 | -- | $923,611 +2% |
| 2012 | -- | $905,502 +2% |
| 2011 | -- | $887,748 +0.8% |
| 2010 | -- | $881,114 -0.2% |
| 2009 | -- | $883,208 +2% |
| 2008 | -- | $865,891 +2% |
| 2007 | -- | $848,914 +2% |
| 2006 | -- | $832,270 +2% |
| 2005 | -- | $815,952 +2% |
| 2004 | -- | $799,954 +1.9% |
| 2003 | -- | $785,293 +2% |
| 2002 | -- | $769,896 +2% |
| 2001 | $9,218 | $754,800 |
Find assessor info on the county website
Monthly payment
Est. payment
Payment breakdown
Explore the cost of this home by adjusting the details. Changes won't be saved.Climate risks
Neighborhood: Woodward Park
Nearby schools
GreatSchools rating
- 9/10Copper Hills Elementary SchoolGrades: K-6Distance: 0.7 mi
- 10/10Granite Ridge Intermediate SchoolGrades: 7-8Distance: 1.1 mi
- 10/10Clovis North High SchoolGrades: 9-12Distance: 1.1 mi
Schools provided by the listing agent
- Elementary: Copper Hills
- Middle: Granite Ridge
- High: Clovis North
Source: Fresno MLS. This data may not be complete. We recommend contacting the local school district to confirm school assignments for this home.
- $1,061,2004 bd3 ba3.7k sqft1566 E Starpass Dr, Fresno, CA 93730Off Market
- $953,4004 bd3 ba3.1k sqft1549 E Forest Oaks Dr, Fresno, CA 93730Off Market
- $1,100,0004 bd4 ba3.2k sqft1533 E Forest Oaks Dr, Fresno, CA 93730Sold
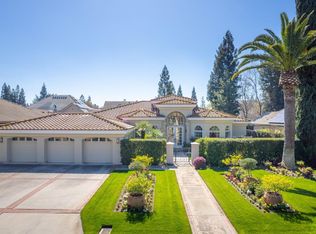
- $1,061,4004 bd3 ba3k sqft1565 E Forest Oaks Dr, Fresno, CA 93730Off Market
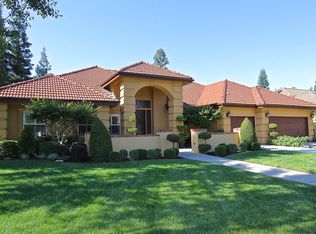
- $852,9003 bd3 ba3.4k sqft1531 E Starpass Dr, Fresno, CA 93730Off Market
- $1,106,6003 bd3 ba4.2k sqft1512 E Starpass Dr, Fresno, CA 93730Off Market
- $1,235,3004 bd4 ba3.8k sqft1584 E Starpass Dr, Fresno, CA 93730Off Market
- $1,002,5003 bd3 ba3.4k sqft1577 E Starpass Dr, Fresno, CA 93730Off Market
A local agent can set up tours, give advice and negotiate with sellers.
A local lender can help you make sure your offer is ready when you are.
Similar homes
- $1,599,0006 bd5 ba4.9k sqft859 E Partridge Ln, Fresno, CA 93730For Sale
 MLS ID #653114, Kevin Howard. Fresno MLS
 - $1,899,0004 bd4 ba4.7k sqft11232 N Burnhaven Way, Fresno, CA 93730For Sale
 MLS ID #649296, Debra Henes. Fresno MLS
 - $1,998,8004 bd5 ba5.3k sqft2283 E Sarazen Ave, Fresno, CA 93730For Sale
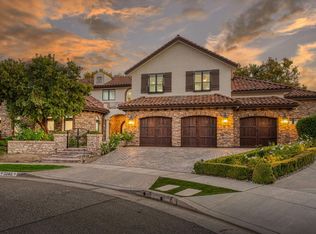 MLS ID #648612, Sarah Hedrick. Fresno MLS
 - $1,637,4015 bd4 ba4.3k sqft2564 E Sarazen Ave, Fresno, CA 93730For Sale
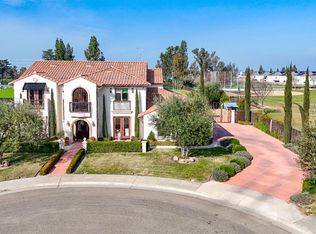 MLS ID #647013, Grayson Parley. Fresno MLS
 - $1,157,0004 bd4 ba3.6k sqft10788 N Golden Eagle Dr, Fresno, CA 93730For SaleMLS ID #652388, Ann M. Lee. Fresno MLS
- $1,499,9005 bd5 ba4.5k sqft11206 N Via Ravenna Dr, Fresno, CA 93730New ConstructionFresno MLS
- $2,247,7005 bd7 ba5.7k sqft1639 E Clubhouse Dr, Fresno, CA 93730For SaleMLS ID #642815, Jenna Aluisi. Fresno MLS
- $950,0005 bd4 ba4k sqft1495 E Via Mirasol Ln, Fresno, CA 93730For SaleMLS ID #650773, Ryan N. Bray. Fresno MLS
- $1,197,0004 bd3 ba3.6k sqft1530 E Golden Valley Way, Fresno, CA 93730For SaleMLS ID #645493, Nevzat Ozder. Fresno MLS
- $1,645,0006 bd6 ba5.1k sqft2788 W Bluff Ave, Fresno, CA 93711For SaleMLS ID #646115, Alexandra Rae Cetti. Fresno MLS
- $1,199,9904 bd4 ba3.8k sqft10111 N Spanish Bay Dr, Fresno, CA 93720For SaleMLS ID #202605397, Godofredo G. Sanchez. Bakersfield AOR
- $2,100,0006 bd6 ba7.6k sqft8155 N Fowler Ave, Clovis, CA 93619For SaleMLS ID #649642, Zuohe Song. Fresno MLS
- $1,699,0005 bd3 ba3.7k sqft7207 E Bremer Ave, Fresno, CA 93737For SaleMLS ID #650986, Jenna Hernandez. Fresno MLS
- $1,850,0007 bd8 ba7.4k sqft21700 Westmere Ln, Friant, CA 93626For SaleMLS ID #651304, Kevin M. Evaro. Fresno MLS
- $1,985,0005 bd3 ba3.8k sqft11027 N Stanford Ave, Clovis, CA 93619For SaleMLS ID #647523, Sean P. Stevens. Fresno MLS
- $1,169,9005 bd5 ba3.9k sqft11323 N Via San Toma Dr, Fresno, CA 93730For SaleMLS ID #644181, Raman Kaur. Fresno MLS
- $1,675,0005 bd4 ba4.2k sqft2649 Heritage Ave, Clovis, CA 93619For SaleMLS ID #FR26052133, Danyelle Conner, London Properties. CRMLS
- $1,174,0005 bd5 ba3.9k sqft11315 N Via San Toma Dr, Fresno, CA 93730For SaleMLS ID #651891, Robert Aaron Mitchell. Fresno MLS
- $930,0005 bd3 ba3.8k sqft11345 N Via Montessori Drive, Fresno, CA 93730For SaleMLS ID #241507, Linda Parks, Realty Concepts, Ltd. - Fresno. TCMLS
- $1,995,0004 bd4 ba3.5k sqft11191 N Via Ravenna Dr, Fresno, CA 93730New ConstructionGranville Homes
Local buyer's agents are ready to help
