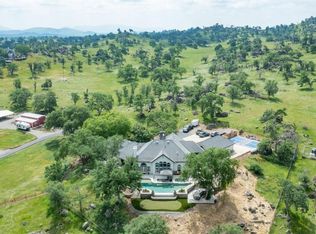
Welcome to one of the regions most extraordinary luxury estates. Positioned on the premier front-row stretch of the community's most prestigious street, this magnificent 7,400-square-foot estate sits on an expansive double golf course lot where homes rarely become available. With sweeping fairway views, level grounds, and an unrivaled location, this is the crown jewel of Eagle Springs Country Club.Imagine waking up to championship golf just steps from your backyard, enjoying five-star dining across the street, and embracing the resort lifestyle every single day. Whether you're entertaining hundreds of guests, hosting elegant charity galas, unforgettable celebrations, or intimate family gatherings, this estate was designed to impress at every turn.Every detail reflects uncompromising craftsmanship and timeless luxury. Richly restored parquet wood floors, an elegant wood-paneled library, a temperature-controlled wine cellar, an impressive billiards and bar room, and exquisite architectural finishes create an atmosphere that is both grand and inviting. No expense was spared in the design or restoration of this remarkable residence, and recreating a home of this caliber today would require an investment far beyond its asking price.Outside, the resort-style backyard is nothing short of spectacular. A breathtaking swimming pool anchors an entertainer's paradise surrounded by expansive patios and manicured grounds. Owned solar and premium artificial turf dramatically reduce ongoing operating and maintenance costs while preserving the estate's pristine appearance year-round.Car enthusiasts and collectors will appreciate the six-car garage along with dedicated RV parking, offering exceptional flexibility for vehicles, recreational equipment, and guests.Enjoy the peace of mind that comes with a guard-gated community featuring overnight security, while taking full advantage of championship golf, premier clubhouse amenities, fine dining, and one of Central California's most exclusive lifestyles.This is a once-in-a-generation opportunity to own a legacy property that offers an irreplaceable combination of location, scale, craftsmanship, and prestige.
For sale
$1,850,000
21700 Westmere Ln, Friant, CA 93626
7beds
8baths
7,400sqft
Residential, Single Family Residence
Built in 1992
0.58 Acres Lot
$1,740,600 Zestimate®
$250/sqft
$160/mo HOA
What's special
- 107 days
- 1,129
- 83
Zillow last checked:
Listing updated:
Listed by:
Kevin M. Evaro DRE #02283325 949-826-2268 kevin@ironkeyrealestate.com,
Iron Key Real Estate
Source: Fresno MLS,MLS#: 651304Originating MLS: Fresno MLS
Facts & features
Interior
Bedrooms & bathrooms
- Bedrooms: 7
- Bathrooms: 8
Primary bedroom
- Area: 0
- Dimensions: 0 x 0
Bedroom 1
- Area: 0
- Dimensions: 0 x 0
Bedroom 2
- Area: 0
- Dimensions: 0 x 0
Bedroom 3
- Area: 0
- Dimensions: 0 x 0
Bedroom 4
- Area: 0
- Dimensions: 0 x 0
Bathroom
- Features: Tub/Shower, Shower
Dining room
- Features: Formal
- Area: 0
- Dimensions: 0 x 0
Family room
- Area: 0
- Dimensions: 0 x 0
Kitchen
- Features: Eat-in Kitchen, Breakfast Bar, Pantry, Other
- Area: 0
- Dimensions: 0 x 0
Living room
- Area: 0
- Dimensions: 0 x 0
Basement
- Area: 0
Heating
- Has Heating (Unspecified Type)
Cooling
- Central Air
Appliances
- Included: Built In Range/Oven, Gas Appliances, Disposal, Dishwasher, Microwave, Trash Compactor, Refrigerator, Wine Refrigerator
- Laundry: Inside
Features
- Isolated Bedroom, Built-in Features, Bar, Great Room, Office, Family Room, Den/Study, Game Room, Wine Room
- Flooring: Carpet, Hardwood
- Number of fireplaces: 2
Interior area
- Total structure area: 7,400
- Total interior livable area: 7,400 sqft
Property
Parking
- Total spaces: 6
- Parking features: RV Access/Parking, Carport
- Attached garage spaces: 6
- Has carport: Yes
Features
- Levels: Two
- Stories: 2
- Patio & porch: Covered, Uncovered, Concrete
- Has private pool: Yes
- Pool features: Fenced, Private, In Ground
- Has spa: Yes
- Spa features: Bath, In Ground
Lot
- Size: 0.58 Acres
- Dimensions: 180 x 140
- Features: Foothill, Sprinklers In Front, Sprinklers In Rear, Sprinklers Auto, Fruit/Nut Trees, Synthetic Lawn, Drip System
Details
- Parcel number: 30043010S
- Zoning: R1
Construction
Type & style
- Home type: SingleFamily
- Property subtype: Residential, Single Family Residence
Materials
- Stucco, Stone
- Foundation: Concrete
- Roof: Tile
Condition
- Year built: 1992
Utilities & green energy
- Electric: On
- Sewer: Septic Tank
- Water: Shared Well
- Utilities for property: Public Utilities, Propane
Green energy
- Energy generation: Solar
Community & HOA
Community
- Security: Security System
HOA
- Has HOA: Yes
- Amenities included: Pool, Spa/Hot Tub, Clubhouse, Tennis Court(s), Security, Maintenance Grounds, Gated
- HOA fee: $160 monthly
Location
- Region: Friant
Financial & listing details
- Price per square foot: $250/sqft
- Tax assessed value: $1,130,521
- Date on market: 7/1/2026
- Cumulative days on market: 39 days
- Listing agreement: Exclusive Right To Sell
- Listing terms: Government,Conventional,Cash
Estimated market value
$1,740,600
$1.65M - $1.83M
Not available
Price history
| Date | Event | Price |
|---|---|---|
| 7/1/2026 | Listed for sale | $1,850,000+93.7%$250/sqft |
Source: Fresno MLS #651304 Report a problem | ||
| 4/18/2017 | Sold | $955,000+0.5%$129/sqft |
Source: Public Record Report a problem | ||
| 12/13/2016 | Listing removed | $950,000$128/sqft |
Source: London Properties, Ltd. #465670 Report a problem | ||
| 12/12/2016 | Pending sale | $950,000$128/sqft |
Source: London Properties, Ltd. #465670 Report a problem | ||
| 11/17/2016 | Price change | $950,000-2.6%$128/sqft |
Source: London Properties, Ltd. #465670 Report a problem | ||
| 10/6/2016 | Price change | $975,000-1.4%$132/sqft |
Source: London Properties, Ltd. #465670 Report a problem | ||
| 8/12/2016 | Price change | $989,000-5.8%$134/sqft |
Source: London Properties, Ltd. #465670 Report a problem | ||
| 6/22/2016 | Price change | $1,050,000+5.5%$142/sqft |
Source: London Properties, Ltd. #465670 Report a problem | ||
| 6/18/2016 | Listed for sale | $995,000+3.4%$134/sqft |
Source: London Properties, Ltd. #465670 Report a problem | ||
| 7/25/2014 | Sold | $962,000-12.3%$130/sqft |
Source: Public Record Report a problem | ||
| 4/12/2014 | Price change | $1,097,000-9.9%$148/sqft |
Source: Rod Aluisi Real Estate #417228 Report a problem | ||
| 3/20/2014 | Price change | $1,217,000-6.2%$164/sqft |
Source: Rod Aluisi Real Estate #417228 Report a problem | ||
| 2/26/2014 | Listed for sale | $1,297,000-13.2%$175/sqft |
Source: Rod Aluisi Real Estate #417228 Report a problem | ||
| 3/7/2012 | Listing removed | $1,495,000$202/sqft |
Source: Homes.com #342594 Report a problem | ||
| 3/6/2012 | Listed for sale | $1,495,000+103.3%$202/sqft |
Source: Homes.com #342594 Report a problem | ||
| 7/1/2011 | Sold | $735,500-17.8%$99/sqft |
Source: Public Record Report a problem | ||
| 1/24/2011 | Price change | $895,000-0.1%$121/sqft |
Source: RealBird #342594 Report a problem | ||
| 1/9/2011 | Price change | $895,900-10.4%$121/sqft |
Source: Century 21 C. Watson #342594 Report a problem | ||
| 12/19/2010 | Price change | $999,900-9.1%$135/sqft |
Source: Century 21 C. Watson #342594 Report a problem | ||
| 11/29/2010 | Price change | $1,100,000-4.3%$149/sqft |
Source: Century 21 C. Watson #342594 Report a problem | ||
| 9/15/2010 | Listed for sale | $1,150,000-23.1%$155/sqft |
Source: CENTURY 21 C. Watson #342594 Report a problem | ||
| 10/30/2009 | Listed for sale | $1,495,000+726.4%$202/sqft |
Source: Visual Tour #342594 Report a problem | ||
| 10/6/1993 | Sold | $180,909$24/sqft |
Source: Public Record Report a problem | ||
Public tax history
| Year | Property taxes | Tax assessment |
|---|---|---|
| 2026 | -- | $1,130,521 +2% |
| 2025 | $12,553 +6.1% | $1,108,355 +2% |
| 2024 | $11,832 +2% | $1,086,623 +2% |
| 2023 | $11,602 +2% | $1,065,318 +2% |
| 2022 | $11,372 +3.1% | $1,044,430 +2% |
| 2021 | $11,027 +0.5% | $1,023,951 +1% |
| 2020 | $10,974 +2% | $1,013,453 +2% |
| 2019 | $10,754 -4.3% | $993,582 +2% |
| 2018 | $11,238 -2.7% | $974,100 -2.2% |
| 2017 | $11,553 +3.4% | $996,202 +2% |
| 2016 | $11,174 -5.7% | $976,670 +1.5% |
| 2015 | $11,853 +22.4% | $962,000 +27.7% |
| 2014 | $9,680 | $753,615 +0.5% |
| 2013 | -- | $750,210 -38.5% |
| 2012 | -- | $1,220,727 +2% |
| 2011 | -- | $1,196,793 +0.8% |
| 2010 | -- | $1,187,850 -0.2% |
| 2009 | -- | $1,190,673 +2% |
| 2008 | -- | $1,167,328 +2% |
| 2007 | -- | $1,144,440 +2% |
| 2006 | -- | $1,122,000 +2% |
| 2005 | -- | $1,100,000 +15.8% |
| 2004 | -- | $950,000 +21% |
| 2003 | -- | $785,400 +2% |
| 2002 | -- | $770,000 +1.3% |
| 2001 | $8,425 | $760,000 |
Find assessor info on the county website
Monthly payment
Est. payment
Payment breakdown
Explore the cost of this home by adjusting the details. Changes won't be saved.Climate risks
Neighborhood: 93626
Nearby schools
Schools provided by the listing agent
- Elementary: Foothill
- Middle: Sierra
- High: Sierra
Source: Fresno MLS. This data may not be complete. We recommend contacting the local school district to confirm school assignments for this home.


Similar homes
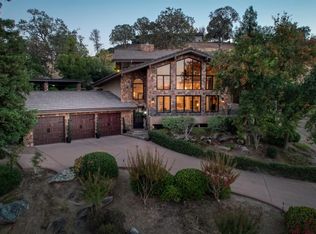
- $1,525,0004 bd4 ba4.3k sqft21998 Brighton Crest Dr, Friant, CA 93626For Sale
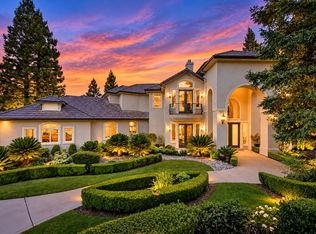 MLS ID #656661, Joe Sciarrone. Fresno MLS
 - $1,599,9995 bd5 ba4.9k sqft21788 Brighton Crest Dr, Friant, CA 93626For Sale
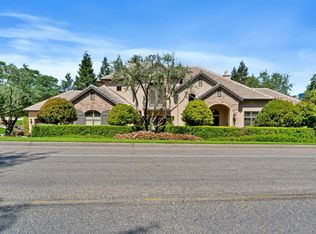 MLS ID #644618, Elizabeth Bolton. Fresno MLS
 - $1,605,9104 bd4 ba4.6k sqft19618 Ventana Hills Dr, Clovis, CA 93619New Construction
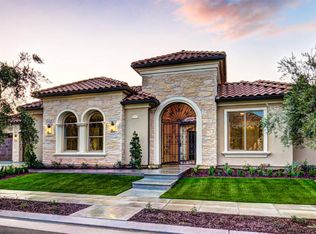 Fresno MLS
 - $1,850,0004 bd4 ba3.7k sqft17159 Coyote Pass Ln, Clovis, CA 93619For Sale
 MLS ID #652951, Ann M. Lee. Fresno MLS
