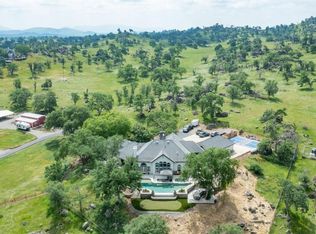
Step into your own private paradise through a secure, automatic gate and discover a 4,843 sq. ft. home showcasing breathtaking views of the surrounding countryside. A gated courtyard with a charming fountain sets the tone for the elegance within. Enter through grand arched double doors into a spacious family room featuring soaring ceilings, a cozy fireplace, and an accordion-style door that seamlessly blends indoor and outdoor living.This stunning residence offers 4 generously sized bedrooms, each with its own en-suite bathroom, plus 2 additional half baths. A dedicated office and a versatile bonus room provide flexible space for both work and leisure. Upstairs, you'll find 2 guest bedrooms, a half bath, and another bonus roomeach with private balconies to enjoy the views.Step outside to your own personal oasis, complete with a sparkling pool, relaxing hot tub, and an expansive deck perfect for soaking in the scenery. Additional features include owned solar, a 4-car garage, a tile roof, and full fencing for added privacy and security. This home blends timeless style with modern comfort.This home includes the adjacent parcel of 10.17 acres in the sale for a total of over 20 acres combined in the 2 APNs.Don't miss the chance to make this extraordinary property your own.
For sale
$2,450,000
11660 Rusty Spur Ln, Clovis, CA 93619
4beds
6baths
4,843sqft
Residential, Single Family Residence
Built in 2017
20.41 Acres Lot
$2,337,400 Zestimate®
$506/sqft
$-- HOA
What's special
Sparkling poolCozy fireplaceSecure automatic gateDedicated officeSpacious family roomGrand arched double doorsSoaring ceilings
- 281 days
- 566
- 55
Zillow last checked:
Listing updated:
Listed by:
Andrew Ryan Balch DRE #02018211 559-213-7055 andrew@theapexbroker.com,
The Apex Broker, Inc
Source: Fresno MLS,MLS#: 641892Originating MLS: Fresno MLS
Facts & features
Interior
Bedrooms & bathrooms
- Bedrooms: 4
- Bathrooms: 6
Primary bedroom
- Area: 0
- Dimensions: 0 x 0
Bedroom 1
- Area: 0
- Dimensions: 0 x 0
Bedroom 2
- Area: 0
- Dimensions: 0 x 0
Bedroom 3
- Area: 0
- Dimensions: 0 x 0
Bedroom 4
- Area: 0
- Dimensions: 0 x 0
Dining room
- Area: 0
- Dimensions: 0 x 0
Family room
- Area: 0
- Dimensions: 0 x 0
Kitchen
- Area: 0
- Dimensions: 0 x 0
Living room
- Area: 0
- Dimensions: 0 x 0
Basement
- Area: 0
Heating
- Has Heating (Unspecified Type)
Cooling
- Central Air
Appliances
- Laundry: Inside
Features
- Isolated Bedroom, Isolated Bathroom, Built-in Features, Bar
- Flooring: Tile, Hardwood
- Windows: Double Pane Windows
- Number of fireplaces: 1
- Fireplace features: Gas
Interior area
- Total structure area: 4,843
- Total interior livable area: 4,843 sqft
Property
Parking
- Total spaces: 4
- Parking features: RV Access/Parking, Garage Door Opener
- Attached garage spaces: 4
Accessibility
- Accessibility features: Limited Whl Chr Acc, Accessible Doors
Features
- Levels: Two
- Stories: 2
- Patio & porch: Covered, Concrete, Deck
- Has private pool: Yes
- Pool features: Private, In Ground
- Has spa: Yes
- Spa features: In Ground
- Fencing: Fenced
- Has view: Yes
- View description: Bluff View
Lot
- Size: 20.41 Acres
- Features: Rural, Pasture, Horses Allowed, Mature Landscape, Synthetic Lawn
Details
- Additional structures: Kennel/Dog Run, Shed(s)
- Parcel number: 13806170
- Horses can be raised: Yes
Construction
Type & style
- Home type: SingleFamily
- Property subtype: Residential, Single Family Residence
Materials
- Wood Siding, Stone
- Foundation: Concrete
- Roof: Tile
Condition
- Year built: 2017
Utilities & green energy
- Electric: On
- Sewer: Septic Tank
- Utilities for property: Public Utilities, Propane
Green energy
- Energy generation: Solar
Community & HOA
Community
- Security: Security Gate
Location
- Region: Clovis
Financial & listing details
- Price per square foot: $506/sqft
- Tax assessed value: $2,005,682
- Date on market: 1/8/2026
- Cumulative days on market: 380 days
- Listing agreement: Exclusive Right To Sell
Estimated market value
$2,337,400
$2.22M - $2.45M
$6,810/mo
Price history
| Date | Event | Price |
|---|---|---|
| 1/8/2026 | Listed for sale | $2,450,000$506/sqft |
Source: Fresno MLS #641892 Report a problem | ||
| 1/1/2026 | Listing removed | $2,450,000$506/sqft |
Source: Fresno MLS #628739 Report a problem | ||
| 10/1/2025 | Price change | $2,450,000-9.2%$506/sqft |
Source: Fresno MLS #628739 Report a problem | ||
| 4/18/2025 | Listed for sale | $2,699,000+33%$557/sqft |
Source: Fresno MLS #628739 Report a problem | ||
| 5/9/2023 | Sold | $2,030,000+7.4%$419/sqft |
Source: Public Record Report a problem | ||
| 5/3/2023 | Pending sale | $1,890,000$390/sqft |
Source: Fresno MLS #591784 Report a problem | ||
| 4/20/2023 | Listed for sale | $1,890,000$390/sqft |
Source: Fresno MLS #591784 Report a problem | ||
| 4/3/2023 | Pending sale | $1,890,000$390/sqft |
Source: Fresno MLS #591784 Report a problem | ||
| 3/23/2023 | Listed for sale | $1,890,000+1475%$390/sqft |
Source: Fresno MLS #591784 Report a problem | ||
| 2/24/2014 | Sold | $120,000$25/sqft |
Source: Public Record Report a problem | ||
Public tax history
| Year | Property taxes | Tax assessment |
|---|---|---|
| 2026 | -- | $2,005,682 +2% |
| 2025 | $20,893 +6.2% | $1,966,356 +2% |
| 2024 | $19,671 +89.5% | $1,927,800 +89.6% |
| 2023 | $10,382 +1.3% | $1,016,964 +2% |
| 2022 | $10,254 +3% | $997,024 +2% |
| 2021 | $9,951 +0.3% | $977,476 +1% |
| 2020 | $9,923 -52.9% | $967,454 +554.6% |
| 2019 | $21,084 +1322.6% | $147,785 +2% |
| 2018 | $1,482 +1.7% | $144,888 +2% |
| 2017 | $1,457 +3.8% | $142,048 +14.3% |
| 2016 | $1,404 +13.8% | $124,263 +1.5% |
| 2015 | $1,234 -11.4% | $122,397 -11.3% |
| 2014 | $1,393 | $137,980 +0.5% |
| 2013 | -- | $137,357 +2% |
| 2012 | -- | $134,664 +2% |
| 2011 | -- | $132,024 +0.8% |
| 2010 | -- | $131,038 -0.2% |
| 2009 | -- | $131,350 +2% |
| 2008 | -- | $128,775 +2% |
| 2007 | -- | $126,250 +2% |
| 2006 | -- | $123,775 |
Find assessor info on the county website
Monthly payment
Est. payment
Payment breakdown
Explore the cost of this home by adjusting the details. Changes won't be saved.Climate risks
Neighborhood: 93619
Nearby schools
Schools provided by the listing agent
- Elementary: Foothill
- Middle: Sierra
- High: Sierra
Source: Fresno MLS. This data may not be complete. We recommend contacting the local school district to confirm school assignments for this home.
Similar homes
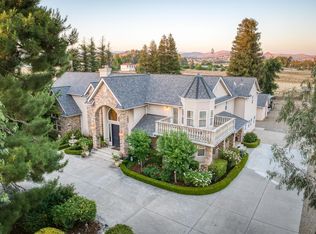
- $2,195,0006 bd5 ba6.5k sqft8584 N Madsen Ave, Clovis, CA 93619For Sale
 MLS ID #656095, Jessica M. Montag. Fresno MLS
 - $1,850,0004 bd4 ba3.7k sqft17159 Coyote Pass Ln, Clovis, CA 93619For Sale
 MLS ID #652951, Ann M. Lee. Fresno MLS
 - $1,605,9104 bd4 ba4.6k sqft19618 Ventana Hills Dr, Clovis, CA 93619New Construction
 Fresno MLS
 - $2,500,0005 bd3 ba4.5k sqft31825 Auberry Rd, Auberry, CA 93602For Sale
 MLS ID #SC26210690, Sarah Hedrick, Realty Concepts, Ltd. CRMLS
