Tucked in the tranquil foothills on 45 private acres, this luxury retreat offers resort-style living w/breathtaking views from every room.
A paved driveway & electronic gated entrance provide both privacy & a grand sense of arrival.
The open-concept design flows effortlessly, featuring vaulted ceilings w/exposed beams & wide-plank French oak floors that add warmth & elegance throughout.
At the heart of the home is a culinary dream kitchen equipped w/a gas stove, double ovens, granite counters, an expansive pantry w/its own refrigerator, & extensive storage perfect for everyday living or entertaining.
Just off the main living space, a spiral staircase leads to a loft, creating a fun & functional space for guests.
In addition to the luxurious primary suite complete w/a free-standing tub, oversized walk-in shower, & massive closets the home includes guest en-suites throughout, offering comfort & privacy for visitors.
High-end finishes continue throughout w/8' doors, a dramatic front door, & OWNED SOLAR.
The indoor living areas connect seamlessly to the outdoors, where a custom concrete patio & pebble tech pool w/an accessibility lift invite relaxation.
Whether you're enjoying your morning coffee or hosting friends, the panoramic views of California's natural landscape provide a stunning backdrop.
A 3,000 sq. ft. barn/shop and full RV pad with water, sewer, and power hookups complete this truly one-of-a-kind sanctuary.
For sale
Listed by: Realty Concepts, Ltd • Sarah Hedrick • Contact: SarahHedrickRealtor@gmail.com
$2,500,000
31825 Auberry Rd, Auberry, CA 93602
5beds
4,592sqft
Single Family Residence
Built in 2018
125.05 Acres Lot
$2,372,100 Zestimate®
$544/sqft
$-- HOA
What's special
- 19 days
- 367
- 32
Zillow last checked:
Listing updated:
Listed by:
Sarah Hedrick DRE #01371742 SarahHedrickRealtor@gmail.com,
Realty Concepts, Ltd
Source: CRMLS,MLS#: SC26210690 Originating MLS: California Regional MLS
Originating MLS: California Regional MLSFacts & features
Interior
Bedrooms & bathrooms
- Bedrooms: 5
- Bathrooms: 3
- Full bathrooms: 3
- Main level bathrooms: 3
- Main level bedrooms: 5
Rooms
- Room types: Den, Family Room, Game Room, Great Room, Loft, Living Room, Office
Bathroom
- Features: Separate Shower, Tub Shower
Heating
- Central
Cooling
- Central Air
Appliances
- Included: Built-In Range, Dishwasher, Disposal, Microwave, Refrigerator
- Laundry: Inside, Laundry Room
Features
- Breakfast Bar, Loft
- Has fireplace: Yes
- Fireplace features: Family Room
- Common walls with other units/homes: No Common Walls
Interior area
- Total interior livable area: 4,592 sqft
Property
Parking
- Total spaces: 6
- Parking features: Garage
- Garage spaces: 6
Features
- Levels: One
- Stories: 1
- Entry location: front
- Has private pool: Yes
- Pool features: In Ground, Private
- Has view: Yes
- View description: Hills
Lot
- Size: 125.05 Acres
- Features: Agricultural, Landscaped
Details
- Parcel number: 12863011
- Zoning: RR
- Special conditions: Standard
- Horse amenities: Riding Trail
Construction
Type & style
- Home type: SingleFamily
- Property subtype: Single Family Residence
Materials
- Roof: Composition
Condition
- New construction: No
- Year built: 2018
Utilities & green energy
- Sewer: Septic Type Unknown
- Water: Private
Community & HOA
Community
- Features: Foothills, Horse Trails
Location
- Region: Auberry
Financial & listing details
- Price per square foot: $544/sqft
- Tax assessed value: $1,140,804
- Date on market: 9/27/2026
- Cumulative days on market: 20 days
- Listing terms: Cash,Conventional
Estimated market value
$2,372,100
$2.25M - $2.49M
$4,462/mo
Price history
| Date | Event | Price |
|---|---|---|
| 6/18/2026 | Listed for sale | $2,500,000$544/sqft |
Source: Fresno MLS #650626 Report a problem | ||
| 6/17/2026 | Listing removed | $2,500,000-10.7%$544/sqft |
Source: Fresno MLS #639734 Report a problem | ||
| 3/2/2026 | Price change | $2,800,000-12.5%$610/sqft |
Source: Fresno MLS #639734 Report a problem | ||
| 11/8/2025 | Listed for sale | $3,200,000-11.1%$697/sqft |
Source: Fresno MLS #639734 Report a problem | ||
| 10/21/2025 | Listing removed | $3,600,000$784/sqft |
Source: Fresno MLS #628467 Report a problem | ||
| 4/19/2025 | Listed for sale | $3,600,000+802.3%$784/sqft |
Source: Fresno MLS #628467 Report a problem | ||
| 4/28/2017 | Sold | $399,000$87/sqft |
Source: Public Record Report a problem | ||
Public tax history
| Year | Property taxes | Tax assessment |
|---|---|---|
| 2026 | -- | $1,140,804 +2% |
| 2025 | $11,976 +6.2% | $1,118,436 +2% |
| 2024 | $11,278 +2% | $1,096,507 +2% |
| 2023 | $11,062 +1.3% | $1,075,008 +2% |
| 2022 | $10,924 +3% | $1,053,930 +2% |
| 2021 | $10,601 +0.3% | $1,033,265 +1% |
| 2020 | $10,566 +2% | $1,022,671 +50.3% |
| 2019 | $10,362 +50.2% | $680,319 +244.8% |
| 2018 | $6,898 +234.9% | $197,301 +2% |
| 2017 | $2,059 +3.6% | $193,433 +2% |
| 2016 | $1,987 +1.5% | $189,641 +1.5% |
| 2015 | $1,958 | $186,793 |
Find assessor info on the county website
Monthly payment
Est. payment
Payment breakdown
Explore the cost of this home by adjusting the details. Changes won't be saved.Climate risks
Neighborhood: 93602


Similar homes
- $2,450,0004 bd6 ba4.8k sqft11660 Rusty Spur Ln, Clovis, CA 93619For Sale
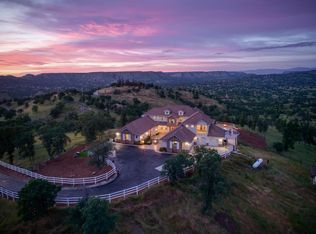 MLS ID #641892, Andrew Ryan Balch. Fresno MLS
 - $2,195,0006 bd5 ba6.5k sqft8584 N Madsen Ave, Clovis, CA 93619For Sale
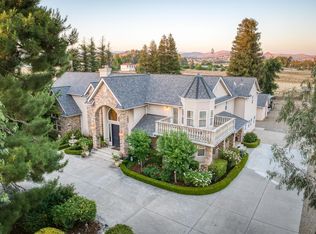 MLS ID #656095, Jessica M. Montag. Fresno MLS
 - $2,350,0007 bd5 ba5.2k sqft42534 Bretz Point Ln, Shaver Lake, CA 93664For Sale
 MLS ID #653547, Paul C. Tatarian. Fresno MLS
 - $2,950,0004 bd4 ba4.7k sqft18300 Watts Valley Rd, Sanger, CA 93657For Sale
 MLS ID #625493, Susan C. Sullivan. Fresno MLS
