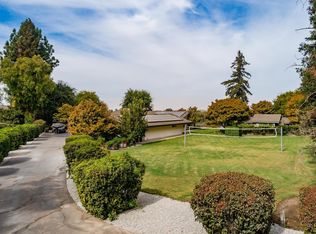
A rare opportunity for the discerning buyer seeking hillside trophy living within Fresno's prestigious 93730 enclave. Set on approximately 1.75 elevated acres at the Summit, this 6 bedroom and 5 bathroom ultra-luxury estate blends breathtaking natural views, exclusivity, security, and fortress-quality construction into one remarkable offering rarely seen in a single luxury home. Designed with Hollywood-inspired architecture and expansive open living spaces, the home captures commanding views of the Sierra Nevada, bluff vistas, and glowing Hawaiian-style sunrise and sunset skies from nearly every major room. Beyond the architectural presence, the property offers an exceptional level of infrastructure and top-of-the-hill land value premium to the Fresno market. Resort-style infinity pool, spa & fountain with breathtaking Sierra Nevada, bluff, and sunset views. A massive zig-zag retaining wall on the hill serves as both a structural spine and striking landscape feature, engineered for hillside safety and integrity. The property includes an independently functioning Casita second-generation guest home enjoying panoramic resort-style views from the edge of the hilltop setting. The approximately 1,500 sq. ft. massive wraparound grand terrace, dramatic grand-column entry, private entry gate, perimeter fencing, and long private driveway offering 20-car and RV parking, alongside the solar energy system and extensive retaining structures, together hold an elite level of infrastructure; this land improvement value at the summit is nearly impossible to recreate today. Home is zoned for top-ranked CUSD schools, equestrian, and boutique agricultural possibilities while remaining moments from nearby Copper River Country Club and golf course, with the biking, walking, and horse-riding trail starting at the base across the street and going directly to Woodward Lake. This property delivers a rare blend of luxury estate living, lifestyle flexibility, and long-term land scarcity value within one of Fresno's most prestigious locations. Properties offering this combination of elevated land position, privacy, panoramic views, engineering, infrastructure, and architectural presence are virtually non-existent. This sovereign entertainment compound features a massive, protected footprint that seamlessly doubles as a premier, high-capacity venue designed for signature garden event planning, milestone celebrations, and high-security luxury entertaining.
For sale
Price cut: $100K (7/30)
$2,999,000
12622 Valley Vista Ln, Fresno, CA 93730
6beds
5baths
4,628sqft
Residential, Single Family Residence
Built in 2002
1.75 Acres Lot
$2,778,000 Zestimate®
$648/sqft
$-- HOA
What's special
Dramatic grand-column entryPrivate entry gateHollywood-inspired architectureExpansive open living spacesBreathtaking natural viewsExtensive retaining structuresPerimeter fencing
- 90 days |
- 1,860 |
- 85 |
Zillow last checked:
Listing updated:
Listed by:
Ann M. Lee DRE #01475485 559-999-4266,
HomeSmart PV and Associates,
Robert M. Saberi DRE #01470946 415-517-4906,
HomeSmart PV and Associates
Source: Fresno MLS,MLS#: 648962Originating MLS: Fresno MLS
Facts & features
Interior
Bedrooms & bathrooms
- Bedrooms: 6
- Bathrooms: 5
Primary bedroom
- Area: 0
- Dimensions: 0 x 0
Bedroom 1
- Area: 0
- Dimensions: 0 x 0
Bedroom 2
- Area: 0
- Dimensions: 0 x 0
Bedroom 3
- Area: 0
- Dimensions: 0 x 0
Bedroom 4
- Area: 0
- Dimensions: 0 x 0
Bathroom
- Features: Tub/Shower, Tub
Dining room
- Features: Formal
- Area: 0
- Dimensions: 0 x 0
Family room
- Area: 0
- Dimensions: 0 x 0
Kitchen
- Features: Breakfast Bar, Pantry
- Area: 0
- Dimensions: 0 x 0
Living room
- Area: 0
- Dimensions: 0 x 0
Basement
- Area: 0
Heating
- Has Heating (Unspecified Type)
Cooling
- Central Air
Appliances
- Included: F/S Range/Oven, Gas Appliances, Disposal, Dishwasher, Microwave
- Laundry: Utility Room, Upper Level, Lower Level, Gas Dryer Hookup, Electric Dryer Hookup
Features
- Isolated Bedroom, Isolated Bathroom, Great Room
- Flooring: Carpet, Tile
- Windows: Double Pane Windows
- Number of fireplaces: 1
- Fireplace features: Masonry
Interior area
- Total structure area: 4,628
- Total interior livable area: 4,628 sqft
Property
Parking
- Total spaces: 4
- Parking features: Potential RV Parking, Garage Door Opener, Circular Driveway
- Attached garage spaces: 4
- Has uncovered spaces: Yes
Features
- Levels: Two
- Stories: 2
- Entry location: Second Floor
- Patio & porch: Covered
- Has private pool: Yes
- Pool features: Gunite, Private, In Ground
- Has spa: Yes
- Spa features: Bath, In Ground
Lot
- Size: 1.75 Acres
- Features: Urban, Cul-De-Sac, Horses Allowed, Sprinklers In Front, Sprinklers In Rear, Sprinklers Auto, Mature Landscape, Drip System
Details
- Additional structures: Other, Accessory Dwelling Unit
- Parcel number: 57906021
- Zoning: AE20
- Horses can be raised: Yes
Construction
Type & style
- Home type: SingleFamily
- Architectural style: Contemporary
- Property subtype: Residential, Single Family Residence
Materials
- Stucco, Stone
- Foundation: Concrete
- Roof: Tile
Condition
- Year built: 2002
Details
- Builder name: Raven Custom Homes
Utilities & green energy
- Electric: Electric Meter, On
- Gas: No Gas Meter
- Sewer: Septic Tank
- Water: Private
- Utilities for property: Public Utilities, Propane
Green energy
- Energy generation: Solar
Community & HOA
Location
- Region: Fresno
Financial & listing details
- Price per square foot: $648/sqft
- Tax assessed value: $942,030
- Date on market: 5/20/2026
- Cumulative days on market: 88 days
- Listing agreement: Exclusive Right To Sell
- Listing terms: Conventional,Cash
Estimated market value
$2,778,000
$2.64M - $2.92M
$5,545/mo
Price history
| Date | Event | Price |
|---|---|---|
| 7/30/2026 | Price change | $2,999,000-3.2%$648/sqft |
Source: Fresno MLS #648962 Report a problem | ||
| 5/22/2026 | Listed for sale | $3,099,000-5.4%$670/sqft |
Source: Fresno MLS #648962 Report a problem | ||
| 3/20/2026 | Listing removed | -- |
Source: Owner Report a problem | ||
| 3/12/2026 | Listed for sale | $3,276,400+336.9%$708/sqft |
Source: Owner Report a problem | ||
| 7/6/2012 | Sold | $750,000+4.9%$162/sqft |
Source: Public Record Report a problem | ||
| 4/5/2012 | Listed for sale | $714,900-19%$154/sqft |
Source: LONDON PROPERTIES Report a problem | ||
| 10/10/2011 | Sold | $882,500$191/sqft |
Source: Public Record Report a problem | ||
Public tax history
| Year | Property taxes | Tax assessment |
|---|---|---|
| 2026 | -- | $942,030 +2% |
| 2025 | $10,852 +2% | $923,559 +2% |
| 2024 | $10,642 +2% | $905,451 +2% |
| 2023 | $10,438 +1.4% | $887,698 +2% |
| 2022 | $10,298 +2.9% | $870,293 +2% |
| 2021 | $10,008 +0.4% | $853,230 +1% |
| 2020 | $9,969 +2% | $844,482 +2% |
| 2019 | $9,775 +2.2% | $827,925 +2% |
| 2018 | $9,560 +1.7% | $811,692 +2% |
| 2017 | $9,396 +3.5% | $795,777 +2% |
| 2016 | $9,077 +1.6% | $780,175 +1.5% |
| 2015 | $8,937 +1.9% | $768,457 +2% |
| 2014 | $8,772 | $753,405 +0.5% |
| 2013 | -- | $750,000 |
| 2012 | -- | $750,000 -6.1% |
| 2011 | -- | $798,878 +0.8% |
| 2010 | -- | $792,908 -0.2% |
| 2009 | -- | $794,793 +2% |
| 2008 | -- | $779,210 +2% |
| 2007 | -- | $763,933 +7.5% |
| 2006 | -- | $710,691 |
Find assessor info on the county website
Monthly payment
Est. payment
Payment breakdown
Explore the cost of this home by adjusting the details. Changes won't be saved.Climate risks
Neighborhood: 93730
Nearby schools
GreatSchools rating
- 8/10James S. Fugman Elementary SchoolGrades: K-6Distance: 1.6 mi
- 10/10Granite Ridge Intermediate SchoolGrades: 7-8Distance: 1.4 mi
- 10/10Clovis North High SchoolGrades: 9-12Distance: 1.4 mi
Schools provided by the listing agent
- Elementary: Fugman
- Middle: Granite Ridge
- High: Clovis North
Source: Fresno MLS. This data may not be complete. We recommend contacting the local school district to confirm school assignments for this home.
- $1,322,5004 bd4 ba3.1k sqft12592 Valley Vista Ln, Fresno, CA 93730Off Market
- $1,177,8004 bd2 ba3.1k sqft12660 Valley Vista Ln, Fresno, CA 93730Off Market
- $1,549,0004 bd4 ba3.8k sqft12558 Valley Vista Ln, Fresno, CA 93730Sold
- $1,165,5005 bd4 ba3.4k sqft11997 N Julie Ave, Fresno, CA 93730Off Market
- $1,018,7005 bd3 ba3.4k sqft11997 N Julie Ave #75, Fresno, CA 93730Off Market
- $1,233,7004 bd3 ba3k sqft11992 N Julie Ave, Fresno, CA 93730Off Market
- $1,392,6005 bd4 ba3.3k sqft2327 E Cade Ave, Fresno, CA 93730Off Market
- $1,299,7005 bd5 ba3.3k sqft11981 N Julie Ave, Fresno, CA 93730Off Market
A local agent can set up tours, give advice and negotiate with sellers.
A local lender can help you make sure your offer is ready when you are.
Similar homes
- $1,599,0006 bd5 ba4.9k sqft859 E Partridge Ln, Fresno, CA 93730For Sale
 MLS ID #653114, Kevin Howard. Fresno MLS
 - $2,247,7005 bd7 ba5.7k sqft1639 E Clubhouse Dr, Fresno, CA 93730For Sale
 MLS ID #642815, Jenna Aluisi. Fresno MLS
 - $1,899,0004 bd4 ba4.7k sqft11232 N Burnhaven Way, Fresno, CA 93730For Sale
 MLS ID #649296, Debra Henes. Fresno MLS
 - $2,300,0005 bd4 ba4.1k sqft3103 E Via Monte Verdi Ave, Clovis, CA 93619For Sale
 MLS ID #649894, Chase A. Holland. Fresno MLS
 - $1,637,4015 bd4 ba4.3k sqft2564 E Sarazen Ave, Fresno, CA 93730For SaleMLS ID #647013, Grayson Parley. Fresno MLS
- $1,998,8004 bd5 ba5.3k sqft2283 E Sarazen Ave, Fresno, CA 93730For SaleMLS ID #648612, Sarah Hedrick. Fresno MLS
- $1,795,0006 bd6 ba6.8k sqft1550 E Starpass Dr, Fresno, CA 93730For SaleMLS ID #648171, Nikki J. Thomas. Fresno MLS
- $1,599,0004 bd4 ba2.6k sqft11739 N Turf Dr, Fresno, CA 93730For SaleMLS ID #652275, Santo Caracciolo. Fresno MLS
- $1,499,9005 bd5 ba4.5k sqft11206 N Via Ravenna Dr, Fresno, CA 93730New ConstructionFresno MLS
- $2,790,0004 bd4 ba4.4k sqft2189 E Strathspey Way, Fresno, CA 93730For SaleMLS ID #648166, Cliff Lloyd. Fresno MLS
- from $1,563,0004 bd4 ba3.5k sqftBenton Plan, Copper River Ranch, Fresno, CA 93730New ConstructionGranville Homes
- $1,985,0005 bd3 ba3.8k sqft11027 N Stanford Ave, Clovis, CA 93619For SaleMLS ID #647523, Sean P. Stevens. Fresno MLS
- $1,995,0004 bd4 ba3.5k sqft11191 N Via Ravenna Dr, Fresno, CA 93730New ConstructionGranville Homes
- $1,559,0005 bd5 ba4k sqft2595 W Beechwood Ave, Fresno, CA 93711For SaleMLS ID #653664, Rajdeep S. Pannu. Fresno MLS
- $3,995,0006 bd6 ba6.3k sqft15516 N Friant Rd, Friant, CA 93626For SaleMLS ID #647302, Joe Sciarrone. Fresno MLS
- $2,500,0005 bd4 ba5.3k sqft5334 N Marjan Ave, Clovis, CA 93619For SaleMLS ID #651930, Albino Rodriguez. Fresno MLS
- $1,699,0005 bd3 ba3.7k sqft7207 E Bremer Ave, Fresno, CA 93737For SaleMLS ID #650986, Jenna Hernandez. Fresno MLS
- $2,950,0004 bd4 ba4.7k sqft18300 Watts Valley Rd, Sanger, CA 93657For SaleMLS ID #625493, Susan C. Sullivan. Fresno MLS
- $2,150,0004 bd4 ba4.3k sqft17113 Mark Rd, Madera, CA 93636For SaleMLS ID #649427, Caprice Parry. Fresno MLS
- $2,200,0005 bd5 ba4.7k sqft5261 N Van Ness Blvd, Fresno, CA 93711For SaleMLS ID #647167, Sidney McArron. Fresno MLS
Local buyer's agents are ready to help
