Set along the prestigious Van Ness Extension, this private estate offers an exceptional blend of space, privacy, and thoughtful design. Fully enclosed by a perimeter wall with four electric gated access points, the property creates a secure and secluded setting on a beautifully maintained, park-like 3/4-acre lot. A circular driveway, spacious three-car garage, and ample parking provide both convenience and strong curb appeal.Inside, vaulted and cathedral ceilings extend throughout the home, immediately highlighting its custom character. Exquisite materials were thoughtfully selected throughout the home's renovation, reflecting quality craftsmanship and attention to detail. Designed with both everyday living and entertaining in mind, the layout includes a formal sitting room with fireplace, a dedicated formal dining room, and a spacious family room with its own fireplace and sliding glass doors that open directly to the backyardcreating a seamless indoor-outdoor flow.The kitchen setup is equally functional and unique, featuring a main kitchen complemented by a full butler's pantry/secondary kitchen, ideal for hosting, prep, or additional storage.The outdoor space is built for gathering, with a covered patio, built-in barbecue, outdoor kitchen, and an in-ground spa. A pass-through window from the butler's pantry enhances convenience when entertaining.The primary suite offers a comfortable and private retreat, complete with its own fireplace, large sliding glass doors to the backyard, and a spacious bathroom with a jacuzzi tub.Upstairs, the loft overlooks the family room below and features a large built-in bookcase. Sliding glass doors lead to a private balcony with views of the backyard. The fifth bedroom is located within the loft, making it well-suited for an office, guest room, or flexible living space.Additional features include a basement ideal for a private gym, wine cellar, or versatile multi-purpose use.The home is equipped with a fully owned solar system with three battery backups. Per the owner, the system represents an approximate $300,000 investment and was designed at a commercial scale to support high energy demands, offering significant efficiency and the potential for little to no PG&E costs.A well-rounded property offering space, privacy, and functionality in one of Fresno's most established and sought-after corridors. Showings by appointment only. Please do not disturb occupants.
For sale
$2,200,000
5261 N Van Ness Blvd, Fresno, CA 93711
5beds
5baths
4,701sqft
:
Get pre-qualified$13,853/mo
Residential, Single Family Residence
Built in 1977
0.75 Acres Lot
$2,081,600 Zestimate®
$468/sqft
$-- HOA
What's special
Custom characterCircular drivewayAmple parkingSpacious three-car garageMain kitchenDedicated formal dining roomLarge built-in bookcase
- 102 days |
- 1,007 |
- 32 |
Zillow last checked:
Listing updated:
Listed by:
Sidney McArron DRE #02110158 559-907-8587,
Premium Commercial Group
Source: Fresno MLS,MLS#: 647167Originating MLS: Fresno MLS
Facts & features
Interior
Bedrooms & bathrooms
- Bedrooms: 5
- Bathrooms: 5
Primary bedroom
- Area: 0
- Dimensions: 0 x 0
Bedroom 1
- Area: 0
- Dimensions: 0 x 0
Bedroom 2
- Area: 0
- Dimensions: 0 x 0
Bedroom 3
- Area: 0
- Dimensions: 0 x 0
Bedroom 4
- Area: 0
- Dimensions: 0 x 0
Dining room
- Area: 0
- Dimensions: 0 x 0
Family room
- Area: 0
- Dimensions: 0 x 0
Kitchen
- Area: 0
- Dimensions: 0 x 0
Living room
- Area: 0
- Dimensions: 0 x 0
Basement
- Area: 0
Heating
- Has Heating (Unspecified Type)
Cooling
- Central Air
Appliances
- Laundry: Inside
Features
- Flooring: Tile
- Number of fireplaces: 3
Interior area
- Total structure area: 4,701
- Total interior livable area: 4,701 sqft
Video & virtual tour
Property
Parking
- Total spaces: 3
- Parking features: Potential RV Parking, Circular Driveway
- Attached garage spaces: 3
- Has uncovered spaces: Yes
Features
- Levels: Two
- Stories: 2
- Has private pool: Yes
- Pool features: Private, In Ground
Lot
- Size: 0.75 Acres
- Dimensions: 130 x 150
- Features: Urban
Details
- Parcel number: 41527124
- Zoning: R1EH
Construction
Type & style
- Home type: SingleFamily
- Property subtype: Residential, Single Family Residence
Materials
- Stucco
- Foundation: Concrete
- Roof: Composition
Condition
- Year built: 1977
Utilities & green energy
- Electric: On
- Sewer: Public Sewer
- Water: Public
- Utilities for property: Public Utilities
Green energy
- Energy generation: Solar
Community & HOA
Community
- Security: Security Gate
Location
- Region: Fresno
Financial & listing details
- Price per square foot: $468/sqft
- Tax assessed value: $1,040,712
- Annual tax amount: $13,128
- Date on market: 4/15/2026
- Cumulative days on market: 102 days
- Listing agreement: Exclusive Right To Sell
Estimated market value
$2,081,600
$1.98M - $2.19M
$5,063/mo
Price history
| Date | Event | Price |
|---|---|---|
| 4/17/2026 | Listed for sale | $2,200,000+31.3%$468/sqft |
Source: Fresno MLS #647167 Report a problem | ||
| 1/21/2025 | Listing removed | $1,675,000$356/sqft |
Source: Fresno MLS #616262 Report a problem | ||
| 11/21/2024 | Price change | $1,675,000-5.6%$356/sqft |
Source: Fresno MLS #616262 Report a problem | ||
| 11/4/2024 | Price change | $1,775,000-11%$378/sqft |
Source: Fresno MLS #616262 Report a problem | ||
| 8/1/2024 | Listed for sale | $1,995,000$424/sqft |
Source: Fresno MLS #616262 Report a problem | ||
| 7/30/2024 | Listing removed | $1,995,000$424/sqft |
Source: Fresno MLS #604581 Report a problem | ||
| 7/29/2024 | Listed for sale | $1,995,000+12.4%$424/sqft |
Source: Fresno MLS #604581 Report a problem | ||
| 3/25/2024 | Listing removed | -- |
Source: Fresno MLS #604581 Report a problem | ||
| 1/24/2024 | Price change | $1,775,000-10.1%$378/sqft |
Source: Fresno MLS #604581 Report a problem | ||
| 12/20/2023 | Price change | $1,975,000-10.2%$420/sqft |
Source: Fresno MLS #604581 Report a problem | ||
| 12/15/2023 | Price change | $2,200,000-6.4%$468/sqft |
Source: Fresno MLS #604581 Report a problem | ||
| 11/9/2023 | Listed for sale | $2,350,000+134.9%$500/sqft |
Source: Fresno MLS #604581 Report a problem | ||
| 10/3/2022 | Sold | $1,000,500-20%$213/sqft |
Source: Public Record Report a problem | ||
| 7/26/2022 | Pending sale | $1,250,316$266/sqft |
Source: Fresno MLS #580123 Report a problem | ||
| 6/22/2022 | Listed for sale | $1,250,316$266/sqft |
Source: Fresno MLS #580123 Report a problem | ||
Public tax history
| Year | Property taxes | Tax assessment |
|---|---|---|
| 2025 | $13,128 +4% | $1,040,712 +2% |
| 2024 | $12,620 +2% | $1,020,306 +2% |
| 2023 | $12,378 +142.2% | $1,000,300 +140.3% |
| 2022 | $5,110 +2.9% | $416,219 +2% |
| 2021 | $4,967 +0.4% | $408,059 +1% |
| 2020 | $4,945 +6% | $403,876 +3.9% |
| 2019 | $4,664 +2.3% | $388,869 +2% |
| 2018 | $4,561 +1.8% | $381,245 +2% |
| 2017 | $4,481 +3.5% | $373,771 +2% |
| 2016 | $4,329 +1.6% | $366,443 +1.5% |
| 2015 | $4,262 +2% | $360,940 +2% |
| 2014 | $4,179 | $353,871 +0.5% |
| 2013 | -- | $352,273 +2% |
| 2012 | -- | $345,367 +2% |
| 2011 | -- | $338,596 +0.8% |
| 2010 | -- | $336,066 -0.2% |
| 2009 | -- | $336,866 +2% |
| 2008 | -- | $330,262 +2% |
| 2007 | -- | $323,787 +2% |
| 2006 | -- | $317,440 +2% |
| 2005 | -- | $311,217 +2% |
| 2004 | -- | $305,115 +1.9% |
| 2003 | -- | $299,524 +2% |
| 2002 | -- | $293,652 +2% |
| 2001 | $3,295 | $287,895 |
Find assessor info on the county website
Monthly payment
Est. payment
Payment breakdown
Explore the cost of this home by adjusting the details. Changes won't be saved.Climate risks
Neighborhood: Bullard
Nearby schools
GreatSchools rating
- 8/10Malloch Elementary SchoolGrades: K-6Distance: 0.6 mi
- 3/10Tenaya Middle SchoolGrades: 7-8Distance: 1.5 mi
- 6/10Bullard High SchoolGrades: 9-12Distance: 1.4 mi
Schools provided by the listing agent
- Elementary: Malloch
- Middle: Tenaya
- High: Bullard
Source: Fresno MLS. This data may not be complete. We recommend contacting the local school district to confirm school assignments for this home.
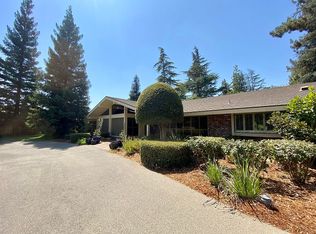
- $1,192,3004 bd4 ba3.3k sqft5239 N Van Ness Blvd, Fresno, CA 93711Off Market
- $671,2003 bd2 ba2.6k sqft2459 W San Ramon Ave, Fresno, CA 93711Off Market
- $1,378,9005 bd4 ba4.3k sqft5297 N Van Ness Blvd, Fresno, CA 93711Off Market
- $643,5003 bd2 ba2.1k sqft2470 W San Bruno Ave, Fresno, CA 93711Off Market
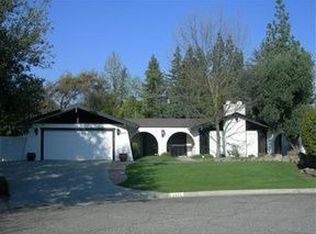
- $1,032,3004 bd2 ba2.8k sqft5211 N Van Ness Blvd, Fresno, CA 93711Off Market
- $843,8003 bd2 ba3.4k sqft2462 W San Ramon Ave, Fresno, CA 93711Off Market
- $1,055,1003 bd5 ba4.9k sqft2471 W San Bruno Ave, Fresno, CA 93711Off Market
- $780,0004 bd3 ba2.7k sqft2479 W San Ramon Ave, Fresno, CA 93711For Sale
A local agent can set up tours, give advice and negotiate with sellers.
Similar homes
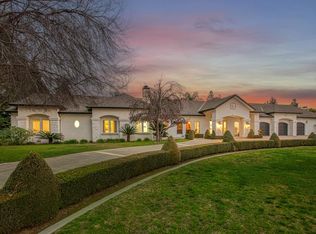
- $2,450,0005 bd6 ba5.1k sqft6386 N Forkner Ave, Fresno, CA 93711For Sale
 MLS ID #642900, Nico P. Gentile. Fresno MLS
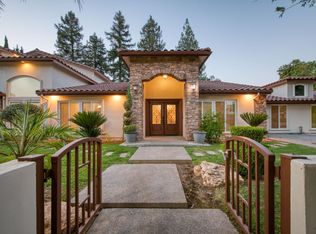
 - $1,100,0005 bd4 ba4k sqft2510 W San Ramon Ave, Fresno, CA 93711For Sale
 MLS ID #650724, Lorelei Van Sack. Fresno MLS
 - $1,990,0005 bd5 ba5.8k sqft7661 N Pleasant Ave, Fresno, CA 93711For Sale
 MLS ID #648704, Nico P. Gentile. Fresno MLS
 - $1,850,0004 bd4 ba4.2k sqft2284 W Palo Alto Ave, Fresno, CA 93711For Sale
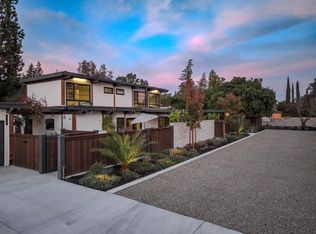 MLS ID #636020, Ryan F. Davis. Fresno MLS
 - $1,645,0006 bd6 ba5.1k sqft2788 W Bluff Ave, Fresno, CA 93711For SaleMLS ID #646115, Alexandra Rae Cetti. Fresno MLS
- $1,140,0004 bd3 ba3.3k sqft5708 N Pleasant Ave, Fresno, CA 93711For SaleMLS ID #650449, Lena Marie Fisher. Fresno MLS
- $1,100,0005 bd4 ba3.7k sqft3848 W Alluvial Ave, Fresno, CA 93711For SaleMLS ID #649900, Jonathan Contrestano. Fresno MLS
- $1,600,0003 bd3 ba2.5k sqft7550 N Spy Glass Ave, Fresno, CA 93711For SaleMLS ID #226600967, London Properties LTD. SFAR
- $1,295,0004 bd3 ba3.1k sqft7442 N Tahan Ave, Fresno, CA 93711For SaleMLS ID #652230, Mirna Garcia. Fresno MLS
- $1,800,0004 bd3 ba2.8k sqft2202 W Lincoln Ave, Fresno, CA 93706For SaleMLS ID #652645, Gregory Kusch. Fresno MLS
- $2,050,0003 bd4 ba4.6k sqft8754 N Millbrook Ave, Fresno, CA 93720For SaleMLS ID #631752, Sidney McArron. Fresno MLS
- $1,140,0004 bd3 ba3.7k sqft4341 W Dakota Ave, Fresno, CA 93722For SaleMLS ID #644118, Jesus C. Marin. Fresno MLS
- $2,374,9984 bd4 ba4.5k sqft11350 N Glencastle Way, Fresno, CA 93730For SaleMLS ID #643919, Robin T. Sparks. Fresno MLS
- $1,889,0006 bd6 ba6.8k sqft1550 E Starpass Dr, Fresno, CA 93730For SaleMLS ID #648171, Nikki J. Thomas. Fresno MLS
- $1,998,8004 bd5 ba5.3k sqft2283 E Sarazen Ave, Fresno, CA 93730For SaleMLS ID #648612, Sarah Hedrick. Fresno MLS
- $1,349,0004 bd3 ba3.9k sqft7280 W Menlo Ave, Fresno, CA 93723For SaleMLS ID #649783, Alice Rocha. Fresno MLS
- $1,899,0004 bd4 ba4.7k sqft11232 N Burnhaven Way, Fresno, CA 93730For SaleMLS ID #649296, Debra Henes. Fresno MLS
- $1,949,9985 bd5 ba4k sqft2552 E Sarazen Ave, Fresno, CA 93730For SaleMLS ID #647025, Grayson Parley. Fresno MLS
- $2,300,0005 bd4 ba4.1k sqft3103 E Via Monte Verdi Ave, Clovis, CA 93619For SaleMLS ID #649894, Chase A. Holland. Fresno MLS
- $2,247,7005 bd7 ba5.7k sqft1639 E Clubhouse Dr, Fresno, CA 93730For SaleMLS ID #642815, Jenna Aluisi. Fresno MLS
Local buyer's agents are ready to help
