While touring this special Fresno home, you'll instantly feel as though you've been transported to a charming Carmel cottage, perfectly positioned on an expansive lot where the front windows offer a peaceful gaze into a truly picturesque neighborhood. Situated on Spyglass---a premier residential street tucked within an upscale enclave near the San Joaquin Country Club---this property offers a lifestyle of quiet elegance, protected 24/7 by private security and characterized by the gentle hum of passing golf carts. The interior has been thoughtfully and completely remodeled with high-end upgrades, featuring a kitchen anchored by beautiful countertops, a Sub-Zero refrigerator, and professional-grade appliances. At the heart of the home, a custom, oversized fireplace serves as a stunning focal point while providing cozy, efficient warmth throughout the winter months. The master suite acts as a private sanctuary, inviting you to unwind in the soaking tub with serene views of the pristine rear landscape. While the house itself radiates quality with finishes designed to appeal to any aesthetic, the backyard entertaining space is nothing short of magnificent and destined to be your primary gathering place all year long. This outdoor oasis is fully equipped with a custom grilling station, beverage bar, sink, fire pit, and a second gas fireplace, all complemented by overhead heating and fans for seasonal comfort. Beyond the entertaining hub, the pool---featuring a brand-new pump---occupies its own dedicated area behind a classic white picket fence, while the meticulously designed custom landscaping and irrigation systems wrap the entire property in lush greenery and professional lighting. From the moment you approach the inviting front entrance, it is clear that every detail of this home has been polished to perfection.
For sale
Street View
Price cut: $201K (6/17)
$1,600,000
7550 N Spy Glass Ave, Fresno, CA 93711
3beds
3baths
2,559sqft
:
Get pre-qualified$10,107/mo
Single Family Residence
Built in 1976
0.43 Acres Lot
$1,531,800 Zestimate®
$625/sqft
$140/mo HOA
What's special
- 82 days |
- 1,064 |
- 11 |
Zillow last checked:
Listing updated:
Listed by:
London Properties LTD 559-436-4000
Source: SFAR,MLS#: 226600967 Originating MLS: San Francisco Association of REALTORS
Originating MLS: San Francisco Association of REALTORSFacts & features
Interior
Bedrooms & bathrooms
- Bedrooms: 3
- Bathrooms: 3
Primary bedroom
- Area: 0
- Dimensions: 0 x 0
Bedroom 1
- Area: 0
- Dimensions: 0 x 0
Bedroom 2
- Area: 0
- Dimensions: 0 x 0
Bedroom 3
- Area: 0
- Dimensions: 0 x 0
Bedroom 4
- Area: 0
- Dimensions: 0 x 0
Bathroom
- Features: Tub, Shower Stall(s)
Dining room
- Features: Formal Room
- Area: 0
- Dimensions: 0 x 0
Family room
- Area: 0
- Dimensions: 0 x 0
Kitchen
- Features: Breakfast Area
- Area: 0
- Dimensions: 0 x 0
Living room
- Area: 0
- Dimensions: 0 x 0
Heating
- Central
Cooling
- Central Air
Appliances
- Included: Wine Refrigerator, Microwave, Disposal, Dishwasher
- Laundry: Inside
Features
- Flooring: Wood
- Basement: None
- Number of fireplaces: 2
- Fireplace features: Insert
Interior area
- Total structure area: 2,559
- Total interior livable area: 2,559 sqft
Property
Parking
- Total spaces: 2
- Parking features: Tandem, RV Possible, RV Access/Parking, Garage Door Opener, Attached
- Attached garage spaces: 2
Accessibility
- Accessibility features: Accessible Doors
Features
- Levels: One
- Pool features: Fenced, In Ground
Lot
- Size: 0.43 Acres
- Dimensions: 128 x 147
Details
- Parcel number: 50011013S
- Zoning: R1b
Construction
Type & style
- Home type: SingleFamily
- Architectural style: Cottage
- Property subtype: Single Family Residence
Materials
- Wood, Stone, Stucco
- Roof: Composition
Condition
- Year built: 1976
Utilities & green energy
- Sewer: Public Sewer
- Water: Public
- Utilities for property: Public
Green energy
- Energy efficient items: Water Heater, Windows
Community & HOA
Community
- Security: Video System
HOA
- Has HOA: Yes
- HOA fee: $140 monthly
Location
- Region: Fresno
- Elevation: 0
Financial & listing details
- Price per square foot: $625/sqft
- Tax assessed value: $853,255
- Annual tax amount: $10,768
- Price range: $1.6M - $1.6M
- Date on market: 5/19/2026
- Listing terms: Cash,Conventional
- Total actual rent: 0
Estimated market value
$1,531,800
$1.46M - $1.61M
$3,414/mo
Price history
| Date | Event | Price |
|---|---|---|
| 7/9/2026 | Pending sale | $1,399,000$547/sqft |
Source: Fresno MLS #649090 Report a problem | ||
| 6/17/2026 | Price change | $1,399,000-12.6%$547/sqft |
Source: Fresno MLS #649090 Report a problem | ||
| 5/19/2026 | Listed for sale | $1,600,000+114.8%$625/sqft |
Source: Fresno MLS #649090 Report a problem | ||
| 1/5/2018 | Sold | $745,000$291/sqft |
Source: Public Record Report a problem | ||
Public tax history
| Year | Property taxes | Tax assessment |
|---|---|---|
| 2025 | $10,768 +4% | $853,255 +2% |
| 2024 | $10,351 +2% | $836,525 +2% |
| 2023 | $10,153 +1.4% | $820,124 +2% |
| 2022 | $10,015 +2.9% | $804,044 +2% |
| 2021 | $9,737 +0.4% | $788,280 +1% |
| 2020 | $9,697 +3.8% | $780,198 +2.7% |
| 2019 | $9,343 +105.4% | $759,900 +103.6% |
| 2018 | $4,549 +1.7% | $373,277 +2% |
| 2017 | $4,471 +3.5% | $365,959 +2% |
| 2016 | $4,321 +1.6% | $358,784 +1.5% |
| 2015 | $4,255 +1.9% | $353,396 +2% |
| 2014 | $4,174 | $346,474 +0.5% |
| 2013 | -- | $344,909 +2% |
| 2012 | -- | $338,147 +2% |
| 2011 | -- | $331,518 +0.8% |
| 2010 | -- | $329,042 -0.2% |
| 2009 | -- | $329,824 +2% |
| 2008 | -- | $323,357 +2% |
| 2007 | -- | $317,017 +2% |
| 2006 | -- | $310,802 +2% |
| 2005 | -- | $304,709 +12.9% |
| 2004 | -- | $270,000 +3.8% |
| 2003 | -- | $260,000 +27.5% |
| 2002 | -- | $204,000 +2% |
| 2001 | $2,352 | $200,000 |
Find assessor info on the county website
Monthly payment
Est. payment
Payment breakdown
Explore the cost of this home by adjusting the details. Changes won't be saved.Climate risks
Neighborhood: Bullard
Nearby schools
GreatSchools rating
- 8/10Forkner Elementary SchoolGrades: K-6Distance: 0.7 mi
- 3/10Tenaya Middle SchoolGrades: 7-8Distance: 2.5 mi
- 6/10Bullard High SchoolGrades: 9-12Distance: 2.9 mi
Schools provided by the listing agent
- District: Fresno Unified
Source: SFAR. This data may not be complete. We recommend contacting the local school district to confirm school assignments for this home.
- $695,5003 bd2 ba2.5k sqft7556 N Spy Glass Ave, Fresno, CA 93711Off Market
- $969,3004 bd3 ba4k sqft7538 N Spy Glass Ave, Fresno, CA 93711Off Market
- $1,853,9003 bd4 ba4.4k sqft7535 N Spy Glass Ave, Fresno, CA 93711Off Market
- $3,002,8006 bd5 ba7.4k sqft7600 N Marks Ave, Fresno, CA 93711Off Market
- $717,0004 bd2 ba3.2k sqft7564 N Spy Glass Ave, Fresno, CA 93711Off Market
- $1,009,9004 bd3 ba3.4k sqft7561 N Cheryl Ave, Fresno, CA 93711Off Market
- $1,124,8003 bd2 ba3.6k sqft7551 N Spy Glass Ave, Fresno, CA 93711Off Market
- $901,6005 bd3 ba3.1k sqft7522 N Spy Glass Ave, Fresno, CA 93711Off Market
A local agent can set up tours, give advice and negotiate with sellers.
Similar homes
- $1,295,0004 bd3 ba3.1k sqft7442 N Tahan Ave, Fresno, CA 93711For Sale
 MLS ID #652230, Mirna Garcia. Fresno MLS
 - $875,0004 bd3 ba3.5k sqft2903 W Cromwell Ave, Fresno, CA 93711For Sale
 MLS ID #651909, Bill P. Richardson. Fresno MLS
 - $999,5003 bd3 ba2.7k sqft7334 N Teilman Ave, Fresno, CA 93711For Sale
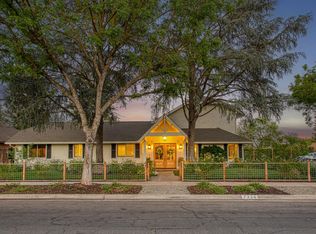 MLS ID #646633, Nico P. Gentile. Fresno MLS
 - $899,0004 bd3 ba3k sqft2856 W Athens Ave, Fresno, CA 93711For Sale
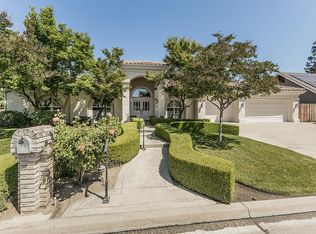 MLS ID #648052, Sheila Urbanek. Fresno MLS
 - $849,9003 bd3 ba2.9k sqft7326 N Tamera Ave, Fresno, CA 93711For SaleMLS ID #639031, Darin Zuber. Fresno MLS
- $1,119,0004 bd3 ba3.3k sqft5708 N Pleasant Ave, Fresno, CA 93711For SaleMLS ID #650449, Lena Marie Fisher. Fresno MLS
- $839,7503 bd3 ba2.9k sqft2555 W Bluff Ave Unit 142, Fresno, CA 93711For SaleMLS ID #646884, James Duffie Alexander. Fresno MLS
- $1,100,0005 bd4 ba3.7k sqft3848 W Alluvial Ave, Fresno, CA 93711For SaleMLS ID #649900, Jonathan Contrestano. Fresno MLS
- $1,039,0003 bd2 ba2.7k sqft3737 W Minarets Ave, Fresno, CA 93711For SaleMLS ID #647010, Mirna Garcia. Fresno MLS
- $920,0003 bd3 ba2.9k sqft2450 W Beechwood Ave, Fresno, CA 93711For SaleMLS ID #642724, Jesus Gonzales. Fresno MLS
- $850,0003 bd2 ba2.1k sqft1381 E Revere Rd, Fresno, CA 93720For SaleMLS ID #653227, Darla Togo. Fresno MLS
- $1,150,0003 bd3 ba2.6k sqft1809 E Buena Salud Way, Fresno, CA 93730For SaleMLS ID #650221, Victoria F. Munoz. Fresno MLS
- $1,140,0004 bd3 ba3.7k sqft4341 W Dakota Ave, Fresno, CA 93722For SaleMLS ID #644118, Jesus C. Marin. Fresno MLS
- $1,249,0003 bd4 ba3.4k sqft4886 N Arcade Ave, Fresno, CA 93704For SaleMLS ID #647985, Melissa M. Bowen. Fresno MLS
- $819,0004 bd3 ba2.4k sqft445 E Audubon Dr, Fresno, CA 93720For SaleMLS ID #650609, Andrew Martinez. Fresno MLS
- $1,800,0004 bd3 ba2.8k sqft2202 W Lincoln Ave, Fresno, CA 93706For SaleMLS ID #652645, Gregory Kusch. Fresno MLS
- $895,0004 bd3 ba2.3k sqft1112 S Sunnyside Ave, Fresno, CA 93727For SaleMLS ID #653308, Aram J. Melikian. Fresno MLS
- $825,0005 bd3 ba2.6k sqft8814 N Spalding Ave, Fresno, CA 93720For SaleMLS ID #652898, Sarah Gillespie. Fresno MLS
- $920,0004 bd3 ba2.8k sqft10202 N Boyd Ave, Fresno, CA 93730For SaleMLS ID #653219, Sheila Urbanek. Fresno MLS
- $995,0004 bd3 ba3k sqft745 E Gettysburg Ave, Fresno, CA 93704For SaleMLS ID #652717, Layla Granata. Fresno MLS
Local buyer's agents are ready to help
