Beyond the gates of Monte Verdi lies a home that was never meant to be ordinary. Thoughtfully crafted by renowned builder Kelly Nachtigall, this extraordinary estate was designed around a simple idea: home should be a place where life is celebrated, memories are made, and every detail serves a purpose.Set on one of the largest lots in Monte Verdi, the estate welcomes you with approximately $340,000 of hand-laid imported Cantera stone, custom pillars, mature date palms, premium Canary palms, and magnificent 200-year-old olive trees.Mornings begin with coffee beneath the shade of olive trees, afternoons are spent poolside, and evenings gather friends and family around the outdoor fireplace. Designed for entertaining on any scale, the resort-inspired backyard features a heated pool and spa, separate children's pool, automated pool cover, outdoor shower, travertine patios, built-in gas heaters, and a luxury outdoor kitchen complete with a pizza oven, wok burner, and abundant storage.Inside, timeless craftsmanship meets modern innovation. The heart of the home is a kitchen designed not just for cooking, but for connection where holiday meals are prepared, conversations linger long after dinner, and everyday moments become cherished memories. Dual Sub-Zero refrigerators, a Wolf range, copper accents, and thoughtful design make the space as functional as it is beautiful. Throughout the home, custom crown molding, solid wood doors, plantation shutters, and whole-home surround sound create an atmosphere that feels both elegant and welcoming.Advanced smart-home features include Lutron lighting, wired WiFi with boosters, a dedicated security and control room, and 16 premium Ubiquiti cameras. Built with the future in mind, the home also offers 80 owned solar panels, a Generac hospital-grade backup generator connected directly to PG&E, two tankless water heaters, a whole-house water softener, hidden storage above the garage, two custom Murphy beds, solid wood garage doors, and extensive custom garage cabinetry.This is more than a luxury estate. It is a home built for generations a place where holidays are hosted, milestones are celebrated, children grow, and stories are written. Rarely does a property combine this level of craftsmanship, privacy, infrastructure, and heart. Monte Verdi offers not just a home, but a lifestyle designed to be lived beautifully.
For sale
Price cut: $100K (7/22)
$2,300,000
3103 E Via Monte Verdi Ave, Clovis, CA 93619
5beds
4baths
4,158sqft
:
Get pre-qualified$14,749/mo
Residential, Single Family Residence
Built in 2003
0.53 Acres Lot
$2,198,900 Zestimate®
$553/sqft
$420/mo HOA
What's special
Heated pool and spaAutomated pool coverOutdoor fireplaceSolid wood garage doorsWolf rangeWhole-home surround soundResort-inspired backyard
- 55 days |
- 1,891 |
- 92 |
Zillow last checked:
Listing updated:
Listed by:
Chase A. Holland DRE #02151097 559-970-4387,
Real Broker
Source: Fresno MLS,MLS#: 649894Originating MLS: Fresno MLS
Facts & features
Interior
Bedrooms & bathrooms
- Bedrooms: 5
- Bathrooms: 4
Primary bedroom
- Area: 0
- Dimensions: 0 x 0
Bedroom 1
- Area: 0
- Dimensions: 0 x 0
Bedroom 2
- Area: 0
- Dimensions: 0 x 0
Bedroom 3
- Area: 0
- Dimensions: 0 x 0
Bedroom 4
- Area: 0
- Dimensions: 0 x 0
Bathroom
- Features: Tub/Shower, Shower
Dining room
- Features: Formal
- Area: 0
- Dimensions: 0 x 0
Family room
- Area: 0
- Dimensions: 0 x 0
Kitchen
- Area: 0
- Dimensions: 0 x 0
Living room
- Area: 0
- Dimensions: 0 x 0
Basement
- Area: 0
Heating
- Has Heating (Unspecified Type)
Cooling
- Central Air
Appliances
- Included: Built In Range/Oven, Gas Appliances, Dishwasher, Microwave, Refrigerator, Water Softener, Water Filter
- Laundry: Inside
Features
- Built-in Features
- Windows: Double Pane Windows
- Number of fireplaces: 2
Interior area
- Total structure area: 4,158
- Total interior livable area: 4,158 sqft
Property
Parking
- Total spaces: 3
- Parking features: Garage - Attached
- Attached garage spaces: 3
Features
- Levels: One
- Stories: 1
- Patio & porch: Covered
- Has private pool: Yes
- Pool features: Private, In Ground
- Spa features: In Ground
- Fencing: Fenced
Lot
- Size: 0.53 Acres
- Dimensions: 102 x 227
- Features: Urban, Sprinklers In Front, Sprinklers In Rear, Sprinklers Manual, Mature Landscape
Details
- Parcel number: 58009002
- Zoning: R1
Construction
Type & style
- Home type: SingleFamily
- Property subtype: Residential, Single Family Residence
Materials
- Stucco
- Foundation: Concrete
- Roof: Tile
Condition
- Year built: 2003
Utilities & green energy
- Electric: On
- Sewer: Public Sewer
- Water: Shared Well
- Utilities for property: Public Utilities
Green energy
- Energy generation: Solar
Community & HOA
Community
- Security: Security System, Security Gate
HOA
- Has HOA: Yes
- Amenities included: Security, Maintenance Grounds, Gated
- HOA fee: $420 monthly
Location
- Region: Clovis
Financial & listing details
- Price per square foot: $553/sqft
- Tax assessed value: $1,446,702
- Annual tax amount: $18,435
- Date on market: 6/3/2026
- Cumulative days on market: 56 days
- Listing agreement: Exclusive Right To Sell
- Listing terms: Conventional,Cash
Estimated market value
$2,198,900
$2.09M - $2.31M
$6,002/mo
Price history
| Date | Event | Price |
|---|---|---|
| 7/22/2026 | Price change | $2,300,000-4.2%$553/sqft |
Source: Fresno MLS #649894 Report a problem | ||
| 6/3/2026 | Listed for sale | $2,400,000+141.2%$577/sqft |
Source: Fresno MLS #649894 Report a problem | ||
| 3/24/2004 | Sold | $995,000+648.1%$239/sqft |
Source: Public Record Report a problem | ||
| 7/26/2002 | Sold | $133,000$32/sqft |
Source: Public Record Report a problem | ||
Public tax history
| Year | Property taxes | Tax assessment |
|---|---|---|
| 2025 | $18,435 +1.8% | $1,446,702 +2% |
| 2024 | $18,106 +1.8% | $1,418,336 +2% |
| 2023 | $17,787 +1.2% | $1,390,526 +2% |
| 2022 | $17,568 +5.4% | $1,363,261 +4.6% |
| 2021 | $16,675 -43.9% | $1,303,500 +10% |
| 2020 | $29,726 +6.7% | $1,185,000 +3.4% |
| 2019 | $27,854 +1.6% | $1,146,300 +3% |
| 2018 | $27,425 +2.7% | $1,113,000 +6% |
| 2017 | $26,693 +0.7% | $1,050,000 |
| 2016 | $26,511 +119.9% | $1,050,000 +0.8% |
| 2015 | $12,054 +6.7% | $1,041,300 +6.8% |
| 2014 | $11,294 | $975,000 +11.4% |
| 2013 | -- | $875,000 +6.1% |
| 2012 | -- | $825,000 +9% |
| 2011 | -- | $756,900 |
| 2010 | -- | $756,900 |
| 2009 | -- | $756,900 -29.7% |
| 2008 | -- | $1,077,018 +2% |
| 2007 | -- | $1,055,901 +2% |
| 2006 | -- | $1,035,198 +2% |
| 2005 | -- | $1,014,900 |
Find assessor info on the county website
Monthly payment
Est. payment
Payment breakdown
Explore the cost of this home by adjusting the details. Changes won't be saved.Climate risks
Neighborhood: 93619
Nearby schools
GreatSchools rating
- 8/10James S. Fugman Elementary SchoolGrades: K-6Distance: 2.3 mi
- 10/10Granite Ridge Intermediate SchoolGrades: 7-8Distance: 1.8 mi
- 10/10Clovis North High SchoolGrades: 9-12Distance: 1.8 mi
Schools provided by the listing agent
- Elementary: Fugman
- Middle: Granite Ridge
- High: Clovis North
Source: Fresno MLS. This data may not be complete. We recommend contacting the local school district to confirm school assignments for this home.
- $1,556,7003 bd3 ba3.9k sqft3087 E Via Monte Verdi Ave, Clovis, CA 93619Off Market
- $2,140,2004 bd4 ba5.6k sqft3119 E Via Monte Verdi Ave, Clovis, CA 93619Off Market
- $1,754,8004 bd4 ba4.1k sqft3131 E Via Monte Verdi Ave, Clovis, CA 93619Off Market
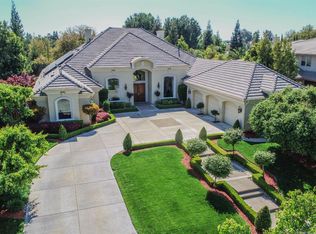
- $1,607,5008 bd6 ba6.3k sqft12365 N Via Tuscania Ave, Clovis, CA 93619Off Market
- $1,694,1004 bd3 ba4k sqft12383 N Via Tuscania Ave, Clovis, CA 93619Off Market
- $1,417,3004 bd3 ba4.2k sqft12357 N Via Tuscania Ave, Clovis, CA 93619Off Market
- $1,390,7005 bd3 ba4.3k sqft12401 N Via Tuscania Ave, Clovis, CA 93619Off Market
- $1,258,3005 bd4 ba3.4k sqft12339 N Via Tuscania Ave, Clovis, CA 93619Off Market
A local agent can set up tours, give advice and negotiate with sellers.
Similar homes
- $1,985,0005 bd3 ba3.8k sqft11027 N Stanford Ave, Clovis, CA 93619For Sale
 MLS ID #647523, Sean P. Stevens. Fresno MLS
 - $1,350,0004 bd4 ba4.1k sqft3386 E Via Monte Verdi Ave, Clovis, CA 93619For Sale
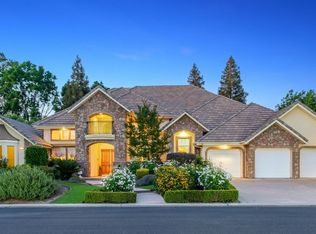 MLS ID #647067, Debra Henes. Fresno MLS
 - $2,374,9984 bd4 ba4.5k sqft11350 N Glencastle Way, Fresno, CA 93730For Sale
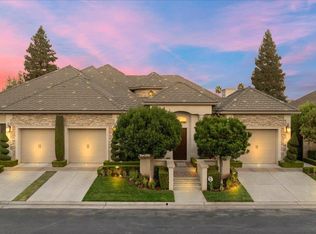 MLS ID #643919, Robin T. Sparks. Fresno MLS
 - $2,500,0005 bd4 ba5.3k sqft5334 N Marjan Ave, Clovis, CA 93619For Sale
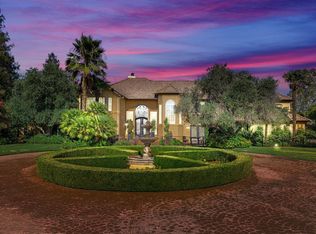 MLS ID #651930, Albino Rodriguez. Fresno MLS
 - $2,247,7005 bd7 ba5.7k sqft1639 E Clubhouse Dr, Fresno, CA 93730For SaleMLS ID #642815, Jenna Aluisi. Fresno MLS
- $1,899,0004 bd4 ba4.7k sqft11232 N Burnhaven Way, Fresno, CA 93730For SaleMLS ID #649296, Debra Henes. Fresno MLS
- $1,999,0004 bd4 ba3.7k sqft17159 Coyote Pass Ln, Clovis, CA 93619For SaleMLS ID #644446, Ann M. Lee. Fresno MLS
- $3,099,0006 bd5 ba4.6k sqft12622 Valley Vista Ln, Fresno, CA 93730For SaleMLS ID #648962, Ann M. Lee. Fresno MLS
- $2,250,0005 bd2 ba2.4k sqft8220 N Fowler Ave, Clovis, CA 93619For SaleMLS ID #643420, Donna M. Deegan. Fresno MLS
- $2,350,0004 bd4 ba4.3k sqft17113 Mark Rd, Madera, CA 93636For SaleMLS ID #649427, Caprice Parry. Fresno MLS
- $1,998,8004 bd5 ba5.3k sqft2283 E Sarazen Ave, Fresno, CA 93730For SaleMLS ID #648612, Sarah Hedrick. Fresno MLS
- $1,675,0005 bd4 ba4.2k sqft2649 Heritage Ave, Clovis, CA 93619For SaleMLS ID #FR26052133, Danyelle Conner, London Properties. CRMLS
- $1,580,9104 bd4 ba4.6k sqft19618 Ventana Hills Dr, Clovis, CA 93619For SaleMLS ID #651376, Christine Cortez Williams. Fresno MLS
- $1,738,8005 bd4 ba4.3k sqft2564 E Sarazen Ave, Fresno, CA 93730For SaleMLS ID #647013, Grayson Parley. Fresno MLS
- $2,450,0004 bd6 ba4.8k sqft11660 Rusty Spur Ln, Clovis, CA 93619For SaleMLS ID #641892, Andrew Ryan Balch. Fresno MLS
- $1,949,9985 bd5 ba4k sqft2552 E Sarazen Ave, Fresno, CA 93730For SaleMLS ID #647025, Grayson Parley. Fresno MLS
- $1,995,0005 bd4 ba5.4k sqft16115 Deer Path Ln, Clovis, CA 93619For SaleMLS ID #645290, Chelsea M. Soares. Fresno MLS
- $1,195,0006 bd4 ba4.5k sqft1720 N Filbert Ave, Clovis, CA 93619For SaleMLS ID #651497, Anthony Bishop. Fresno MLS
- $1,349,0005 bd4 ba3.8k sqft3396 Trenton Ave, Clovis, CA 93619For SaleMLS ID #652157, Ryan N. Johnson. Fresno MLS
- $1,157,0004 bd4 ba3.6k sqft10788 N Golden Eagle Dr, Fresno, CA 93730For SaleMLS ID #652388, Ann M. Lee. Fresno MLS
Local buyer's agents are ready to help
