Enjoy Auberry living in this modern open floorplan home. Minutes from Ride and Share stop at Auberry Road. Featuring three bedrooms, 1.75 bath, kitchen features; free standing stove, refrigerator, built in microwave, granite countertops, backsplash and a center island with seating. Plenty of natural light filters through all the windows that are adorned with plantation shutters. The living room has a wood burning stove and a door that leads out to a covered patio and the outdoors. The primary bedroom is downstairs and the bathroom is also where the convenient laundry room is located. The other two bedrooms are also located downstairs, with a full bath in the hall way. The loft upstairs can be used as a fourth bedroom as it does have plenty of closet space. The unique feature of the loft is the balcony with an incredible view. There is plenty of shade to enjoy outdoor living on this 6.49 acre property. The property has two sheds, three containers, covered patio, covered workshop and covered parking area. The The water well is also enclosed in a separate shed. Home was built in 2000 and has been very well kept by the original owners.
For sale
$485,000
31489 Gold Nugget Ln, Auberry, CA 93602
3beds
2baths
1,992sqft
:
Get pre-qualified$3,148/mo
Residential, Single Family Residence
Built in 2000
6.49 Acres Lot
$474,500 Zestimate®
$243/sqft
$-- HOA
What's special
Covered workshopCovered parking areaModern open floorplan homePrimary bedroom is downstairsThree containersThree bedroomsCovered patio
- 34 days |
- 346 |
- 27 |
Zillow last checked:
Listing updated:
Listed by:
Irma Soltero-Sparks DRE #01223575 559-270-8331,
Century 21 Select Real Estate
Source: Fresno MLS,MLS#: 651351Originating MLS: Fresno MLS
Facts & features
Interior
Bedrooms & bathrooms
- Bedrooms: 3
- Bathrooms: 2
Primary bedroom
- Area: 0
- Dimensions: 0 x 0
Bedroom 1
- Area: 0
- Dimensions: 0 x 0
Bedroom 2
- Area: 0
- Dimensions: 0 x 0
Bedroom 3
- Area: 0
- Dimensions: 0 x 0
Bedroom 4
- Area: 0
- Dimensions: 0 x 0
Bathroom
- Features: Tub/Shower, Shower
Dining room
- Area: 0
- Dimensions: 0 x 0
Family room
- Area: 0
- Dimensions: 0 x 0
Kitchen
- Features: Breakfast Bar
- Area: 0
- Dimensions: 0 x 0
Living room
- Area: 0
- Dimensions: 0 x 0
Basement
- Area: 0
Heating
- Central
Cooling
- Central Air
Appliances
- Included: F/S Range/Oven, Disposal, Dishwasher, Microwave, Refrigerator, Water Softener, Water Filter
- Laundry: Inside, Laundry Closet, Lower Level
Features
- Loft
- Flooring: Vinyl
- Windows: Double Pane Windows
- Number of fireplaces: 1
- Fireplace features: Free Standing
Interior area
- Total structure area: 1,992
- Total interior livable area: 1,992 sqft
Property
Parking
- Parking features: RV Access/Parking, Carport, Work/Shop Area
- Has carport: Yes
Accessibility
- Accessibility features: Limited Whl Chr Acc
Features
- Levels: Two
- Stories: 2
- Entry location: Second Floor
- Patio & porch: Covered
- Fencing: Fenced
Lot
- Size: 6.49 Acres
- Features: Foothill, Mature Landscape, Garden
Details
- Additional structures: Workshop, Shed(s), Other
- Parcel number: 12863039
- Zoning: R1
Construction
Type & style
- Home type: SingleFamily
- Architectural style: Ranch
- Property subtype: Residential, Single Family Residence
Materials
- Stucco
- Foundation: Concrete
- Roof: Metal
Condition
- Year built: 2000
Utilities & green energy
- Electric: On
- Sewer: Septic Tank
- Water: Private
- Utilities for property: Public Utilities, Propane, Natural Gas Not Available
Community & HOA
Location
- Region: Auberry
Financial & listing details
- Price per square foot: $243/sqft
- Tax assessed value: $225,672
- Annual tax amount: $2,416
- Date on market: 7/3/2026
- Listing agreement: Exclusive Right To Sell
Estimated market value
$474,500
$451,000 - $498,000
$2,455/mo
Price history
| Date | Event | Price |
|---|---|---|
| 7/4/2026 | Listed for sale | $485,000+1516.7%$243/sqft |
Source: Fresno MLS #651351 Report a problem | ||
| 2/4/1994 | Sold | $30,000$15/sqft |
Source: Public Record Report a problem | ||
Public tax history
| Year | Property taxes | Tax assessment |
|---|---|---|
| 2025 | $2,416 +6.1% | $225,672 +2% |
| 2024 | $2,276 +2.1% | $221,248 +2% |
| 2023 | $2,230 +1.4% | $216,911 +2% |
| 2022 | $2,200 +3.1% | $212,659 +2% |
| 2021 | $2,133 +0.5% | $208,490 +1% |
| 2020 | $2,122 +2% | $206,353 +2% |
| 2019 | $2,081 +2.4% | $202,308 +2% |
| 2018 | $2,032 +1.7% | $198,342 +2% |
| 2017 | $1,998 +3.7% | $194,454 +2% |
| 2016 | $1,927 +1.6% | $190,642 +1.5% |
| 2015 | $1,897 +1.9% | $187,780 +2% |
| 2014 | $1,862 | $184,102 +0.5% |
| 2013 | -- | $183,271 +2% |
| 2012 | -- | $179,678 +2% |
| 2011 | -- | $176,156 +0.8% |
| 2010 | -- | $174,840 -0.2% |
| 2009 | -- | $175,256 +2% |
| 2008 | -- | $171,821 +2% |
| 2007 | -- | $168,453 +2% |
| 2006 | -- | $165,151 +2% |
| 2005 | -- | $161,914 +2% |
| 2004 | -- | $158,740 +1.9% |
| 2003 | -- | $155,831 +2% |
| 2002 | -- | $152,776 +2% |
| 2001 | $1,442 | $149,781 |
Find assessor info on the county website
Monthly payment
Est. payment
Payment breakdown
Explore the cost of this home by adjusting the details. Changes won't be saved.Climate risks
Neighborhood: 93602
Nearby schools
GreatSchools rating
- 4/10Foothill ElementaryGrades: K-6Distance: 1.8 mi
- 3/10Sierra Junior HighGrades: 7-8Distance: 2.8 mi
- 8/10Sierra High SchoolGrades: 9-12Distance: 2.8 mi
Schools provided by the listing agent
- Elementary: Foothill
- Middle: Sierra
- High: Sierra
Source: Fresno MLS. This data may not be complete. We recommend contacting the local school district to confirm school assignments for this home.
- $415,6004 bd2 ba-- sqft31331 Auberry Rd, Auberry, CA 93602Off Market

- $498,2003 bd3 ba2.3k sqft31283 Auberry Rd, Auberry, CA 93602Off Market
- $365,9003 bd1 ba2k sqft30957 Auberry Rd, Auberry, CA 93602Off Market
- $235,2003 bd1 ba1.1k sqft31530 Auberry Rd, Auberry, CA 93602Off Market
- $574,6004 bd2 ba2.3k sqft31000 Shady Pond Ln, Auberry, CA 93602Off Market
- $557,4003 bd2 ba2.7k sqft31228 Auberry Rd, Auberry, CA 93602Off Market
- $588,2003 bd3 ba4k sqft31485 Auberry Rd, Auberry, CA 93602Off Market
- $305,5004 bd1 ba1.2k sqft31367 Auberry Rd, Auberry, CA 93602Off Market
A local agent can set up tours, give advice and negotiate with sellers.
A local lender can help you make sure your offer is ready when you are.
Similar homes
- $525,0003 bd2 ba1.9k sqft30833 Pennyroyal Ln, Prather, CA 93651For Sale
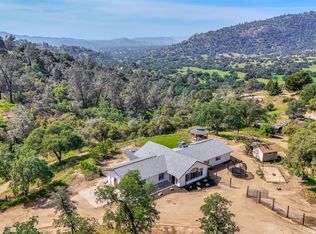 MLS ID #651172, Sarah Gillespie. Fresno MLS
 - $549,0003 bd2 ba2k sqft14176 Oak View Dr, Prather, CA 93651For Sale
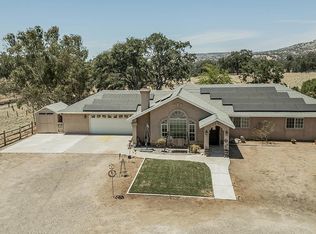 MLS ID #651349, Jeri Kuddes. Fresno MLS
 - $374,9993 bd2 ba1.7k sqft42545 Bald Mountain Rd, Auberry, CA 93602For Sale
 MLS ID #651915, Ryan M. Davis. Fresno MLS
 - $574,9003 bd2 ba1.6k sqft23328 Granite Creek Ln, Clovis, CA 93619For Sale
 MLS ID #649380, Bryan W. Ciapessoni. Fresno MLS
 - $549,0004 bd2 ba2.6k sqft28945 Bonneyview Rd, Tollhouse, CA 93667For SaleMLS ID #650249, Laura Corey. Fresno MLS
- $440,0003 bd3 ba1.7k sqft28047 Sky Lake Dr, Friant, CA 93626For SaleMLS ID #653181, Vishal Lal. Fresno MLS
- $560,0003 bd3 ba2.3k sqft30547 Seminole Rd, Tollhouse, CA 93667For SaleMLS ID #649237, Alexandra Rae Cetti. Fresno MLS
- $349,9003 bd2 ba1.7k sqft34154 Shaver Springs Rd, Auberry, CA 93602For SaleMLS ID #648946, Kathleen R Kuhner. Fresno MLS
- $489,0003 bd2 ba1.8k sqft43640 Ranger Circle Dr, Coarsegold, CA 93614For SaleMLS ID #649890, Patricia Alvarado. Fresno MLS
- $578,0003 bd2 ba2k sqft56261 Manzanita Lake Dr, North Fork, CA 93643For SaleMLS ID #651296, Ann M. Lee. Fresno MLS
- $465,0004 bd3 ba1.9k sqft53050 Ridge Top Dr, North Fork, CA 93643For SaleMLS ID #640122, David Todd Mitchell. Fresno MLS
- $455,0003 bd2 ba1.9k sqft42704 Deep Forest Dr, Coarsegold, CA 93614For SaleMLS ID #648771, Rene Christenson. Fresno MLS
- $499,8004 bd2 ba1.8k sqft862 N McArthur Ave, Clovis, CA 93611For SaleMLS ID #653060, Sarah Hedrick. Fresno MLS
- $475,0003 bd2 ba1.6k sqft47818 Road 417, Coarsegold, CA 93614For SaleMLS ID #650608, Shannon M. O'Brien. Fresno MLS
- $520,0004 bd2 ba1.8k sqft37354 Romero Ln, Coarsegold, CA 93614For SaleMLS ID #647008, Rene Christenson. Fresno MLS
- $499,9004 bd4 ba2.8k sqft43326 Seminole Ct, Coarsegold, CA 93614For SaleMLS ID #648830, Darin Zuber. Fresno MLS
- $550,0004 bd3 ba2.2k sqft41207 Lilley Mountain Drive, Coarsegold, CA 93614For SaleMLS ID #242809, Michael Koetsier, Real Estate by Design, Your RE. TCMLS
- $329,0003 bd2 ba1.6k sqft33988 Shaver Springs Rd, Auberry, CA 93602For SaleMLS ID #650853, Eric Rhoads. Fresno MLS
- $247,0003 bd2 ba1.4k sqft41722 Merriman Ln, Auberry, CA 93602For SaleMLS ID #651335, Jenna Hernandez. Fresno MLS
- $294,0001 bd1 ba1k sqft29696 Auberry Rd, Prather, CA 93651For SaleMLS ID #650269, Jacqueline R. Uecker. Fresno MLS
Local buyer's agents are ready to help
