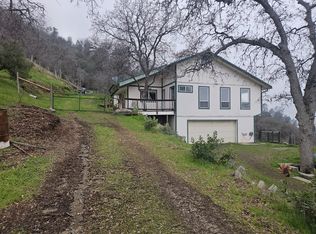
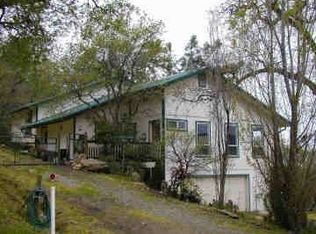
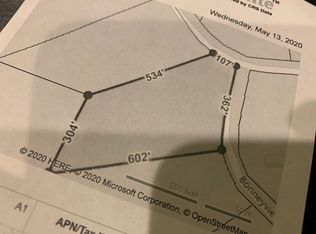
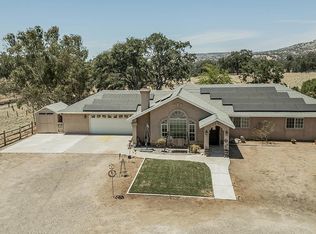
If you've been looking for a foothill property with plenty of room inside AND out, this one delivers. Sitting on more than 6 acres with a great view, this 2,655 square foot home has a layout you don't see every day.Downstairs, the kitchen opens to a large living area with plenty of room for a crowd. There's a huge pantry, three bedrooms, and lots of flexibility in how you use the space. One bedroom has wood floors and a built-in Murphy bed, and another has an entire wall of built-in shelvingperfect for an office if you don't need all four bedrooms.Upstairs is reserved entirely for the primary suite, and it's BIG. There's room for a sitting area, a private deck overlooking the foothills, and a closet that might actually be bigger than your wardrobe. There's even an oversized hall closet with enough room to tuck in a desk.Outside, you've got more than 6 acres between you and the neighbors, plus a three-car garage with room for the cars, tools and all the stuff that never seems to fit anywhere else.The big-ticket items are already working in your favor, too: newer roof and HVAC, tankless water heater, owned propane tank, and purchased solar with a payment of approximately $86 per month.2,655 square feet. More than 6 acres. A three-car garage. And that view. There's a lot of house here for the money.
For sale
Price cut: $26K (7/4)
$549,000
28945 Bonneyview Rd, Tollhouse, CA 93667
4beds
2baths
2,655sqft
Residential, Single Family Residence
Built in 2007
6.44 Acres Lot
$545,500 Zestimate®
$207/sqft
$-- HOA
What's special
Great viewThat viewNewer roofBuilt-in murphy bedThree bedroomsWood floorsHuge pantry
- 106 days
- 391
- 24
Zillow last checked:
Listing updated:
Listed by:
Laura Corey DRE #01303203 559-289-6713,
Realty Concepts, Ltd. - Fresno
Source: Fresno MLS,MLS#: 650249Originating MLS: Fresno MLS
Facts & features
Interior
Bedrooms & bathrooms
- Bedrooms: 4
- Bathrooms: 2
Primary bedroom
- Area: 0
- Dimensions: 0 x 0
Bedroom 1
- Area: 0
- Dimensions: 0 x 0
Bedroom 2
- Area: 0
- Dimensions: 0 x 0
Bedroom 3
- Area: 0
- Dimensions: 0 x 0
Bedroom 4
- Area: 0
- Dimensions: 0 x 0
Dining room
- Area: 0
- Dimensions: 0 x 0
Family room
- Area: 0
- Dimensions: 0 x 0
Kitchen
- Area: 0
- Dimensions: 0 x 0
Living room
- Area: 0
- Dimensions: 0 x 0
Basement
- Area: 0
Heating
- Central
Appliances
- Laundry: Inside, Utility Room, Lower Level
Features
- Number of fireplaces: 1
- Fireplace features: Gas
Interior area
- Total structure area: 2,655
- Total interior livable area: 2,655 sqft
Video & virtual tour
Property
Parking
- Total spaces: 3
- Parking features: Garage - Attached
- Attached garage spaces: 3
Features
- Levels: Two
- Stories: 2
Lot
- Size: 6.44 Acres
- Features: Foothill
Details
- Parcel number: 13819016
Construction
Type & style
- Home type: SingleFamily
- Property subtype: Residential, Single Family Residence
Materials
- Other
- Foundation: Concrete
- Roof: Composition
Condition
- Year built: 2007
Utilities & green energy
- Electric: On
- Sewer: Septic Tank
- Water: Private
- Utilities for property: Public Utilities, Propane
Green energy
- Energy generation: Solar
Community & HOA
Location
- Region: Tollhouse
Financial & listing details
- Price per square foot: $207/sqft
- Tax assessed value: $458,652
- Date on market: 6/11/2026
- Cumulative days on market: 106 days
- Listing agreement: Exclusive Right To Sell
Estimated market value
$545,500
$518,000 - $573,000
$3,090/mo
Price history
| Date | Event | Price |
|---|---|---|
| 7/4/2026 | Price change | $549,000-4.5%$207/sqft |
Source: Fresno MLS #650249 Report a problem | ||
| 6/12/2026 | Listed for sale | $575,000+411.1%$217/sqft |
Source: Fresno MLS #650249 Report a problem | ||
| 5/5/2005 | Sold | $112,500$42/sqft |
Source: Public Record Report a problem | ||
Public tax history
| Year | Property taxes | Tax assessment |
|---|---|---|
| 2026 | -- | $458,652 +2% |
| 2025 | $4,763 +6.2% | $449,660 +2% |
| 2024 | $4,487 +2% | $440,844 +2% |
| 2023 | $4,401 +2.2% | $432,200 +3% |
| 2022 | $4,304 +16.2% | $419,700 +17% |
| 2021 | $3,705 +3% | $358,677 +1.9% |
| 2020 | $3,598 +2% | $351,900 +2% |
| 2019 | $3,527 +1.2% | $345,000 +1% |
| 2018 | $3,484 +1.7% | $341,700 +2% |
| 2017 | $3,425 -4.5% | $335,000 -6.1% |
| 2016 | $3,587 +1.6% | $356,758 +1.5% |
| 2015 | $3,532 +6.7% | $351,400 +6.8% |
| 2014 | $3,311 | $329,100 +5% |
| 2013 | -- | $313,500 +10% |
| 2012 | -- | $285,000 -5% |
| 2011 | -- | $300,000 |
| 2010 | -- | $300,000 +16.7% |
| 2009 | -- | $257,100 -42.1% |
| 2008 | -- | $444,385 +87.5% |
| 2007 | -- | $237,045 +615.6% |
| 2005 | -- | $33,124 +1.6% |
| 2004 | -- | $32,593 +1.5% |
| 2003 | -- | $32,107 +1% |
| 2002 | -- | $31,796 +26.7% |
| 2001 | $373 | $25,095 |
Find assessor info on the county website
Monthly payment
Est. payment
Payment breakdown
Explore the cost of this home by adjusting the details. Changes won't be saved.Climate risks
Neighborhood: 93667
Nearby schools
Schools provided by the listing agent
- Elementary: Foothill
- Middle: Sierra
- High: Sierra
Source: Fresno MLS. This data may not be complete. We recommend contacting the local school district to confirm school assignments for this home.
Similar homes
- $535,0003 bd3 ba2.3k sqft30547 Seminole Rd, Tollhouse, CA 93667For Sale
 MLS ID #649237, Alexandra Rae Cetti. Fresno MLS
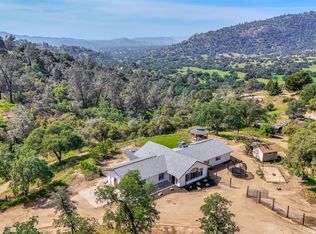
 - $529,0003 bd2 ba2k sqft14176 Oak View Dr, Prather, CA 93651For Sale
 MLS ID #651349, Jeri Kuddes. Fresno MLS
 - $385,0004 bd3 ba1.7k sqft33412 Linson Rd, Tollhouse, CA 93667For Sale
 MLS ID #653239, Laura Corey. Fresno MLS
 - $525,0003 bd2 ba1.9k sqft30833 Pennyroyal Ln, Prather, CA 93651For Sale
 MLS ID #651172, Sarah Gillespie. Fresno MLS
