New Price!A Wonder Valley Lifestyle Property Built for Living, Entertaining & Country Living! 🏡 The Home beautiful interior, kitchen w/coffee bar, 4 bedrooms, + office 🎱 The Game Room over sized game room, auto projector screen, great indoor/outdoor entertaining potential 🐴 The Animal/Livestock Lifestyle horse property, stables, tack room, chicken coop, pig/goat kennels 🐶 The Dog Casita Air conditioned Dog house 🚐 RV & Outdoor Space with over-sized metal carports, detached covered patio w/auto projector screen, wrap around porch ☀️ Property Infrastructure owned solar + two wells + gated entrance WELCOME TO WONDER VALLEY LIVING! Discover a rare opportunity to own a beautifully appointed property offering the perfect blend of comfortable living, recreation, animals, storage, and country lifestyle. The spacious residence features 4 bedrooms, 3 bathrooms, a dedicated office, and an impressive game room with its own full bathroom. The kitchen features granite countertops, a convenient coffee bar, walk in pantry, and attractive tile flooring that continues through the kitchen, entry, laundry areas, bathrooms, and hallway. Wood vinyl flooring adds warmth and character throughout the office, game room, and select bedrooms. There is also an oversized laundry room.Step outside and discover a property designed for enjoying the Wonder Valley lifestyle. A gated entry secures the grounds. A wraparound covered porch provides the perfect place to relax and enjoy the peaceful surroundings. The property is equipped with stables, a tack room, chicken coop, two separate kennels suitable for pigs and goats, and an adorable air-conditioned dog building designed like a little casita. A separate storage shed and a metal carport also provide excellent RV storage.For additional outdoor entertainment, a large covered detached patio with concrete flooring offers a wonderful gathering space with steps leading down to the grounds. The property also features owned solar and two wells, including a primary well with a pump and a backup well.Whether you're looking for a spacious home, a private retreat, an entertainment property, an animal-friendly homestead or simply more room to live and enjoy the outdoors, this Wonder Valley property delivers an exceptional combination of amenities and lifestyle. Call today for a preview.
For sale
Price cut: $30K (9/14)
$550,000
7197 Perlman Dr, Sanger, CA 93657
4beds
3baths
3,385sqft
Residential, Single Family Residence
Built in 2005
2.72 Acres Lot
$548,400 Zestimate®
$162/sqft
$-- HOA
What's special
Horse propertyGated entranceWrap around porchAuto projector screenTack roomChicken coopBeautiful interior
- 50 days
- 1,320
- 97
Likely to sell faster than
Zillow last checked:
Listing updated:
Listed by:
Estela Blanco DRE #01356772 559-360-9194 blancoestela@realtyconcepts.com,
Realty Concepts, Ltd. - Clovis
Source: Fresno MLS,MLS#: 654682Originating MLS: Fresno MLS
Facts & features
Interior
Bedrooms & bathrooms
- Bedrooms: 4
- Bathrooms: 3
Primary bedroom
- Area: 0
- Dimensions: 0 x 0
Bedroom 1
- Area: 0
- Dimensions: 0 x 0
Bedroom 2
- Area: 0
- Dimensions: 0 x 0
Bedroom 3
- Area: 0
- Dimensions: 0 x 0
Bedroom 4
- Area: 0
- Dimensions: 0 x 0
Bathroom
- Features: Tub/Shower, Shower, Tub
Dining room
- Area: 0
- Dimensions: 0 x 0
Family room
- Area: 0
- Dimensions: 0 x 0
Kitchen
- Features: Eat-in Kitchen, Pantry
- Area: 0
- Dimensions: 0 x 0
Living room
- Area: 0
- Dimensions: 0 x 0
Basement
- Area: 0
Heating
- Has Heating (Unspecified Type)
Cooling
- Central Air, Whole House Fan
Appliances
- Included: Built In Range/Oven, Gas Appliances, Dishwasher, Microwave
- Laundry: Utility Room, Gas Dryer Hookup, Electric Dryer Hookup
Features
- Office, Game Room
- Flooring: Carpet, Tile, Vinyl
- Windows: Double Pane Windows
- Basement: None
- Number of fireplaces: 1
- Fireplace features: Gas
Interior area
- Total structure area: 3,385
- Total interior livable area: 3,385 sqft
Property
Parking
- Parking features: RV Access/Parking, Carport, Open, Converted Garage
- Has carport: Yes
- Has uncovered spaces: Yes
Accessibility
- Accessibility features: Accessible Doors
Features
- Levels: One
- Stories: 1
- Patio & porch: Covered, Concrete, Deck, Other
Lot
- Size: 2.72 Acres
- Dimensions: 454' x 257' x 361' x 342'
- Features: Foothill, Horses Allowed, Sprinklers In Front, Sprinklers Auto, Mature Landscape
Details
- Additional structures: Kennel/Dog Run, Shed(s), Other
- Parcel number: 15835309S
- Zoning: SFR
- Horses can be raised: Yes
- Horse amenities: Horse Setup
Construction
Type & style
- Home type: SingleFamily
- Architectural style: Contemporary
- Property subtype: Residential, Single Family Residence
Materials
- Other
- Foundation: Concrete
- Roof: Composition
Condition
- Year built: 2005
Details
- Builder name: Wonder Valley Ranchos 2
Utilities & green energy
- Electric: On
- Sewer: Septic Tank
- Water: Private
- Utilities for property: Propane
Green energy
- Energy generation: Solar
Community & HOA
Community
- Security: Security Gate
Location
- Region: Sanger
Financial & listing details
- Price per square foot: $162/sqft
- Tax assessed value: $400,000
- Date on market: 9/4/2026
- Cumulative days on market: 20 days
- Listing agreement: Exclusive Right To Sell
- Listing terms: Conventional,Cash
Estimated market value
$548,400
$521,000 - $576,000
$3,043/mo
Price history
| Date | Event | Price |
|---|---|---|
| 9/14/2026 | Price change | $550,000-5.2%$162/sqft |
Source: Fresno MLS #654682 Report a problem | ||
| 9/4/2026 | Listed for sale | $580,000+5.6%$171/sqft |
Source: Fresno MLS #654682 Report a problem | ||
| 6/4/2026 | Listing removed | $549,000$162/sqft |
Source: eXp Realty #FR26095260 Report a problem | ||
| 5/26/2026 | Contingent | $549,000$162/sqft |
Source:  TCMLS #241536 Report a problem TCMLS #241536 Report a problem | ||
| 5/24/2026 | Pending sale | $549,000$162/sqft |
Source: Fresno MLS #648121 Report a problem | ||
| 5/6/2026 | Listed for sale | $549,000+25.1%$162/sqft |
Source: Fresno MLS #648121 Report a problem | ||
| 12/8/2005 | Sold | $439,000+619.7%$130/sqft |
Source: Public Record Report a problem | ||
| 5/28/2004 | Sold | $61,000$18/sqft |
Source: Public Record Report a problem | ||
Public tax history
| Year | Property taxes | Tax assessment |
|---|---|---|
| 2026 | -- | $400,000 +12% |
| 2025 | $4,511 +14% | $357,169 +2% |
| 2024 | $3,959 +1.1% | $350,166 +2% |
| 2023 | $3,917 +1.6% | $343,300 +3% |
| 2022 | $3,854 +15.1% | $333,400 +15% |
| 2021 | $3,348 +0.5% | $290,000 +1.8% |
| 2020 | $3,330 +4% | $285,000 +3.6% |
| 2019 | $3,203 -0.2% | $275,000 +7.8% |
| 2018 | $3,208 +10.4% | $255,000 +2% |
| 2017 | $2,906 -3.8% | $250,000 -4.2% |
| 2016 | $3,022 +1.1% | $261,020 +1.5% |
| 2015 | $2,987 +5.8% | $257,100 +6.8% |
| 2014 | $2,823 | $240,800 |
| 2013 | -- | $240,800 +10% |
| 2012 | -- | $219,000 -5% |
| 2011 | -- | $230,600 |
| 2010 | -- | $230,600 |
| 2009 | -- | $230,600 -29.6% |
| 2008 | -- | $327,600 -26.8% |
| 2007 | -- | $447,270 +604.8% |
| 2006 | -- | $63,464 |
Find assessor info on the county website
Monthly payment
Est. payment
Payment breakdown
Explore the cost of this home by adjusting the details. Changes won't be saved.Climate risks
Neighborhood: 93657
Nearby schools
Schools provided by the listing agent
- Elementary: Dunlap
- Middle: Dunlap
- High: Reedley
Source: Fresno MLS. This data may not be complete. We recommend contacting the local school district to confirm school assignments for this home.


Similar homes
- $495,0003 bd2 ba1.7k sqft6855 Live Oak Dr, Sanger, CA 93657For Sale
 MLS ID #656540, Ann M. Lee. Fresno MLS
 - $385,0003 bd2 ba1.7k sqft6009 Elwood Rd, Sanger, CA 93657For Sale
 MLS ID #SB24142727, Brenda Moreno, Merit Real Estate. CRMLS
 - $549,0004 bd2 ba2.6k sqft28945 Bonneyview Rd, Tollhouse, CA 93667For Sale
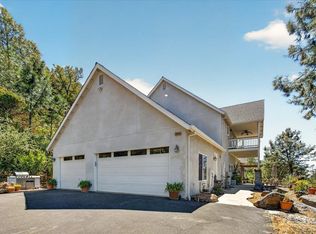 MLS ID #650249, Laura Corey. Fresno MLS
 - $550,0004 bd3 ba2.4k sqft879 Fenmore Ave, Sanger, CA 93657For Sale
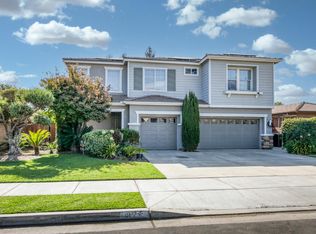 MLS ID #652787, Sarah Douglass. Fresno MLS
