Only home in SANGER with a POOL!! Welcome to this spacious 4-bedroom, 3-bath MOVE-IN READY home located near award-winning Sanger schools, perfectly designed for comfort and relaxing atmosphere. A rare and highly desirable feature, this home offers an oasis backyard with sparkling pool and covered BBQ area, perfect for hosting family and friends or enjoying everyday outdoor living. Upon entry, you'll notice abundant natural light and new wood-look vinyl flooring flowing through the spacious entry into the living & dining areas. The entire home has been update with new fresh paint, carpet in family room, new toilets and beautiful can lighting. The open-concept kitchen features a large island creating an ideal space for gathering and entertaining. Upstairs offers a versatile loft area well-suited for a game room, study space, workout area, or crafts. The spacious primary suite includes a spa-style soaking tub, separate shower, and walk-in closet. 3 additional bedroom down the hall. Additional highlights include a 3-car garage and convenient access to Highway 180, making commuting easy. There is a PPA solar with 43 panels and 3 power banks in case of emergencies and Tesla charging ready to use from day 1 of ownership. This home offers space, flexibility, and comfort - an excellent opportunity you won't want to miss.
For sale
$550,000
879 Fenmore Ave, Sanger, CA 93657
4beds
3baths
2,487sqft
Residential, Single Family Residence
Built in 2005
7,701 Square Feet Lot
$547,900 Zestimate®
$221/sqft
$-- HOA
What's special
Versatile loft areaOpen-concept kitchenLarge islandAbundant natural lightSpacious primary suiteFresh paintBeautiful can lighting
- 85 days
- 1,013
- 73
Zillow last checked:
Listing updated:
Listed by:
Sarah Douglass DRE #01980676 559-259-3514 sdouglassrealestate@gmail.com,
RE/MAX Gold - Clovis
Source: Fresno MLS,MLS#: 652787Originating MLS: Fresno MLS
Facts & features
Interior
Bedrooms & bathrooms
- Bedrooms: 4
- Bathrooms: 3
Primary bedroom
- Area: 0
- Dimensions: 0 x 0
Bedroom 1
- Area: 0
- Dimensions: 0 x 0
Bedroom 2
- Area: 0
- Dimensions: 0 x 0
Bedroom 3
- Area: 0
- Dimensions: 0 x 0
Bedroom 4
- Area: 0
- Dimensions: 0 x 0
Bathroom
- Features: Tub/Shower, Shower, Tub
Dining room
- Area: 0
- Dimensions: 0 x 0
Family room
- Area: 0
- Dimensions: 0 x 0
Kitchen
- Area: 0
- Dimensions: 0 x 0
Living room
- Area: 0
- Dimensions: 0 x 0
Basement
- Area: 0
Heating
- Has Heating (Unspecified Type)
Cooling
- Central Air
Appliances
- Laundry: Inside, Utility Room
Features
- Flooring: Carpet, Laminate
- Windows: Triple Pane Windows
- Has fireplace: No
Interior area
- Total structure area: 2,487
- Total interior livable area: 2,487 sqft
Property
Parking
- Total spaces: 3
- Parking features: Garage - Attached
- Attached garage spaces: 3
Features
- Levels: Two
- Stories: 2
- Has private pool: Yes
- Pool features: Private, In Ground
Lot
- Size: 7,701 Square Feet
- Dimensions: 70 x 110
- Features: Urban, Corner Lot
Details
- Parcel number: 31548044
- Zoning: R1
Construction
Type & style
- Home type: SingleFamily
- Property subtype: Residential, Single Family Residence
Materials
- Stucco, Wood Siding
- Foundation: Concrete
- Roof: Tile
Condition
- Year built: 2005
Utilities & green energy
- Electric: On, Photovoltaics Third-Party Owned
- Sewer: Public Sewer
- Water: Public
- Utilities for property: Public Utilities
Green energy
- Energy generation: Solar
Community & HOA
Location
- Region: Sanger
Financial & listing details
- Price per square foot: $221/sqft
- Tax assessed value: $371,382
- Date on market: 7/28/2026
- Cumulative days on market: 23 days
- Listing agreement: Exclusive Right To Sell
Foreclosure details
Estimated market value
$547,900
$521,000 - $575,000
$2,578/mo
Price history
| Date | Event | Price |
|---|---|---|
| 8/24/2026 | Listed for sale | $550,000+201.4%$221/sqft |
Source: Fresno MLS #652787 Report a problem | ||
| 3/30/2017 | Sold | $182,500-4.5%$73/sqft |
Source: Public Record Report a problem | ||
| 6/25/2012 | Sold | $191,000-48%$77/sqft |
Source: Public Record Report a problem | ||
| 8/17/2005 | Sold | $367,000$148/sqft |
Source: Public Record Report a problem | ||
Public tax history
| Year | Property taxes | Tax assessment |
|---|---|---|
| 2026 | -- | $371,382 +2% |
| 2025 | $4,697 +5.4% | $364,101 +2% |
| 2024 | $4,457 +1.2% | $356,962 +2% |
| 2023 | $4,402 +1.5% | $349,964 +2% |
| 2022 | $4,337 +0.8% | $343,103 +2% |
| 2021 | $4,303 +3% | $336,376 +1% |
| 2020 | $4,179 +2% | $332,928 +2% |
| 2019 | $4,096 +18.5% | $326,400 +16.4% |
| 2018 | $3,458 +6.6% | $280,500 +7.1% |
| 2017 | $3,245 +6.2% | $261,946 +2% |
| 2016 | $3,054 -0.8% | $256,811 +1.5% |
| 2015 | $3,079 +27.1% | $252,954 +29.3% |
| 2014 | $2,422 | $195,703 +0.5% |
| 2013 | -- | $194,820 +5.8% |
| 2012 | -- | $184,200 -5.1% |
| 2011 | -- | $194,000 |
| 2010 | -- | $194,000 |
| 2009 | -- | $194,000 -29.6% |
| 2008 | -- | $275,700 -26.2% |
| 2007 | -- | $373,830 +2% |
| 2006 | -- | $366,500 |
Find assessor info on the county website
Monthly payment
Est. payment
Payment breakdown
Explore the cost of this home by adjusting the details. Changes won't be saved.Climate risks
Neighborhood: 93657
Nearby schools
Schools provided by the listing agent
- Elementary: Madison
- Middle: Washington Academic
- High: Sanger
Source: Fresno MLS. This data may not be complete. We recommend contacting the local school district to confirm school assignments for this home.
Similar homes
- $390,0003 bd2 ba1.5k sqft2123 Magnolia Ave, Sanger, CA 93657For Sale
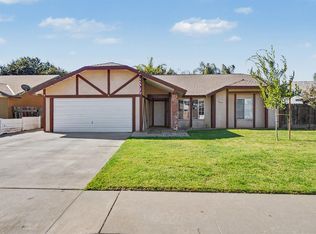 MLS ID #655204, Janice F. Rodriguez. Fresno MLS
 - $495,0003 bd2 ba1.7k sqft6855 Live Oak Dr, Sanger, CA 93657For Sale
 MLS ID #656540, Ann M. Lee. Fresno MLS
 - $799,9994 bd2 ba2.1k sqft3765 N Greenwood Ave, Sanger, CA 93657For Sale
 MLS ID #646865, Rita Amaro. Fresno MLS
 - $540,0004 bd2 ba2k sqft2532 San Marino Ave, Clovis, CA 93619For Sale
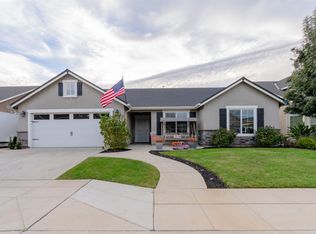 MLS ID #656186, Sylvia C. Salazar. Fresno MLS
