Elegant European-inspired estate set on expansive acreage with sweeping views of the surrounding countryside and rolling hills. A striking stone-and-stucco exterior, grand arched entry, charming front balcony, and distinctive turret create timeless curb appeal, while beautifully landscaped grounds and a long private driveway provide a true sense of arrival.Inside, the thoughtfully designed floor plan blends luxury with everyday comfort. At the heart of the home is a stunning chef's kitchen featuring professional-grade Viking appliances, including a dual-oven gas range, oversized refrigerator/freezer, built-in microwave, granite countertops, custom cabinetry, farmhouse sink, and spacious wraparound breakfast bar and walk in pantry.The expansive main living area is anchored by a dramatic floor-to-ceiling stone fireplace, creating a warm and welcoming space. A formal dining currently serves as a cozy library retreat with fireplace, while multiple flexible living areas accommodate remote work, hobbies, multi-generational living, or guest needs. The spacious primary suite offers a private escape with two custom walk-in closets, dual vanities and jetted tub. The large executive office could easily serve as a fifth bedroom or additional quarters.Designed for both relaxation and entertaining, the resort-style backyard features a sparkling in-ground pool, lush lawn, and mature shade trees. The property also includes a large shop, established garden beds, a thriving orchard with a variety of mature fruit trees, and ample space for horses, livestock, recreational vehicles, or future agricultural pursuits.Adding exceptional versatility is a beautifully appointed detached second residence located approximately 50 yards from the main home, ideal for extended family, guests, or rental income potential. Complete with its own attached two-car garage, this independent home offers two bedrooms, a versatile den or optional third bedroom, and a spacious primary suite with dual walk-in closets and an ensuite bath.The gourmet kitchen features granite countertops, a large breakfast bar, center island, rich wood cabinetry, double ovens, cooktop, walk-in pantry, and sunny breakfast nook. Additional highlights include a custom tile shower, oversized laundry room, abundant storage, and elegant finishes throughout.Offering a rare combination of luxury, privacy, and income-producing potential, this extraordinary estate delivers the very best.
For sale
$2,250,000
8584 N Madsen Ave, Clovis, CA 93619
6beds
5baths
6,587sqft
Residential, Single Family Residence
Built in 1982
18.4 Acres Lot
$2,178,300 Zestimate®
$342/sqft
$-- HOA
What's special
Sparkling in-ground poolMature shade treesFarmhouse sinkLarge shopCharming front balconyTimeless curb appealResort-style backyard
- 15 days |
- 1,602 |
- 54 |
Zillow last checked:
Listing updated:
Listed by:
Jessica M. Montag DRE #01941561 559-940-9564,
My True Realty Inc.
Source: Fresno MLS,MLS#: 653042Originating MLS: Fresno MLS
Facts & features
Interior
Bedrooms & bathrooms
- Bedrooms: 6
- Bathrooms: 5
Primary bedroom
- Area: 0
- Dimensions: 0 x 0
Bedroom 1
- Area: 0
- Dimensions: 0 x 0
Bedroom 2
- Area: 0
- Dimensions: 0 x 0
Bedroom 3
- Area: 0
- Dimensions: 0 x 0
Bedroom 4
- Area: 0
- Dimensions: 0 x 0
Bathroom
- Features: Shower, Tub, Oval Tub
Dining room
- Features: Family Room/Area
- Area: 0
- Dimensions: 0 x 0
Family room
- Area: 0
- Dimensions: 0 x 0
Kitchen
- Features: Eat-in Kitchen, Breakfast Bar, Pantry
- Area: 0
- Dimensions: 0 x 0
Living room
- Area: 0
- Dimensions: 0 x 0
Basement
- Area: 0
Heating
- Has Heating (Unspecified Type)
Cooling
- Central Air
Appliances
- Included: F/S Range/Oven, Gas Appliances, Disposal, Dishwasher, Microwave, Refrigerator
- Laundry: Inside, Utility Room, Electric Dryer Hookup
Features
- Isolated Bedroom, Built-in Features, Office, Den/Study, Loft
- Flooring: Carpet, Tile, Other
- Windows: Double Pane Windows
- Number of fireplaces: 1
- Fireplace features: Masonry
- Common walls with other units/homes: No One Below
Interior area
- Total structure area: 6,587
- Total interior livable area: 6,587 sqft
Property
Parking
- Parking features: RV Access/Parking, Carport, Work/Shop Area, Drive Through, On Street, Other
- Has carport: Yes
- Has uncovered spaces: Yes
Features
- Levels: Two
- Stories: 2
- Entry location: Ground Floor
- Has private pool: Yes
- Pool features: Grassy Area, Pebble, Private, In Ground
- Spa features: Bath
- Fencing: Cross Fenced,Fenced
Lot
- Size: 18.4 Acres
- Features: Rural, Pasture, Other, Horses Allowed, Sprinklers In Front, Sprinklers In Rear, Sprinklers Auto, Mature Landscape, Fruit/Nut Trees, Garden
Details
- Additional structures: Workshop, Barn(s), Shed(s), Accessory Dwelling Unit
- Parcel number: 15015009
- Zoning: A1
- Horses can be raised: Yes
- Horse amenities: Horse Setup
Construction
Type & style
- Home type: SingleFamily
- Architectural style: Mid-Century Modern
- Property subtype: Residential, Single Family Residence
Materials
- Stucco, Brick
- Foundation: Concrete
- Roof: Composition
Condition
- Year built: 1982
Utilities & green energy
- Electric: Electric Meter, On
- Gas: Gas Meter
- Sewer: Septic Tank
- Utilities for property: Propane
Green energy
- Energy generation: Solar
Community & HOA
Location
- Region: Clovis
Financial & listing details
- Price per square foot: $342/sqft
- Date on market: 8/1/2026
- Cumulative days on market: 61 days
- Listing agreement: Exclusive Right To Sell
- Listing terms: Conventional,Cash
Estimated market value
$2,178,300
$2.07M - $2.29M
$4,906/mo
Price history
| Date | Event | Price |
|---|---|---|
| 8/1/2026 | Listed for sale | $2,250,000$342/sqft |
Source: Fresno MLS #653042 Report a problem | ||
| 8/1/2026 | Listing removed | $2,250,000$342/sqft |
Source: Fresno MLS #650077 Report a problem | ||
| 6/15/2026 | Listed for sale | $2,250,000$342/sqft |
Source: Fresno MLS #650077 Report a problem | ||
Public tax history
Tax history is unavailable.
Monthly payment
Est. payment
Payment breakdown
Explore the cost of this home by adjusting the details. Changes won't be saved.Climate risks
Neighborhood: 93619
Nearby schools
GreatSchools rating
- 9/10Bud Rank Elementary SchoolGrades: K-6Distance: 5.7 mi
- 10/10Granite Ridge Intermediate SchoolGrades: 7-8Distance: 11 mi
- 10/10Clovis North High SchoolGrades: 9-12Distance: 11 mi
Schools provided by the listing agent
- Elementary: Bud Rank
- Middle: Granite Ridge
- High: Clovis North
Source: Fresno MLS. This data may not be complete. We recommend contacting the local school district to confirm school assignments for this home.
- $463,4003 bd1 ba2k sqft8565 N Madsen Ave, Clovis, CA 93619Off Market
- $701,9004 bd3 ba2.6k sqft8583 N Madsen Ave, Clovis, CA 93619Off Market
- $601,8003 bd2 ba1.9k sqft8519 N Madsen Ave, Clovis, CA 93619Off Market
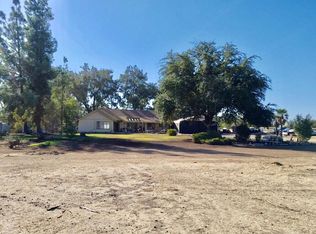
- $732,4003 bd3 ba2.4k sqft8641 N Madsen Ave, Clovis, CA 93619Off Market
- $635,5003 bd1 ba1.9k sqft8483 N Madsen Ave, Clovis, CA 93619Off Market
- $768,6004 bd3 ba1.9k sqft8689 N Madsen Ave, Clovis, CA 93619Off Market
- $728,5004 bd1 ba2.2k sqft8564 N Chickadee Ln, Clovis, CA 93619Off Market
- $585,2003 bd1 ba1.8k sqft8582 N Chickadee Ln, Clovis, CA 93619Off Market
A local agent can set up tours, give advice and negotiate with sellers.
Similar homes
- $1,850,0004 bd4 ba3.7k sqft17159 Coyote Pass Ln, Clovis, CA 93619For Sale
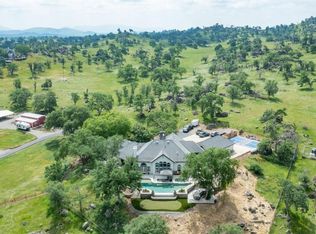 MLS ID #652951, Ann M. Lee. Fresno MLS
 - $2,100,0006 bd6 ba7.6k sqft8155 N Fowler Ave, Clovis, CA 93619For Sale
 MLS ID #649642, Zuohe Song. Fresno MLS
 - $1,995,0005 bd4 ba5.4k sqft16115 Deer Path Ln, Clovis, CA 93619For Sale
 MLS ID #645290, Chelsea M. Soares. Fresno MLS
 - $2,500,0005 bd4 ba5.3k sqft5334 N Marjan Ave, Clovis, CA 93619For Sale
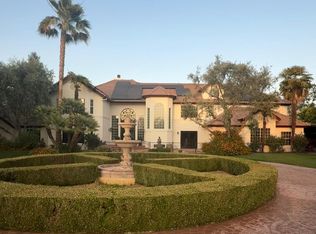 MLS ID #651930, Albino Rodriguez. Fresno MLS
 - $2,850,8006 bd8 ba8.2k sqft4715 E Copper Ave, Clovis, CA 93619For SaleMLS ID #649484, Sarah Hedrick. Fresno MLS
- $1,675,0005 bd4 ba4.2k sqft2649 Heritage Ave, Clovis, CA 93619For SaleMLS ID #FR26052133, Danyelle Conner, London Properties. CRMLS
- $2,450,0004 bd6 ba4.8k sqft11660 Rusty Spur Ln, Clovis, CA 93619For SaleMLS ID #641892, Andrew Ryan Balch. Fresno MLS
- $2,300,0005 bd4 ba4.1k sqft3103 E Via Monte Verdi Ave, Clovis, CA 93619For SaleMLS ID #649894, Chase A. Holland. Fresno MLS
- $1,985,0005 bd3 ba3.8k sqft11027 N Stanford Ave, Clovis, CA 93619For SaleMLS ID #647523, Sean P. Stevens. Fresno MLS
- $1,479,0005 bd4 ba4.7k sqft13212 E Shaw Ave, Sanger, CA 93657For SaleMLS ID #652604, Donna Simmavong. Fresno MLS
- $1,125,0006 bd4 ba4.5k sqft1720 N Filbert Ave, Clovis, CA 93619For SaleMLS ID #651497, Anthony Bishop. Fresno MLS
- $1,349,0005 bd4 ba3.8k sqft3396 Trenton Ave, Clovis, CA 93619For SaleMLS ID #652157, Ryan N. Johnson. Fresno MLS
- $1,425,8294 bd4 ba4.5k sqft1691 N Shirley Ave, Clovis, CA 93619For SaleMLS ID #652851, Jessica Babagian. Fresno MLS
- $1,580,9104 bd4 ba4.6k sqft19618 Ventana Hills Dr, Clovis, CA 93619For SaleMLS ID #651376, Christine Cortez Williams. Fresno MLS
- $1,328,6754 bd4 ba3.5k sqft1681 N Shirley Ave, Clovis, CA 93619For SaleMLS ID #652845, Jessica Babagian. Fresno MLS
- $1,776,0004 bd4 ba3.5k sqft1969 N Pederson Avenue, Sanger, CA 93657For SaleMLS ID #242820, Elisa Simmons, Premier Plus Real Estate Company. TCMLS
- $2,247,7005 bd7 ba5.7k sqft1639 E Clubhouse Dr, Fresno, CA 93730For SaleMLS ID #642815, Jenna Aluisi. Fresno MLS
- $1,850,0007 bd8 ba7.4k sqft21700 Westmere Ln, Friant, CA 93626For SaleMLS ID #651304, Kevin M. Evaro. Fresno MLS
- $1,599,0006 bd5 ba4.9k sqft859 E Partridge Ln, Fresno, CA 93730For SaleMLS ID #653114, Kevin Howard. Fresno MLS
- $1,795,0006 bd6 ba6.8k sqft1550 E Starpass Dr, Fresno, CA 93730For SaleMLS ID #648171, Nikki J. Thomas. Fresno MLS
Local buyer's agents are ready to help
