Now selling at Ivy Gate at Farmstead, a Woodside Homes community, this exceptional model home offers a rare opportunity to own a professionally designed showcase residence filled with thoughtful upgrades and elevated finishes throughout. Designed for effortless entertaining, the open-concept layout centers around a stunning hosting kitchen with a large island, generous pantry, soft-close cabinetry, a built-in trash and recycling center, and a hidden prep kitchen complete with a second refrigerator, sink, and dishwasher.Thoughtful details can be found around every corner, from the welcoming living room with a dedicated wine storage room to the abundant built-in storage and two mud rooms with custom drop zones. A private first-floor secondary suite offers flexibility for guests or multi-generational living, while upstairs, the spacious loft and bonus room with a built-in wet bar and balcony access provide the perfect place to relax or gather with family and friends. The luxurious primary suite features dual walk-in closets and a spa-inspired bath, creating a true retreat. Outside, the professionally landscaped backyard with a sparkling pool completes this extraordinary home, blending resort-style living with everyday comfort.
For sale
$1,425,829
1691 N Shirley Ave, Clovis, CA 93619
4beds
4baths
4,565sqft
:
Get pre-qualified$9,067/mo
Residential, Single Family Residence
Built in ----
10,720 Square Feet Lot
$1,378,800 Zestimate®
$312/sqft
$-- HOA
What's special
Sparkling poolSpacious loftProfessionally landscaped backyardLarge islandPrivate first-floor secondary suiteStunning hosting kitchenOpen-concept layout
- 5 days |
- 853 |
- 46 |
Likely to sell faster than
Zillow last checked:
Listing updated:
Listed by:
Jessica Babagian DRE #02209486 559-396-6220,
Richmond American Homes of Mar
Source: Fresno MLS,MLS#: 652851Originating MLS: Fresno MLS
Facts & features
Interior
Bedrooms & bathrooms
- Bedrooms: 4
- Bathrooms: 4
Primary bedroom
- Area: 0
- Dimensions: 0 x 0
Bedroom 1
- Area: 0
- Dimensions: 0 x 0
Bedroom 2
- Area: 0
- Dimensions: 0 x 0
Bedroom 3
- Area: 0
- Dimensions: 0 x 0
Bedroom 4
- Area: 0
- Dimensions: 0 x 0
Bathroom
- Features: Tub/Shower, Shower, Tub
Dining room
- Features: Family Room/Area
- Area: 0
- Dimensions: 0 x 0
Family room
- Area: 0
- Dimensions: 0 x 0
Kitchen
- Features: Eat-in Kitchen, Pantry
- Area: 0
- Dimensions: 0 x 0
Living room
- Area: 0
- Dimensions: 0 x 0
Basement
- Area: 0
Heating
- Has Heating (Unspecified Type)
Cooling
- Central Air
Appliances
- Included: Built In Range/Oven, Disposal, Dishwasher, Microwave, Refrigerator
- Laundry: Inside, Upper Level
Features
- Isolated Bedroom, Built-in Features, Bar, Great Room, Loft, Game Room, Wine Room
- Flooring: Carpet, Tile
- Has fireplace: No
Interior area
- Total structure area: 4,565
- Total interior livable area: 4,565 sqft
Property
Parking
- Total spaces: 3
- Parking features: Garage - Attached
- Attached garage spaces: 3
Features
- Levels: Two
- Stories: 2
- Patio & porch: Covered
- Has private pool: Yes
- Pool features: Private, In Ground
Lot
- Size: 10,720 Square Feet
- Features: Urban
Details
- Parcel number: NEW/UNDER CONSTRUCTION/NA
Construction
Type & style
- Home type: SingleFamily
- Architectural style: Ranch
- Property subtype: Residential, Single Family Residence
Materials
- Stucco
- Foundation: Concrete
- Roof: Tile
Details
- Builder name: Woodside
Utilities & green energy
- Electric: On
- Sewer: Public Sewer
- Water: Public
- Utilities for property: Public Utilities
Green energy
- Energy generation: Solar
Community & HOA
Location
- Region: Clovis
Financial & listing details
- Price per square foot: $312/sqft
- Tax assessed value: $871,149
- Annual tax amount: $11,806
- Date on market: 7/29/2026
- Cumulative days on market: 5 days
- Listing agreement: Exclusive Right To Sell
- Listing terms: Government,Conventional,Cash
Estimated market value
$1,378,800
$1.31M - $1.45M
$4,990/mo
Price history
| Date | Event | Price |
|---|---|---|
| 7/29/2026 | Listed for sale | $1,425,829$312/sqft |
Source: Fresno MLS #652851 Report a problem | ||
Public tax history
| Year | Property taxes | Tax assessment |
|---|---|---|
| 2025 | $11,806 +1.9% | $871,149 +2% |
| 2024 | $11,581 +1.8% | $854,068 +2% |
| 2023 | $11,377 +1.3% | $837,322 +2% |
| 2022 | $11,236 +115% | $820,904 +140.7% |
| 2021 | $5,226 | $340,985 |
Find assessor info on the county website
Monthly payment
Est. payment
Payment breakdown
Explore the cost of this home by adjusting the details. Changes won't be saved.Climate risks
Neighborhood: 93619
Nearby schools
GreatSchools rating
- 10/10Woods (Harold L.) Elementary SchoolGrades: K-6Distance: 1.1 mi
- 9/10Alta Sierra Intermediate SchoolGrades: 7-8Distance: 1.9 mi
- 10/10Buchanan High SchoolGrades: 9-12Distance: 1.6 mi
Schools provided by the listing agent
- Elementary: Century
- Middle: Alta Sierra
- High: Buchanan
Source: Fresno MLS. This data may not be complete. We recommend contacting the local school district to confirm school assignments for this home.
- $103,896-- bd-- ba-- sqft1701 N Shirley Ave, Clovis, CA 93619Off Market
- $1,328,6754 bd4 ba3.5k sqft1681 N Shirley Ave, Clovis, CA 93619For Sale

- $103,896-- bd-- ba-- sqft1671 N Shirley Ave, Clovis, CA 93619Off Market
- $---- bd-- ba-- sqftHomes Available Soon, Ivy Gate Series at Farmstead, Clovis, CA 93619New Construction

- $953,4003 bd2 ba2.9k sqft1694 N Shirley Ave, Clovis, CA 93619Off Market
- $1,302,5004 bd3 ba4.9k sqft1684 N Shirley Ave, Clovis, CA 93619Off Market
- $1,136,9003 bd2 ba3.1k sqft1714 N Shirley Ave, Clovis, CA 93619Off Market
- $1,193,6003 bd2 ba3.6k sqft1731 Trenton Ave, Clovis, CA 93619Off Market
A local agent can set up tours, give advice and negotiate with sellers.
Similar homes
- $1,328,6754 bd4 ba3.5k sqft1681 N Shirley Ave, Clovis, CA 93619For SaleMLS ID #652845, Jessica Babagian. Fresno MLS
- $1,099,0005 bd3 ba3.8k sqft1876 N Jasmine Ave, Clovis, CA 93619For Sale
 MLS ID #651362, Rebecca A. Pope. Fresno MLS
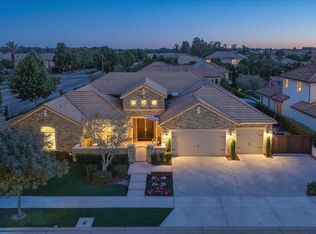
 - $1,349,0005 bd4 ba3.8k sqft3396 Trenton Ave, Clovis, CA 93619For Sale
 MLS ID #652157, Ryan N. Johnson. Fresno MLS
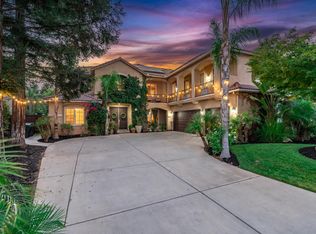
 - $1,195,0006 bd4 ba4.5k sqft1720 N Filbert Ave, Clovis, CA 93619For Sale
 MLS ID #651497, Anthony Bishop. Fresno MLS
 - $1,350,0004 bd4 ba4.1k sqft3386 E Via Monte Verdi Ave, Clovis, CA 93619For SaleMLS ID #647067, Debra Henes. Fresno MLS
- $1,580,9104 bd4 ba4.6k sqft19618 Ventana Hills Dr, Clovis, CA 93619For SaleMLS ID #651376, Christine Cortez Williams. Fresno MLS
- $1,850,0004 bd4 ba3.7k sqft17159 Coyote Pass Ln, Clovis, CA 93619For SaleMLS ID #652951, Ann M. Lee. Fresno MLS
- $1,479,0005 bd4 ba4.7k sqft13212 E Shaw Ave, Sanger, CA 93657For SaleMLS ID #652604, Donna Simmavong. Fresno MLS
- $977,8754 bd3 ba3.1k sqft2946 Trenton Ave, Clovis, CA 93619New ConstructionFresno MLS
- $1,199,9995 bd4 ba4.5k sqft9935 N Madison Ridge Rd, Fresno, CA 93720For SaleMLS ID #652385, Amanda Miller. Fresno MLS
- $975,0004 bd4 ba3.1k sqft1303 Jordan Ave, Clovis, CA 93611For SaleMLS ID #649073, Jamal K. Oguinn. Fresno MLS
- $942,2804 bd3 ba2.6k sqft1687 N Blackwood Ave, Clovis, CA 93619New ConstructionFresno MLS
- $1,157,0004 bd4 ba3.6k sqft10788 N Golden Eagle Dr, Fresno, CA 93730For SaleMLS ID #652388, Ann M. Lee. Fresno MLS
- $825,0005 bd3 ba2.6k sqft8814 N Spalding Ave, Fresno, CA 93720For SaleMLS ID #652898, Sarah Gillespie. Fresno MLS
- $1,499,9005 bd5 ba4.5k sqft11206 N Via Ravenna Dr, Fresno, CA 93730New ConstructionFresno MLS
- $1,599,9994 bd4 ba4.3k sqft21998 Brighton Crest Dr, Friant, CA 93626For SaleMLS ID #651111, Brandon Gonzales. Fresno MLS
- $717,3605 bd4 ba3k sqft2442 N Harken Way, Clovis, CA 93619New ConstructionFresno MLS
- $820,0004 bd3 ba2.5k sqft467 Heirloom Ln, Clovis, CA 93619For SaleMLS ID #648086, Poriyur Arulkumar. Fresno MLS
- from $1,400,0005 bd5 ba4.5k sqftMillie Plan, Copper River Ranch, Fresno, CA 93730New ConstructionGranville Homes
- $1,240,0005 bd5 ba3.9k sqft11315 N Via San Toma Dr, Fresno, CA 93730For SaleMLS ID #651891, Robert Aaron Mitchell. Fresno MLS
Local buyer's agents are ready to help
