Perfect for horse enthusiasts, competitors, and those seeking a beautifully equipped ranch lifestyle, this exceptional 16.8-acre property offers the flexibility, amenities, and country setting you've been dreaming of. Set in peaceful Tivy Valley with sweeping views of the Sierra Nevada foothills and distant peaks, this thoughtfully designed ranch pairs a well-appointed equestrian setup with the warmth and character of a country farmhouse inspired by the timeless charm of an early 1900s cottage. Surrounded by rolling ridges, open skies, and a sense of privacy that defines the property, this is a rare opportunity to enjoy both functionality and beauty in one unforgettable setting. The nearly 3,600-square-foot home features 4 bedrooms, 4 baths, a large loft, library, formal dining room, and an expansive family room with bar area—offering generous space for everyday living, entertaining, and gathering with family and friends. Ten-foot ceilings and large windows fill the home with natural light while framing the surrounding landscape from nearly every angle. At the heart of the home, the spacious country kitchen is both inviting and highly functional, designed to handle everything from weeknight meals to holiday gatherings. A large center island with prep sink anchors the space, while abundant cabinetry provides ample storage and workspace. The enamel cast iron farmhouse sink adds timeless charm, complementing the home's farmhouse character, and the open layout creates an easy flow for cooking, serving, and gathering. The primary suite is conveniently located on the lower level, and practical touches like a shower in the laundry room add convenience for ranch living. Outside, a wraparound deck invites you to slow down and take in the peaceful surroundings, while owned solar adds efficiency and long-term value. Designed with equestrian use in mind, the ranch is ready to support everything from training and recreation to a growing horse operation. The property includes a Perfect for horse enthusiasts, competitors, and those seeking a beautifully equipped ranch lifestyle, this exceptional 16.8-acre property offers the flexibility, amenities, and country setting you've been dreaming of. Set in peaceful Tivy Valley with sweeping views of the Sierra Nevada foothills and distant peaks, this thoughtfully designed ranch pairs a well-appointed equestrian setup with the warmth and character of a country farmhouse inspired by the timeless charm of an early 1900s cottage. Surrounded by rolling ridges, open skies, and a sense of privacy that defines the property, this is a rare opportunity to enjoy both functionality and beauty in one unforgettable setting. The nearly 3,600-square-foot home features 4 bedrooms, 4 baths, a large loft, library, formal dining room, and an expansive family room with bar area—offering generous space for everyday living, entertaining, and gathering with family and friends. Ten-foot ceilings and large windows fill the home with natural light while framing the surrounding landscape from nearly every angle. At the heart of the home, the spacious country kitchen is both inviting and highly functional, designed to handle everything from weeknight meals to holiday gatherings. A large center island with prep sink anchors the space, while abundant cabinetry provides ample storage and workspace. The enamel cast iron farmhouse sink adds timeless charm, complementing the home's farmhouse character, and the open layout creates an easy flow for cooking, serving, and gathering. The primary suite is conveniently located on the lower level, and practical touches like a shower in the laundry room add convenience for ranch living. Outside, a wraparound deck invites you to slow down and take in the peaceful surroundings, while owned solar adds efficiency and long-term value. Designed with equestrian use in mind, the ranch is ready to support everything from training and recreation to a growing horse operation. The property includes a 150' x 250' barrel racing arena, 60' x 100' bridling arena, 40-foot round pen, barn with 5 stalls and grain shed, tack shed, hitching rail, and a 20' x 12' hay barn. The 16.8 acres are fenced and cross-fenced with 8 rotatable pastures, each with water, offering an ideal setup for horses, livestock, and efficient pasture management. A full-service RV hookup with power, water, and direct septic connection adds even more versatility for guests, travel accommodations, or ranch support use. Whether you're tuning up for barrel racing season, welcoming fellow riders and overnight guests, or simply enjoying the peace and beauty of your own private ranch retreat, this is a property designed to support the way you live, ride, and entertain—with the space, amenities, and setting to make it truly exceptional.
For sale
$1,850,000
1969 N Pederson Avenue, Sanger, CA 93657
4beds
3,593sqft
:
Get pre-qualified$11,649/mo
Single Family Residence, Residential
Built in 2006
16.8 Acres Lot
$1,767,800 Zestimate®
$515/sqft
$-- HOA
What's special
Tack shedLarge loftWell-appointed equestrian setupTen-foot ceilingsFormal dining roomHitching railSpacious country kitchen
- 13 days |
- 647 |
- 30 |
Zillow last checked:
Listing updated:
Listed by:
Elisa Simmons 559-930-3068,
Premier Plus Real Estate Company
Source: TCMLS,MLS#: 242820
Facts & features
Interior
Bedrooms & bathrooms
- Bedrooms: 4
- Bathrooms: 4
- Full bathrooms: 3
- 1/2 bathrooms: 1
- Main level bathrooms: 2
Heating
- Central, Fireplace(s), High Effciency, Propane
Cooling
- Ceiling Fan(s), Central Air, High Effciency, Separate Meters
Appliances
- Included: Plumbed For Ice Maker, Dishwasher, Disposal, Electric Oven, Microwave, Range Hood, Tankless Water Heater, Water Purifier
- Laundry: Inside, Main Level
Features
- Bar, Bookcases, Ceiling Fan(s), Crown Molding, Granite Counters, High Ceilings, Kitchen Island, Kitchen Open to Family Room, Open Floorplan, Pantry, Storage, Tile Counters
- Flooring: Hardwood, Marble, Vinyl
- Has fireplace: Yes
- Fireplace features: Bedroom, Family Room, Gas Starter
Interior area
- Total structure area: 3,593
- Total interior livable area: 3,593 sqft
Video & virtual tour
Property
Parking
- Total spaces: 1
- Parking features: Garage Door Opener, Garage Faces Side, Gravel, RV Access/Parking
- Garage spaces: 1
Features
- Stories: 2
- Patio & porch: Multiple Patios, Covered, Deck, Front Porch, Patio, Porch, Rear Porch, Side Porch, Wrap Around
- Exterior features: Playground
- Fencing: Fenced
- Has view: Yes
- View description: Creek/Stream, Mountain(s), Pasture, Rural
- Has water view: Yes
- Water view: Creek/Stream
Lot
- Size: 16.8 Acres
- Features: Back Yard, Front Yard, Garden, Landscaped, Pasture, Ranch, Sprinklers Drip, Sprinklers In Front, Sprinklers In Rear, Sprinklers on Side
Details
- Additional structures: Barn(s), Corral(s), Outbuilding, Pergola, Shed(s), Storage, Workshop
- Parcel number: 15820362
- Zoning: Kings River Thermal Tract Subdivision 2
- Zoning description: Kings River Thermal Tract Subdivision 2
- Horses can be raised: Yes
- Horse amenities: 1-6 Stalls, Arena, Barn, Boarding Facilities, Cross Fenced, Fenced, Hay Storage, Paddocks, Pasture, Riding Trail, Round Pen, Shaving Bin, Trailer Storage, Wash Rack
Construction
Type & style
- Home type: SingleFamily
- Property subtype: Single Family Residence, Residential
Materials
- Cement Siding, HardiPlank Type
- Foundation: Raised
- Roof: Shingle
Condition
- Updated/Remodeled
- New construction: No
- Year built: 2006
Utilities & green energy
- Sewer: Septic Tank
- Water: Private
- Utilities for property: Other, Electricity Connected, Propane, Sewer Connected
Green energy
- Energy efficient items: Insulation, Thermostat
Community & HOA
Community
- Security: Carbon Monoxide Detector(s), Security Gate, Security Lights, Smoke Detector(s)
HOA
- Has HOA: No
Location
- Region: Sanger
Financial & listing details
- Price per square foot: $515/sqft
- Tax assessed value: $937,877
- Annual tax amount: $11,800
- Date on market: 7/13/2026
- Cumulative days on market: 33 days
- Electric utility on property: Yes
- Road surface type: Asphalt, Gravel
Estimated market value
$1,767,800
$1.68M - $1.86M
$4,575/mo
Price history
| Date | Event | Price |
|---|---|---|
| 7/3/2026 | Listed for sale | $1,850,000+2983.3%$515/sqft |
Source: Fresno MLS #651419 Report a problem | ||
| 9/24/2003 | Sold | $60,000$17/sqft |
Source: Public Record Report a problem | ||
Public tax history
| Year | Property taxes | Tax assessment |
|---|---|---|
| 2025 | $11,800 +26.8% | $937,877 +22.6% |
| 2024 | $9,305 +22.3% | $765,141 +23.1% |
| 2023 | $7,610 +1.5% | $621,336 +2% |
| 2022 | $7,494 +0.8% | $609,210 +2% |
| 2021 | $7,433 +3.1% | $597,187 +1.1% |
| 2020 | $7,211 +2.1% | $590,871 +2% |
| 2019 | $7,065 +4.4% | $579,357 +2% |
| 2018 | $6,766 +1.8% | $567,863 +2% |
| 2017 | $6,646 +6.4% | $556,457 +2% |
| 2016 | $6,244 -0.7% | $545,782 -2.4% |
| 2015 | $6,290 +1.4% | $559,274 +6.2% |
| 2014 | $6,203 | $526,448 +0.5% |
| 2013 | -- | $523,974 +2% |
| 2012 | -- | $513,650 +2% |
| 2011 | -- | $503,450 +0.7% |
| 2010 | -- | $499,705 -0.2% |
| 2009 | -- | $500,888 +2% |
| 2008 | -- | $491,109 +2% |
| 2007 | -- | $481,521 |
Find assessor info on the county website
Monthly payment
Est. payment
Payment breakdown
Explore the cost of this home by adjusting the details. Changes won't be saved.Climate risks
Neighborhood: 93657
Nearby schools
GreatSchools rating
- 8/10Fairmont Elementary SchoolGrades: K-8Distance: 9.1 mi
- 8/10Sanger High SchoolGrades: 9-12Distance: 10.5 mi
- $1,534,3003 bd4 ba4.1k sqft2117 N Pederson Ave, Sanger, CA 93657Off Market

- $849,1004 bd2 ba2.6k sqft21241 E Weldon Ave, Sanger, CA 93657Off Market
- $650,00059.75 Acres0 North Ave #A, Sanger, CA 93657Lot/Land

- $415,250-- bd-- ba-- sqft0 Pederson Ave, Sanger, CA 93657Sold
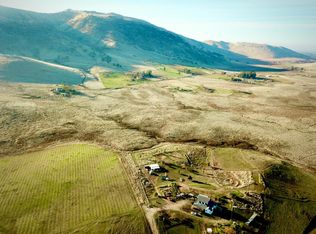
- $370,000-- bd-- ba-- sqft28385 Thermal Rd, Sanger, CA 93657Off Market
- $498,5003 bd1 ba1.6k sqft21415 E Weldon Ave, Sanger, CA 93657Off Market
- $581,7003 bd2 ba1.9k sqft21475 E Weldon Ave, Sanger, CA 93657Off Market
- $670,8005 bd2 ba2.4k sqft21375 E Weldon Ave, Sanger, CA 93657Off Market
A local agent can set up tours, give advice and negotiate with sellers.
Similar homes
- $1,690,0004 bd3 ba3.1k sqft14721 E Tulare Ave, Sanger, CA 93657For Sale
 MLS ID #649065, Dan Cheney. Fresno MLS
 - $1,675,0005 bd3 ba3.5k sqft3590 S McCall Ave, Sanger, CA 93657For Sale
 MLS ID #651853, Jonathan Contrestano. Fresno MLS
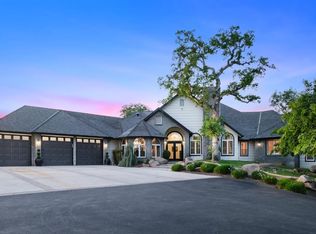
 - $1,999,0004 bd4 ba3.7k sqft17159 Coyote Pass Ln, Clovis, CA 93619For Sale
 MLS ID #644446, Ann M. Lee. Fresno MLS
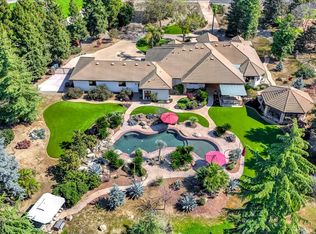
 - $1,695,0004 bd4 ba3.6k sqft6766 E Carmalee Ln, Fresno, CA 93727For Sale
 MLS ID #644197, Regina Ann Ridge. Fresno MLS
 - $1,699,0005 bd3 ba3.7k sqft7207 E Bremer Ave, Fresno, CA 93737For SaleMLS ID #650986, Jenna Hernandez. Fresno MLS
- $1,797,0005 bd5 ba4.9k sqft11735 E Santa Ana Ave, Clovis, CA 93619For SaleMLS ID #644855, Bryan D. Souza. Fresno MLS
- $2,250,0004 bd2 ba2.1k sqft13715 E Nebraska Ave, Kingsburg, CA 93631For SaleMLS ID #202607621, Harmohan P. Rathour. Bakersfield AOR
- $1,675,0005 bd4 ba4.2k sqft2649 Heritage Ave, Clovis, CA 93619For SaleMLS ID #FR26052133, Danyelle Conner, London Properties. CRMLS
- $1,750,0003 bd2 ba2k sqft8163 N Armstrong Ave, Clovis, CA 93619For SaleMLS ID #651352, Dana P. Collins. Fresno MLS
- $1,350,0004 bd2 ba3k sqft10024 E Bullard Ave, Clovis, CA 93619For SaleMLS ID #648768, Danny Grubb. Fresno MLS
- $1,224,9995 bd3 ba3k sqft29412 Gibbs Ranch Road, Tollhouse, CA 93667For SaleMLS ID #242628, Michelle Greene, KW Venture. TCMLS
- $1,400,0004 bd3 ba3.6k sqft40912 Road 40, Dinuba, CA 93618For SaleMLS ID #644935, Chris Giese. Fresno MLS
- $1,985,0005 bd3 ba3.8k sqft11027 N Stanford Ave, Clovis, CA 93619For SaleMLS ID #647523, Sean P. Stevens. Fresno MLS
- $2,500,0002 bd2 ba2k sqft1389 S Highland Ave, Sanger, CA 93657For SaleMLS ID #646928, Raul Cantu. Fresno MLS
- $2,500,0005 bd4 ba5.3k sqft5334 N Marjan Ave, Clovis, CA 93619For SaleMLS ID #651930, Albino Rodriguez. Fresno MLS
- $2,450,0004 bd6 ba4.8k sqft11660 Rusty Spur Ln, Clovis, CA 93619For SaleMLS ID #641892, Andrew Ryan Balch. Fresno MLS
- $1,300,0003 bd5 ba4k sqft41609 Road 52, Reedley, CA 93654For Sale By Owner
- $1,250,0004 bd5 ba5.3k sqft41339 Road 52, Reedley, CA 93654For SaleMLS ID #239990, Lisa Melton-Reimer, London Properties, Ltd.. TCMLS
- $1,349,0005 bd4 ba3.8k sqft3396 Trenton Ave, Clovis, CA 93619For SaleMLS ID #652157, Ryan N. Johnson. Fresno MLS
- $1,290,0006 bd5 ba3.3k sqft13935 S Madsen Ave, Kingsburg, CA 93631For SaleMLS ID #648648, Chris Rima. Fresno MLS
Local buyer's agents are ready to help
