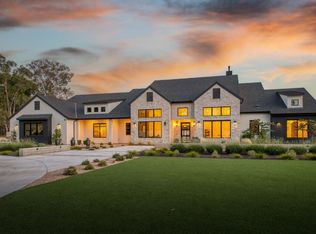
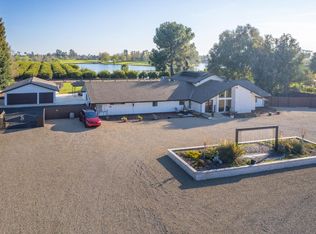
Experience exceptional luxury on Reno Avenue!!This outstanding custom estate, built by Cornerstone Homes, is situated on 2.3 private, fully fenced acres. Built in 2017 and beautifully updated in 2025, this 4,504-square-foot residence offers 5 Bedrooms (all ensuite), a Game Room, Theater room, Study and Formal Bath.This thoughtfully designed floor plan is ideal for both everyday living and entertaining. Designed by MJR Home, the residence showcases quality craftsmanship and attention to detail throughout. The resort-inspired backyard evokes the charm of a Napa Valley venue, featuring mature landscaping, stone trimmed pool and spa, and multiple entertaining areas.Sweeping views from the front yard showcase the Sierra foothills to the north.Additional features include 22 kw owned solar, a 4-car garage, a gated entry, an orchard with more than 30 fruit trees and ample room to add a shop or additional improvements.Side Access to the East with extra drive gate is part of the property.This is a rare opportunity to own an updated custom Home on Reno Avenue.*The owner is formerly of Cornerstone Homes.virtual tourhttps://my.matterport.com/show/?m=xJSyJPshNUY&mls=1
For sale
$3,300,000
3825 Reno Ave, Clovis, CA 93619
5beds
6baths
4,504sqft
Residential, Single Family Residence
Built in 2017
2.31 Acres Lot
$-- Zestimate®
$733/sqft
$-- HOA
What's special
- 29 days
- 2,995
- 265
Zillow last checked:
Listing updated:
Listed by:
Matthew J Ratzlaff DRE #01213654 559-978-4540,
MJR Home
Source: Fresno MLS,MLS#: 654472Originating MLS: Fresno MLS
Facts & features
Interior
Bedrooms & bathrooms
- Bedrooms: 5
- Bathrooms: 6
Primary bedroom
- Area: 0
- Dimensions: 0 x 0
Bedroom 1
- Area: 0
- Dimensions: 0 x 0
Bedroom 2
- Area: 0
- Dimensions: 0 x 0
Bedroom 3
- Area: 0
- Dimensions: 0 x 0
Bedroom 4
- Area: 0
- Dimensions: 0 x 0
Dining room
- Area: 0
- Dimensions: 0 x 0
Family room
- Area: 0
- Dimensions: 0 x 0
Kitchen
- Area: 0
- Dimensions: 0 x 0
Living room
- Area: 0
- Dimensions: 0 x 0
Basement
- Area: 0
Heating
- Has Heating (Unspecified Type)
Cooling
- 13+ SEER A/C, Central Air
Appliances
- Included: Water Softener
- Laundry: Inside
Features
- Isolated Bedroom
- Windows: Double Pane Windows
- Number of fireplaces: 1
Interior area
- Total structure area: 4,504
- Total interior livable area: 4,504 sqft
Property
Parking
- Total spaces: 4
- Parking features: Garage - Attached
- Attached garage spaces: 4
Features
- Levels: One
- Stories: 1
- Patio & porch: Covered
- Has private pool: Yes
- Pool features: Pebble, Private, In Ground
- Has spa: Yes
- Spa features: In Ground
Lot
- Size: 2.31 Acres
- Features: Urban
Details
- Parcel number: 58001048S
- Zoning: AE20
Construction
Type & style
- Home type: SingleFamily
- Architectural style: Spanish,Mediterranean
- Property subtype: Residential, Single Family Residence
Materials
- Stucco
- Foundation: Concrete
- Roof: Tile
Condition
- Year built: 2017
Utilities & green energy
- Electric: On
- Sewer: Septic Tank
- Water: Private
- Utilities for property: Public Utilities, Propane
Green energy
- Energy generation: Solar
Community & HOA
Community
- Security: Security System, Security Gate
Location
- Region: Clovis
Financial & listing details
- Price per square foot: $733/sqft
- Tax assessed value: $1,615,811
- Annual tax amount: $20,500
- Date on market: 9/1/2026
- Cumulative days on market: 36 days
- Listing agreement: Exclusive Right To Sell
Estimated market value
Not available
Estimated sales range
Not available
Not available
Price history
| Date | Event | Price |
|---|---|---|
| 9/2/2026 | Listed for sale | $3,300,000$733/sqft |
Source: Fresno MLS #654472 Report a problem | ||
| 7/14/2026 | Listing removed | $3,300,000$733/sqft |
Source: Fresno MLS #651490 Report a problem | ||
| 7/7/2026 | Listed for sale | $3,300,000$733/sqft |
Source: Fresno MLS #651490 Report a problem | ||
Public tax history
| Year | Property taxes | Tax assessment |
|---|---|---|
| 2020 | $20,500 +3.5% | $1,615,811 +3.5% |
| 2019 | $19,810 -64.8% | $1,560,600 +2% |
| 2018 | $56,225 +459.8% | $1,530,000 +87.3% |
| 2017 | $10,043 +59.9% | $816,741 +61.2% |
| 2016 | $6,280 +1.6% | $506,609 +1.5% |
| 2015 | $6,179 +355.6% | $499,000 +307.5% |
| 2014 | $1,356 | $122,460 +0.5% |
| 2013 | -- | $121,908 +2% |
| 2012 | -- | $119,519 +2% |
| 2011 | -- | $117,177 +0.8% |
| 2010 | -- | $116,302 -0.2% |
| 2009 | -- | $116,579 +2% |
| 2008 | -- | $114,294 +2% |
| 2007 | -- | $112,054 +2% |
| 2006 | -- | $109,858 +2% |
| 2005 | -- | $107,705 |
Find assessor info on the county website
Monthly payment
Est. payment
Payment breakdown
Explore the cost of this home by adjusting the details. Changes won't be saved.Climate risks
Neighborhood: 93619
Nearby schools
Schools provided by the listing agent
- Elementary: Fugman
- Middle: Granite Ridge
- High: Clovis North
Source: Fresno MLS. This data may not be complete. We recommend contacting the local school district to confirm school assignments for this home.
Similar homes
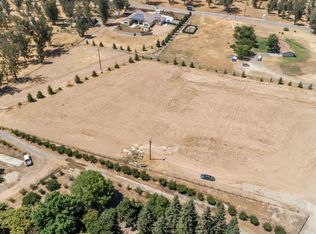
- $2,200,0005 bd4 ba4.1k sqft3103 E Via Monte Verdi Ave, Clovis, CA 93619For Sale
 MLS ID #649894, Chase A. Holland. Fresno MLS
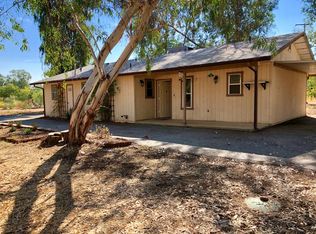
 - $1,985,0005 bd3 ba3.8k sqft11027 N Stanford Ave, Clovis, CA 93619For Sale
 MLS ID #647523, Sean P. Stevens. Fresno MLS
 - $2,999,0006 bd5 ba4.6k sqft12622 Valley Vista Ln, Fresno, CA 93730For Sale
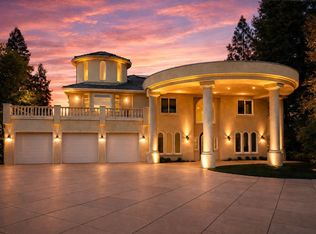 MLS ID #648962, Ann M. Lee. Fresno MLS
 - $1,795,0005 bd5 ba4.9k sqft11735 E Santa Ana Ave, Clovis, CA 93619For Sale
 MLS ID #653904, Rufi Alday. Fresno MLS
