Spectacular views!!! Serenity and Beauty accompany this Exquisitely Landscaped Custom Image Home perched upon 3.09 Acres of Prime Bluff Property. Immaculately kept, this Estate offers your own private Oasis recently renovated to include a beautiful large pebble tech pool, inground spa, water features, firepit, with gorgeous grounds to include an abundance of stone, stamped concrete and lighting. The expansive kitchen is a Chef's dream perfect for entertaining with dual ovens, dual dishwashers and an expansive breakfast counter. Master Suite with fireplace, en-suite bath, Jacuzzi tub, his/hers closets and a large walk thru shower. OWNED SOLAR with 2 zone HVAC system. An enormous Bonus Room with wet bar and wine refrigerator. The possibility for generational living with an Isolated bedroom and bathroom. California custom closets, roller shades with remote control, newer lighting/bath fixtures, crown moldings and designer paint throughout. Extensive fencing, RV parking, fruit trees and a raised garden. Enjoy the Magical Sunsets Unveiling Panoramic Views of the San Joaquin River Valley and Tabletop Vistas. Just minutes to River Park shopping center with numerous shops and restaurants or Millerton Lake recreational area. Schedule your private tour today!
For sale
$1,950,000
15640 N Friant Rd, Friant, CA 93626
4beds
3baths
3,230sqft
Residential, Single Family Residence
Built in 2004
3.09 Acres Lot
$1,852,200 Zestimate®
$604/sqft
$-- HOA
What's special
- 47 days
- 622
- 38
Zillow last checked:
Listing updated:
Listed by:
Cathy Freeman DRE #01724853 559-246-4824,
Cathy Freeman & Co,
Matthew A. Connell DRE #02009491 559-321-3754,
Cathy Freeman & Co
Source: Fresno MLS,MLS#: 653587Originating MLS: Fresno MLS
Facts & features
Interior
Bedrooms & bathrooms
- Bedrooms: 4
- Bathrooms: 3
Primary bedroom
- Area: 0
- Dimensions: 0 x 0
Bedroom 1
- Area: 0
- Dimensions: 0 x 0
Bedroom 2
- Area: 0
- Dimensions: 0 x 0
Bedroom 3
- Area: 0
- Dimensions: 0 x 0
Bedroom 4
- Area: 0
- Dimensions: 0 x 0
Bathroom
- Features: Tub/Shower, Shower, Tub
Dining room
- Features: Formal
- Area: 0
- Dimensions: 0 x 0
Family room
- Area: 0
- Dimensions: 0 x 0
Kitchen
- Features: Eat-in Kitchen, Breakfast Bar, Pantry
- Area: 0
- Dimensions: 0 x 0
Living room
- Area: 0
- Dimensions: 0 x 0
Basement
- Area: 0
Heating
- Has Heating (Unspecified Type)
Cooling
- Central Air
Appliances
- Included: Solar Hot Water, Built In Range/Oven, Gas Appliances, Electric Appliances, Disposal, Dishwasher, Microwave, Trash Compactor, Water Softener
- Laundry: Inside, Utility Room
Features
- Isolated Bedroom, Isolated Bathroom, Built-in Features, Game Room
- Flooring: Carpet, Tile
- Windows: Double Pane Windows, Skylight(s)
- Number of fireplaces: 2
- Fireplace features: Masonry, Gas
Interior area
- Total structure area: 3,230
- Total interior livable area: 3,230 sqft
Property
Parking
- Total spaces: 4
- Parking features: RV Access/Parking, Drive Through, Garage Door Opener, Garage
- Attached garage spaces: 4
Accessibility
- Accessibility features: Accessible Doors, One Level Floor
Features
- Levels: One
- Stories: 1
- Patio & porch: Covered, Concrete, Stone
- Has private pool: Yes
- Pool features: Heated, Pebble, Water Feature, Private, In Ground
- Has spa: Yes
- Spa features: Bath, In Ground
- Fencing: Fenced
- Has view: Yes
- View description: Bluff View
Lot
- Size: 3.09 Acres
- Features: Rural, Sprinklers In Front, Sprinklers In Rear, Sprinklers Auto, Mature Landscape, Fruit/Nut Trees, Garden
Details
- Additional structures: Other
- Parcel number: 30031043S
- Zoning: A1
Construction
Type & style
- Home type: SingleFamily
- Architectural style: Contemporary
- Property subtype: Residential, Single Family Residence
Materials
- Stucco
- Foundation: Concrete
- Roof: Tile
Condition
- Year built: 2004
Utilities & green energy
- Electric: On
- Sewer: Public Sewer
- Water: Private
- Utilities for property: Public Utilities, Propane
Green energy
- Energy generation: Solar
Community & HOA
Location
- Region: Friant
Financial & listing details
- Price per square foot: $604/sqft
- Tax assessed value: $1,154,777
- Date on market: 8/14/2026
- Cumulative days on market: 47 days
- Listing agreement: Exclusive Right To Sell
- Listing terms: Conventional,Cash
Estimated market value
$1,852,200
$1.76M - $1.94M
$4,430/mo
Price history
| Date | Event | Price |
|---|---|---|
| 8/14/2026 | Listed for sale | $1,950,000+96%$604/sqft |
Source: Fresno MLS #653587 Report a problem | ||
| 6/18/2018 | Sold | $995,000+468.6%$308/sqft |
Source: Public Record Report a problem | ||
| 12/10/2002 | Sold | $175,000$54/sqft |
Source: Public Record Report a problem | ||
Public tax history
| Year | Property taxes | Tax assessment |
|---|---|---|
| 2026 | -- | $1,154,777 +2% |
| 2025 | $13,307 +2% | $1,132,136 +2% |
| 2024 | $13,050 +2% | $1,109,938 +2% |
| 2023 | $12,800 +1.4% | $1,088,176 +2% |
| 2022 | $12,629 +2.9% | $1,066,840 +2% |
| 2021 | $12,273 +0.4% | $1,045,922 +1% |
| 2020 | $12,226 +2% | $1,035,198 +2% |
| 2019 | $11,987 +62.7% | $1,014,900 +60.5% |
| 2018 | $7,369 +1.8% | $632,393 +24.7% |
| 2017 | $7,241 +26.9% | $507,109 +2% |
| 2016 | $5,705 +1.6% | $497,167 +1.5% |
| 2015 | $5,616 +6.8% | $489,700 +6.8% |
| 2014 | $5,259 | $458,600 |
| 2013 | -- | $458,600 +10% |
| 2012 | -- | $417,000 -5% |
| 2011 | -- | $439,000 |
| 2010 | -- | $439,000 |
| 2009 | -- | $439,000 -19.9% |
| 2008 | -- | $547,814 +2% |
| 2007 | -- | $537,073 -2.2% |
| 2006 | -- | $549,200 |
Find assessor info on the county website
Monthly payment
Est. payment
Payment breakdown
Explore the cost of this home by adjusting the details. Changes won't be saved.Climate risks
Neighborhood: 93626
Nearby schools
Schools provided by the listing agent
- Elementary: Liberty
- Middle: Kastner
- High: Clovis West
Source: Fresno MLS. This data may not be complete. We recommend contacting the local school district to confirm school assignments for this home.
Similar homes
- $1,449,0004 bd4 ba2.4k sqft15856 N Friant Rd, Friant, CA 93626For Sale
 MLS ID #654640, Jason Farris. Fresno MLS
 - $1,099,0004 bd4 ba3.2k sqft21844 Fairway Oaks Ln, Friant, CA 93626For Sale
 MLS ID #655392, Christopher M. Byrnes. Fresno MLS
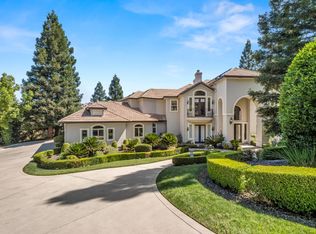
 - $1,525,0004 bd4 ba4.3k sqft21998 Brighton Crest Dr, Friant, CA 93626For Sale
 MLS ID #651111, Brandon Gonzales. Fresno MLS
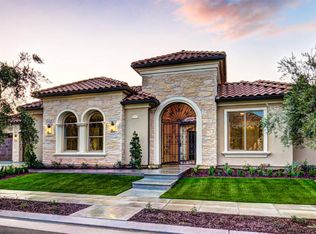
 - $1,605,9104 bd4 ba4.6k sqft19618 Ventana Hills Dr, Clovis, CA 93619For Sale
 MLS ID #651376, Christine Cortez Williams. Fresno MLS
