This exceptional Gary McDonald home, located within the prestigious gates of Copper Ridge - one of North Fresno's most exclusive & luxury enclaves! With 3,600sf of thoughtfully designed living space, this one story, 4bd, 3bth estate sits in the Clovis North & Fugman School Dist. From the moment you enter, Rich architectural details & abundant natural light create an atmosphere of grandeur. The Great Room opens seamlessly to the backyard through elegant French doors --offering a perfect indoor-outdoor flow for relaxed living. The heart of the home is the gourmet kitchen. Appointed with rich wood cabinetry, striking granite counters, built-in fridge, 6-burner gas cooktop, walk in pantry, dual ovens & a spacious breakfast bar, this kitchen is as functional as it is beautiful. The thoughtfully designed floor plan includes a private guest suite, . Retreat to the luxurious master suite, your personal sanctuary, featuring dual walk-in closets, a spa-inspired bthrm w/ jetted soaking tub & walk-in shower.Step outside to a beautifully landscaped backyard oasis featuring beautiful Sparkling Pool with waterfall,Large patio perfect for those summertime party's!
For sale
Price cut: $53K (7/1)
$1,197,000
1530 E Golden Valley Way, Fresno, CA 93730
4beds
3baths
3,600sqft
:
Get pre-qualified$7,738/mo
Residential, Single Family Residence
Built in 2004
0.27 Acres Lot
$1,159,300 Zestimate®
$333/sqft
$200/mo HOA
What's special
Beautifully landscaped backyard oasisGourmet kitchenPrivate guest suiteAbundant natural lightRich architectural detailsSparkling pool with waterfallDual walk-in closets
- 136 days |
- 738 |
- 12 |
Zillow last checked:
Listing updated:
Listed by:
Nevzat Ozder DRE #01751677 805-405-1373,
Ozder Capital
Source: Fresno MLS,MLS#: 645493Originating MLS: Fresno MLS
Facts & features
Interior
Bedrooms & bathrooms
- Bedrooms: 4
- Bathrooms: 3
Primary bedroom
- Area: 0
- Dimensions: 0 x 0
Bedroom 1
- Area: 0
- Dimensions: 0 x 0
Bedroom 2
- Area: 0
- Dimensions: 0 x 0
Bedroom 3
- Area: 0
- Dimensions: 0 x 0
Bedroom 4
- Area: 0
- Dimensions: 0 x 0
Bathroom
- Features: Tub/Shower
Dining room
- Features: Formal, Family Room/Area
- Area: 0
- Dimensions: 0 x 0
Family room
- Area: 0
- Dimensions: 0 x 0
Kitchen
- Features: Eat-in Kitchen, Breakfast Bar, Pantry
- Area: 0
- Dimensions: 0 x 0
Living room
- Area: 0
- Dimensions: 0 x 0
Basement
- Area: 0
Heating
- Central
Cooling
- Central Air
Appliances
- Included: Built In Range/Oven, Gas Appliances, Electric Appliances, Disposal, Dishwasher, Microwave, Refrigerator
- Laundry: Inside, Utility Room
Features
- Great Room
- Flooring: Laminate
- Basement: None
- Number of fireplaces: 1
- Fireplace features: Gas
Interior area
- Total structure area: 3,600
- Total interior livable area: 3,600 sqft
Property
Parking
- Total spaces: 3
- Parking features: Garage Door Opener, On Street
- Attached garage spaces: 3
- Has uncovered spaces: Yes
Features
- Levels: One
- Stories: 1
- Patio & porch: Covered
- Has private pool: Yes
- Pool features: Private, In Ground
- Spa features: Bath
Lot
- Size: 0.27 Acres
- Dimensions: 88 x 134
- Features: Urban, Sprinklers In Front, Sprinklers In Rear, Sprinklers Auto, Mature Landscape, Fruit/Nut Trees
Details
- Parcel number: 57729004S
- Zoning: RS3
Construction
Type & style
- Home type: SingleFamily
- Property subtype: Residential, Single Family Residence
Materials
- Stucco
- Foundation: Concrete
- Roof: Tile
Condition
- Year built: 2004
Utilities & green energy
- Electric: On
- Sewer: Public Sewer
- Water: Public
- Utilities for property: Public Utilities
Green energy
- Energy generation: Solar
Community & HOA
HOA
- Has HOA: Yes
- Amenities included: Other/None
- HOA fee: $100 bi-monthly
Location
- Region: Fresno
Financial & listing details
- Price per square foot: $333/sqft
- Tax assessed value: $720,009
- Annual tax amount: $8,632
- Date on market: 3/17/2026
- Cumulative days on market: 137 days
- Listing agreement: Exclusive Right To Sell
Estimated market value
$1,159,300
$1.10M - $1.22M
$4,618/mo
Price history
| Date | Event | Price |
|---|---|---|
| 7/1/2026 | Price change | $1,197,000-4.2%$333/sqft |
Source: Fresno MLS #645493 Report a problem | ||
| 3/17/2026 | Listed for sale | $1,250,000+122.4%$347/sqft |
Source: Fresno MLS #645493 Report a problem | ||
| 4/1/2011 | Sold | $562,000-35.8%$156/sqft |
Source: Public Record Report a problem | ||
| 7/1/2005 | Sold | $875,000+19.2%$243/sqft |
Source: Public Record Report a problem | ||
| 1/12/2005 | Sold | $734,000$204/sqft |
Source: Public Record Report a problem | ||
Public tax history
| Year | Property taxes | Tax assessment |
|---|---|---|
| 2025 | $8,632 +2% | $720,009 +2% |
| 2024 | $8,465 +2% | $705,892 +2% |
| 2023 | $8,301 +1.4% | $692,052 +2% |
| 2022 | $8,187 +2.9% | $678,484 +2% |
| 2021 | $7,957 +0.4% | $665,181 +1% |
| 2020 | $7,925 +2% | $658,361 +2% |
| 2019 | $7,769 +2.3% | $645,453 +2% |
| 2018 | $7,597 +1.8% | $632,798 +2% |
| 2017 | $7,465 +3.3% | $620,391 +2% |
| 2016 | $7,228 +1.8% | $608,227 +1.5% |
| 2015 | $7,101 +0.7% | $599,092 +2% |
| 2014 | $7,052 | $587,358 +0.5% |
| 2013 | -- | $584,704 +4% |
| 2012 | -- | $562,000 -5.4% |
| 2011 | -- | $594,000 |
| 2010 | -- | $594,000 +25.6% |
| 2009 | -- | $472,800 -29.6% |
| 2008 | -- | $671,800 -24.7% |
| 2007 | -- | $892,500 +2% |
| 2006 | -- | $875,000 +57.7% |
| 2005 | -- | $555,026 |
Find assessor info on the county website
Monthly payment
Est. payment
Payment breakdown
Explore the cost of this home by adjusting the details. Changes won't be saved.Climate risks
Neighborhood: Woodward Park
Nearby schools
GreatSchools rating
- 8/10James S. Fugman Elementary SchoolGrades: K-6Distance: 0.2 mi
- 10/10Granite Ridge Intermediate SchoolGrades: 7-8Distance: 1.2 mi
- 10/10Clovis North High SchoolGrades: 9-12Distance: 1.2 mi
Schools provided by the listing agent
- Elementary: Fugman
- Middle: Granite Ridge
- High: Clovis North
Source: Fresno MLS. This data may not be complete. We recommend contacting the local school district to confirm school assignments for this home.
- $1,526,6005 bd4 ba5k sqft1520 E Golden Valley Way, Fresno, CA 93730Off Market
- $920,0005 bd3 ba3.3k sqft1540 E Golden Valley Way, Fresno, CA 93730Sold
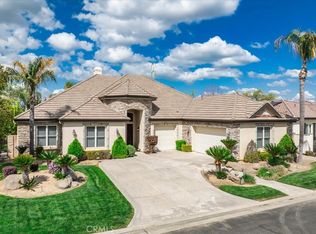
- $1,276,8004 bd3 ba3.6k sqft1533 E Golden Valley Way, Fresno, CA 93730Off Market
- $1,002,6004 bd3 ba3.6k sqft1550 E Golden Valley Way, Fresno, CA 93730Off Market
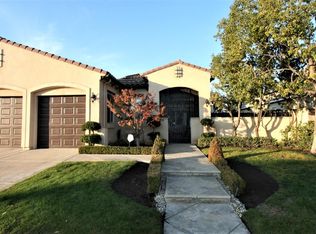
- $1,657,5005 bd3 ba3.9k sqft1523 E Golden Valley Way, Fresno, CA 93730Off Market
- $1,355,0003 bd2 ba2.4k sqft1543 E Golden Valley Way, Fresno, CA 93730Off Market
- $1,699,9005 bd7 ba5.5k sqft1543 E Golden Valley Way, Fresno, CA 93730Off Market
- $1,524,0005 bd5 ba4.3k sqft1510 E Golden Valley Way, Fresno, CA 93730Off Market
A local agent can set up tours, give advice and negotiate with sellers.
A local lender can help you make sure your offer is ready when you are.
Similar homes
- $1,157,0004 bd4 ba3.6k sqft10788 N Golden Eagle Dr, Fresno, CA 93730For Sale
 MLS ID #652388, Ann M. Lee. Fresno MLS
 - $1,090,0005 bd3 ba3.1k sqft2182 E Carnoustie Ave, Fresno, CA 93730For Sale
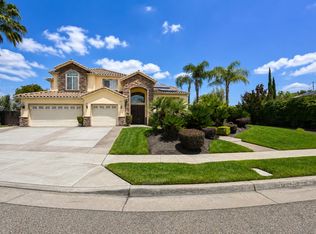 MLS ID #648400, Yashu Toprani. Fresno MLS
 - $975,0005 bd4 ba4k sqft1495 E Via Mirasol Ln, Fresno, CA 93730For Sale
 MLS ID #650773, Ryan N. Bray. Fresno MLS
 - $1,150,0004 bd4 ba3.6k sqft466 E Hillcrest Ave, Fresno, CA 93720For Sale
 MLS ID #648738, Joanna Park. Fresno MLS
 - $825,0005 bd3 ba2.6k sqft8814 N Spalding Ave, Fresno, CA 93720For SaleMLS ID #652898, Sarah Gillespie. Fresno MLS
- $1,100,0004 bd3 ba2.9k sqft12235 N Willow Ave, Clovis, CA 93619For SaleMLS ID #646280, Danyelle Conner Bennett. Fresno MLS
- $704,9904 bd4 ba3.1k sqft2822 E Corteza Dr, Fresno, CA 93730New ConstructionFresno MLS
- $695,0004 bd3 ba2k sqft1728 E Green Sage Ave, Fresno, CA 93730For SaleMLS ID #642389, Kristina Ann Case. Fresno MLS
- $1,149,0004 bd3 ba3.2k sqft12636 Appaloosa Rd, Madera, CA 93636For SaleMLS ID #652642, Ryan M. Davis. Fresno MLS
- $599,0003 bd3 ba1.9k sqft10168 N Price Ave, Fresno, CA 93730For SaleMLS ID #651950, Ryan D. Ramirez. Fresno MLS
- $635,0005 bd3 ba2.3k sqft2061 E Ticonderoga Dr, Fresno, CA 93720For SaleMLS ID #652478, Bryce Smith. Fresno MLS
- $1,195,0006 bd4 ba4.5k sqft1720 N Filbert Ave, Clovis, CA 93619For SaleMLS ID #651497, Anthony Bishop. Fresno MLS
- $849,9005 bd3 ba4.1k sqft9655 N Willey Ct, Fresno, CA 93720For SaleMLS ID #647197, Mo Mansour. Fresno MLS
- $1,050,0004 bd3 ba3.1k sqft2572 Trenton Ave, Clovis, CA 93619For SaleMLS ID #648278, Mark Kazanjian. Fresno MLS
- $715,0004 bd3 ba2.6k sqft1555 E Emerald Ave, Fresno, CA 93720For SaleMLS ID #645540, Jason J. Burns. Fresno MLS
- $859,9504 bd3 ba3.6k sqft327 E Audubon Dr, Fresno, CA 93720For SaleMLS ID #647137, Paul C. Tatarian. Fresno MLS
- $799,0005 bd3 ba3.5k sqft2809 E Omaha Ave, Fresno, CA 93720For SaleMLS ID #649842, Hirdey P. Singh. Fresno MLS
- $899,9005 bd3 ba2.8k sqft1613 N Dewitt Ave, Clovis, CA 93619For SaleMLS ID #648726, Elwood R. Quesada. Fresno MLS
- $709,0005 bd3 ba3.1k sqft8553 N Ann Ave, Fresno, CA 93720For SaleMLS ID #651577, Ann M. Lee. Fresno MLS
- $624,9004 bd3 ba2.4k sqft819 E Woodhaven Ln, Fresno, CA 93720For SaleMLS ID #646502, Jeffrey D. Schrager. Fresno MLS
Local buyer's agents are ready to help
