Huge Price Reduction! Check out this Beautiful home, Sellers are looking at ALL reasonable offers!
This exceptional Gary McDonald home, located within the prestigious gates of Copper Ridge - one of North Fresno's most exclusive & sought-after luxury enclaves! With nearly 3,400sf of thoughtfully designed living space, this one story, 5bd, 3bth estate sits in the Clovis North & Fugman School Dist. From the moment you enter, soaring vaulted ceilings, rich architectural details & abundant natural light create an atmosphere of grandeur. The Great Rm, anchored by a warm fireplace opens seamlessly to the backyard through elegant French doors --offering a perfect indoor-outdoor flow for relaxed living. The heart of the home is the gourmet kitchen, an inspiring space for the culinary enthusiast. Appointed with rich wood cabinetry, striking granite counters, built-in fridge, 6-burner gas cooktop, dual ovens & a spacious breakfast bar, this kitchen is as functional as it is beautiful. Entertain in style in the formal dining room, complete with a custom built-in hutch & wine fridge, an ideal setting for hosting memorable dinners.The thoughtfully designed floorplan includes a private guest suite, perfectly suited for visitors or multigenerational living. Retreat to the luxurious master suite, your personal sanctuary, featuring dual walk-in closets, a spa-inspired bthrm w/ jetted soaking tub & walk-in shower.Step outside to a beautifully landscaped backyard oasis featuring a lrg patio & tranquil fountain perfect for those summertime party's!
Sold for $920,000
Listed by: LPT Realty, Inc • Robert Mitchell • Contact: 877-366-2213
Bought with: NONMEMBER MRML
$920,000
1540 E Golden Valley Way, Fresno, CA 93730
5beds
3,374sqft
Single Family Residence
Built in 2004
0.27 Acres Lot
$913,400 Zestimate®
$273/sqft
$3,642 Estimated rent
Home value
$913,400
$831,000 - $1.00M
$3,642/mo
Zestimate® history
Owner options
List your home for rent
$3,642/mo
Rent Zestimate®
Find your next renter with Zillow Rental Manager. Plus, with online applications, you can quickly screen prospective tenants – for free.
$3,642/mo
Rent Zestimate®
Refinance and save
$5,937/mo
Est. payment
Refinancing to a lower rate could help reduce your monthly payments and save thousands over the life of the loan.
$5,937/mo
Est. payment
Explore your selling options
Work with a Zillow partner agent
Leverage their expertise and Zillow's premium Showcase listings to get your home seen by more buyers.
Get startedList with your own agent
Get your home in front of millions of buyers by listing it on Zillow.
Learn how to do itSell it yourself
Take full control of how buyers see your home on Zillow by listing For Sale by Owner (FSBO).
List your homeWhat's special
Zillow last checked:
Listing updated:
Listed by:
Robert Mitchell DRE #01338677 559-250-3442,
LPT Realty, Inc
Bought with:
Chelsea Soares, DRE #02049733
NONMEMBER MRML
Source: CRMLS,MLS#: FR25146539 Originating MLS: California Regional MLS
Originating MLS: California Regional MLSFacts & features
Interior
Bedrooms & bathrooms
- Bedrooms: 5
- Bathrooms: 3
- Full bathrooms: 3
- Main level bathrooms: 3
- Main level bedrooms: 5
Rooms
- Room types: Family Room, Game Room, Kitchen, Laundry, Primary Bathroom, Primary Bedroom, Dining Room
Bathroom
- Features: Dual Sinks, Jetted Tub, Separate Shower, Tile Counters, Tub Shower, Vanity
Kitchen
- Features: Granite Counters, Kitchen Island
Heating
- Central, Fireplace(s)
Cooling
- Central Air
Appliances
- Included: 6 Burner Stove, Double Oven, Dishwasher, Gas Cooktop, Disposal, Microwave, Refrigerator
- Laundry: Inside, Laundry Room
Features
- Beamed Ceilings, Breakfast Bar, Built-in Features, Breakfast Area, Ceiling Fan(s), Crown Molding, Separate/Formal Dining Room, Granite Counters, High Ceilings, Pantry
- Flooring: Carpet, Tile
- Doors: Double Door Entry, French Doors
- Windows: Double Pane Windows
- Has fireplace: Yes
- Fireplace features: Gas, Living Room
- Common walls with other units/homes: No Common Walls
Interior area
- Total interior livable area: 3,374 sqft
Property
Parking
- Total spaces: 3
- Parking features: Door-Multi, Door-Single, Garage
- Attached garage spaces: 3
Features
- Levels: One
- Stories: 1
- Entry location: Front Door
- Patio & porch: Concrete, Covered, Patio
- Pool features: None
- Spa features: None
- Fencing: Block
- Has view: Yes
- View description: Neighborhood
Lot
- Size: 0.27 Acres
- Features: Lawn, Landscaped, Sprinkler System, Yard
Details
- Parcel number: 57729003S
- Zoning: R-1
- Special conditions: Standard
Construction
Type & style
- Home type: SingleFamily
- Property subtype: Single Family Residence
Materials
- Stone, Stucco
- Roof: Tile
Condition
- New construction: No
- Year built: 2004
Utilities & green energy
- Sewer: Public Sewer
- Water: Public
Community & HOA
Community
- Features: Suburban, Gated
- Security: Gated Community, Key Card Entry
HOA
- Has HOA: Yes
- Amenities included: Other
- HOA fee: $91 monthly
- HOA name: na
Location
- Region: Fresno
Financial & listing details
- Price per square foot: $273/sqft
- Tax assessed value: $999,600
- Annual tax amount: $12,094
- Date on market: 6/30/2025
- Cumulative days on market: 43 days
- Listing terms: Cash,Conventional
- Road surface type: Paved
Price history
| Date | Event | Price |
|---|---|---|
| 9/12/2025 | Sold | $920,000-0.9%$273/sqft |
Source:  CRMLS #FR25146539 Report a problem CRMLS #FR25146539 Report a problem | ||
| 8/21/2025 | Pending sale | $928,000$275/sqft |
Source: Fresno MLS #635292 Report a problem | ||
| 8/14/2025 | Price change | $928,000-7%$275/sqft |
Source: Fresno MLS #635292 Report a problem | ||
| 7/9/2025 | Listed for sale | $998,000$296/sqft |
Source: Fresno MLS #627982 Report a problem | ||
| 7/1/2025 | Listing removed | $998,000$296/sqft |
Source: Fresno MLS #627982 Report a problem | ||
| 6/16/2025 | Price change | $998,000-6.7%$296/sqft |
Source: Fresno MLS #627982 Report a problem | ||
| 5/6/2025 | Price change | $1,070,000-4.5%$317/sqft |
Source: Fresno MLS #627982 Report a problem | ||
| 4/4/2025 | Listed for sale | $1,120,000+58.2%$332/sqft |
Source: Fresno MLS #627982 Report a problem | ||
| 12/29/2004 | Sold | $708,000$210/sqft |
Source: Public Record Report a problem | ||
Public tax history
| Year | Property taxes | Tax assessment |
|---|---|---|
| 2025 | $12,094 +4.1% | $999,600 +3.3% |
| 2024 | $11,622 +2% | $967,251 +2% |
| 2023 | $11,398 +1.4% | $948,287 +2% |
| 2022 | $11,243 +2.9% | $929,695 +2% |
| 2021 | $10,927 +6.6% | $911,467 +7.2% |
| 2020 | $10,250 +2.5% | $850,000 +2.4% |
| 2019 | $10,005 +3.3% | $829,700 +3% |
| 2018 | $9,690 +5.8% | $805,600 +6% |
| 2017 | $9,160 +4.9% | $760,000 +3.4% |
| 2016 | $8,729 +3.6% | $735,000 +3.5% |
| 2015 | $8,427 +7.1% | $710,000 +7.2% |
| 2014 | $7,865 | $662,300 +16% |
| 2013 | -- | $571,000 +10% |
| 2012 | -- | $519,100 -5% |
| 2011 | -- | $546,500 |
| 2010 | -- | $546,500 +20.6% |
| 2009 | -- | $453,000 -29.6% |
| 2008 | -- | $643,700 -12.6% |
| 2007 | -- | $736,395 +2% |
| 2006 | -- | $721,956 |
Find assessor info on the county website
Neighborhood: Woodward Park
Nearby homes
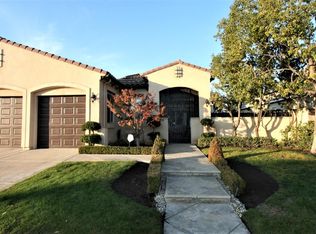
- $1,002,6004 bd3 ba3.6k sqft1550 E Golden Valley Way, Fresno, CA 93730Off Market
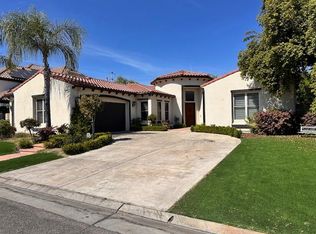
- $1,197,0004 bd3 ba3.6k sqft1530 E Golden Valley Way, Fresno, CA 93730For Sale
- $1,370,3003 bd2 ba2.4k sqft1543 E Golden Valley Way, Fresno, CA 93730Off Market
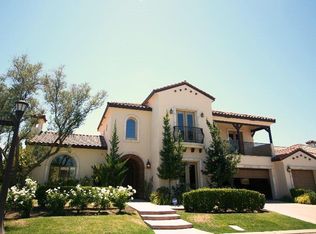
- $1,708,0005 bd7 ba5.5k sqft1543 E Golden Valley Way, Fresno, CA 93730Off Market
- $1,004,3004 bd3 ba3k sqft1560 E Golden Valley Way, Fresno, CA 93730Off Market
- $1,290,2004 bd3 ba3.6k sqft1533 E Golden Valley Way, Fresno, CA 93730Off Market
- $1,526,6005 bd4 ba5k sqft1520 E Golden Valley Way, Fresno, CA 93730Off Market
- $1,425,0004 bd3 ba3.4k sqft1553 E Golden Valley Way, Fresno, CA 93730Pending
Nearby schools
GreatSchools rating
- 8/10James S. Fugman Elementary SchoolGrades: K-6Distance: 0.2 mi
- 10/10Granite Ridge Intermediate SchoolGrades: 7-8Distance: 1.2 mi
- 10/10Clovis North High SchoolGrades: 9-12Distance: 1.2 mi
Get a cash offer in 3 minutes
Find out how much your home could sell for in as little as 3 minutes with a no-obligation cash offer.
Estimated market value
$913,400
Get a cash offer in 3 minutes
Find out how much your home could sell for in as little as 3 minutes with a no-obligation cash offer.
Estimated market value
$913,400
- California
- Fresno County
- Fresno
- 93730
- Woodward Park
- 1540 E Golden Valley Way
Nearby cities
Nearby neighborhoods
Nearby zip codes
Other Fresno Topics
