Welcome to Madison at Copper River- our Kennedy plan at Homesite 257 features an elegant two-story residence thoughtfully designed to balance farmhouse/modern style with everyday functionality. A charming front porch welcomes you into the foyer, where a conveniently located ground-floor 4th bedroom boasts a private suite with a full bath perfect for guests, multigeneration living or a private home office. As well as a half bath neighbored by a large storage room under the staircase. At the heart of the home, a large, beautiful kitchen showcases abundant polar-white cabinetry, sleek chrome finishes, a full mosaic backsplash, striking quartz countertops, a large kitchen island offering both beauty and practicality. Open dining area and living room, perfectly positioned for daily living and entertaining. Upstairs you will see an abundance of light in a large loft space as a wonderful gathering point for the owner's suite and two additional bedrooms. The owner's suite includes a tile shower and a standalone tub.Madison at Copper River offers access to parks, trails and nearby schools. Residents enjoy proximity to shopping, dining, and outdoor recreation.
Accepting backups
Price cut: $10K (7/14)
$704,990
2822 E Corteza Dr, Fresno, CA 93730
4beds
4baths
3,152sqft
Residential, Single Family Residence
Built in ----
4,234 Square Feet Lot
$821,800 Zestimate®
$224/sqft
$-- HOA
What's special
Charming front porchSleek chrome finishesFull mosaic backsplashStriking quartz countertopsAbundant polar-white cabinetryHalf bathLarge beautiful kitchen
- 33 days |
- 214 |
- 5 |
Zillow last checked:
Listing updated:
Listed by:
Carlos Rios DRE #02145202,
Trumark Construction Services
Source: Fresno MLS,MLS#: 652018Originating MLS: Fresno MLS
Facts & features
Interior
Bedrooms & bathrooms
- Bedrooms: 4
- Bathrooms: 4
Primary bedroom
- Area: 0
- Dimensions: 0 x 0
Bedroom 1
- Area: 0
- Dimensions: 0 x 0
Bedroom 2
- Area: 0
- Dimensions: 0 x 0
Bedroom 3
- Area: 0
- Dimensions: 0 x 0
Bedroom 4
- Area: 0
- Dimensions: 0 x 0
Bathroom
- Features: Tub/Shower, Shower, Tub, Other
Dining room
- Area: 0
- Dimensions: 0 x 0
Family room
- Area: 0
- Dimensions: 0 x 0
Kitchen
- Features: Eat-in Kitchen, Breakfast Bar, Pantry
- Area: 0
- Dimensions: 0 x 0
Living room
- Area: 0
- Dimensions: 0 x 0
Basement
- Area: 0
Heating
- Has Heating (Unspecified Type)
Cooling
- Central Air
Appliances
- Included: Built In Range/Oven, Electric Appliances, Disposal, Dishwasher, Microwave, Refrigerator
- Laundry: Inside, Upper Level, Electric Dryer Hookup
Features
- Isolated Bedroom, Built-in Features, Bar, Great Room, Loft
- Flooring: Carpet, Tile
- Windows: Double Pane Windows
- Has fireplace: No
- Common walls with other units/homes: No One Below
Interior area
- Total structure area: 3,152
- Total interior livable area: 3,152 sqft
Property
Parking
- Total spaces: 2
- Parking features: Garage - Attached
- Attached garage spaces: 2
Accessibility
- Accessibility features: One Level Floor
Features
- Levels: Two
- Stories: 2
- Entry location: Ground Floor
- Patio & porch: Uncovered, Concrete
- Fencing: Fenced
Lot
- Size: 4,234 Square Feet
- Features: Urban, Sprinklers In Front, Drip System
Details
- Parcel number: NEW/UNDER CONSTRUCTION/NA
Construction
Type & style
- Home type: SingleFamily
- Architectural style: Ranch
- Property subtype: Residential, Single Family Residence
Materials
- Stucco, Wood Siding
- Foundation: Concrete
- Roof: Tile
Utilities & green energy
- Electric: On
- Sewer: Public Sewer
- Water: Public
- Utilities for property: Natural Gas Not Available, Electricity Connected
Green energy
- Energy generation: Solar
Community & HOA
HOA
- Amenities included: Green Area, Playground
Location
- Region: Fresno
Financial & listing details
- Price per square foot: $224/sqft
- Date on market: 7/14/2026
- Cumulative days on market: 32 days
- Listing agreement: Exclusive Right To Sell
- Electric utility on property: Yes
Estimated market value
$821,800
$764,000 - $879,000
$3,679/mo
Price history
| Date | Event | Price |
|---|---|---|
| 8/3/2026 | Pending sale | $704,990$224/sqft |
Source: Fresno MLS #652018 Report a problem | ||
| 7/14/2026 | Price change | $704,990-1.4%$224/sqft |
Source: Fresno MLS #652018 Report a problem | ||
| 5/13/2026 | Price change | $714,990-1.4%$227/sqft |
Source: Fresno MLS #646745 Report a problem | ||
| 4/15/2026 | Price change | $724,990-0.7%$230/sqft |
Source: Fresno MLS #646745 Report a problem | ||
| 2/27/2026 | Price change | $729,990-0.9%$232/sqft |
Source:  Trumark Homes Report a problem Trumark Homes Report a problem | ||
| 2/12/2026 | Price change | $736,646-6.4%$234/sqft |
Source: Trumark Homes Report a problem | ||
| 1/15/2026 | Listed for sale | $786,646$250/sqft |
Source: Trumark Homes Report a problem | ||
Public tax history
Tax history is unavailable.
Monthly payment
Est. payment
Payment breakdown
Explore the cost of this home by adjusting the details. Changes won't be saved.Climate risks
Neighborhood: 93730
Nearby schools
GreatSchools rating
- 9/10Copper Hills Elementary SchoolGrades: K-6Distance: 1.9 mi
- 10/10Granite Ridge Intermediate SchoolGrades: 7-8Distance: 0.8 mi
- 10/10Clovis North High SchoolGrades: 9-12Distance: 0.8 mi
Schools provided by the listing agent
- Elementary: Copper Hills
- Middle: Granite Ridge
- High: Clovis North
Source: Fresno MLS. This data may not be complete. We recommend contacting the local school district to confirm school assignments for this home.
- $630,0824 bd3 ba2.3k sqft2810 E Corteza Dr, Fresno, CA 93730Pending

- $647,7003 bd3 ba2.3k sqft2846 E Corteza Dr, Fresno, CA 93730Off Market
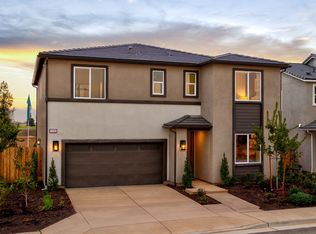
- $686,6204 bd4 ba3.1k sqft2813 E Corteza Dr, Fresno, CA 93730Sold

- $631,3203 bd3 ba2.6k sqft2827 E Colina Dr, Fresno, CA 93730Sold
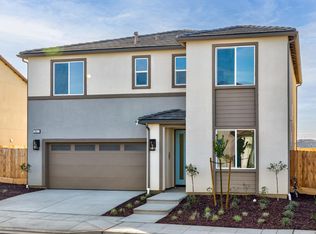
- $851,5004 bd3 ba2.8k sqft2825 E Corteza Dr, Fresno, CA 93730Off Market
- $561,5003 bd3 ba1.6k sqft2858 E Corteza Dr, Fresno, CA 93730Sold
- $713,4004 bd3 ba2.3k sqft2849 E Corteza Dr, Fresno, CA 93730Off Market
- $751,2684 bd3 ba2.8k sqft2820 E Veranda Dr, Fresno, CA 93730New Construction
A local agent can set up tours, give advice and negotiate with sellers.
A local lender can help you make sure your offer is ready when you are.
Similar homes
- $675,0004 bd3 ba2.3k sqft11382 N La Brisa Dr, Fresno, CA 93730For Sale
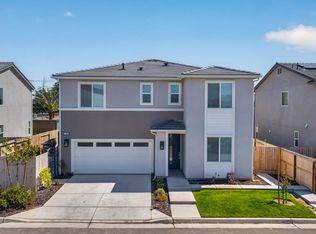 MLS ID #648149, Antonio Perez. Fresno MLS
 - $525,2803 bd3 ba1.9k sqft2914 E Veleta Dr, Fresno, CA 93730New Construction
 Fresno MLS
 - $599,0003 bd3 ba1.9k sqft10168 N Price Ave, Fresno, CA 93730For Sale
 MLS ID #651950, Ryan D. Ramirez. Fresno MLS
 - $659,0005 bd3 ba2.4k sqft8002 N 5th St, Fresno, CA 93720For Sale
 MLS ID #650234, Jeffrey R. Haertel. Fresno MLS
 - $826,6704 bd3 ba2.5k sqft1626 Windmill Ave, Clovis, CA 93619For SaleMLS ID #653085, Denise A. Melkonian. Fresno MLS
- $653,8895 bd4 ba3.2k sqft973 S Peters Rd, Madera, CA 93636New ConstructionFresno MLS
- $699,9004 bd3 ba2.5k sqft702 Atlantica Dr S, Madera, CA 93636For SaleMLS ID #653376, Rudy Quiroz. Fresno MLS
- $675,0004 bd3 ba2.2k sqft2713 Vermont Ave, Clovis, CA 93619For SaleMLS ID #652286, Nico P. Gentile. Fresno MLS
- $640,0003 bd3 ba2.5k sqft318 E Lisa Ave, Fresno, CA 93720For SaleMLS ID #647380, Elise Wybenga. Fresno MLS
- $755,8114 bd4 ba2.6k sqft8226 Iron Creek Dr, Friant, CA 93626New ConstructionFresno MLS
- $789,9003 bd4 ba2.8k sqft1015 Horizon Dr, Madera, CA 93636For SaleMLS ID #653545, Alan R. Murray. Fresno MLS
- $629,5004 bd4 ba2.7k sqft3309 N Filbert Ave, Fresno, CA 93727For SaleMLS ID #652638, Connie K Marez. Fresno MLS
- $638,0145 bd4 ba3k sqft986 S Peters Rd, Madera, CA 93636New ConstructionFresno MLS
- $745,9993 bd4 ba2.6k sqft4527 Iron Creek Ct, Friant, CA 93626New ConstructionFresno MLS
- $571,4814 bd3 ba2.2k sqft8099 Creek Vw, Friant, CA 93626New ConstructionFresno MLS
- $585,0005 bd4 ba2.9k sqft240 Huntington Ave S, Madera, CA 93636For SaleMLS ID #652643, Michael D. Wong. Fresno MLS
- $572,0164 bd3 ba2.4k sqft972 S Peters Rd, Madera, CA 93636New ConstructionFresno MLS
- $735,0005 bd5 ba3.6k sqft2698 N Arroyo Ave, Fresno, CA 93727For SaleMLS ID #650335, Sharan Rakkar. Fresno MLS
- $640,0005 bd3 ba3.2k sqft153 Boulder Dr S, Madera, CA 93636For SaleMLS ID #646362, Mona Fnu Meenakshi. Fresno MLS
- $645,0005 bd4 ba2.5k sqft4322 Hillside Rd, Madera, CA 93636For SaleMLS ID #650344, Rattandeep Kaur. Fresno MLS
Local buyer's agents are ready to help
