Stunning 2025 SingleStory Home in Prestigious Riverstone CommunityWelcome to 702 Atlantica Dr S, a beautifully upgraded 2,508 sq ft singlestory home located in the highly soughtafter Riverstone HOA community in Madera. Built in 2025, this modern residence blends luxury with functional design, offering an openconcept layout perfect for both everyday living and entertaining.This immaculate 4-bedroom, 3-bath home features owned solar, premium upgrades throughout, and a fully enhanced backyard designed for low maintenance and high enjoyment. With access to top-tier community amenitiesincluding parks, pools, gyms, and schoolsthis home delivers comfort, convenience, and lifestyle all in one.Interior Highlights Spacious open-concept living area with abundant natural light Elegant marble countertops throughout the kitchen Modern cabinetry and premium finishes Comes move-in ready with washer, dryer, and blinds on every window Energy-efficient design with owned solar and installed critter guardsExterior & Lot Features Beautifully upgraded front yard with enhanced stucco accents Stamped concrete backyard perfect for gatherings, low maintenance, and future customization Large 3-car garage with ample storage Single-story layout ideal for accessibility and convenienceCommunity & Neighborhood PerksLocated within the vibrant Riverstone HOA, offering: Resort-style community pool Fully equipped community gym Multiple parks and dog parks Two nearby elementary schools Safe, well-maintained neighborhood with modern amenitiesThis Home Is Perfect ForFamilies seeking a modern, move-in-ready home Buyers wanting a single-story layout with premium upgrades Anyone looking for a community with top-tier amenities and schools
For sale
$699,900
702 Atlantica Dr S, Madera, CA 93636
4beds
3baths
2,508sqft
:
Get pre-qualified$4,680/mo
Residential, Single Family Residence
Built in 2025
6,969 Square Feet Lot
$694,400 Zestimate®
$279/sqft
$150/mo HOA
What's special
Owned solarPremium upgrades throughout
- 1 day |
- 81 |
- 1 |
Zillow last checked:
Listing updated:
Listed by:
Rudy Quiroz DRE #01780473 559-618-0317,
Republic Realty
Source: Fresno MLS,MLS#: 653376Originating MLS: Fresno MLS
Facts & features
Interior
Bedrooms & bathrooms
- Bedrooms: 4
- Bathrooms: 3
Primary bedroom
- Area: 0
- Dimensions: 0 x 0
Bedroom 1
- Area: 0
- Dimensions: 0 x 0
Bedroom 2
- Area: 0
- Dimensions: 0 x 0
Bedroom 3
- Area: 0
- Dimensions: 0 x 0
Bedroom 4
- Area: 0
- Dimensions: 0 x 0
Bathroom
- Features: Tub/Shower, Shower
Dining room
- Area: 0
- Dimensions: 0 x 0
Family room
- Area: 0
- Dimensions: 0 x 0
Kitchen
- Area: 0
- Dimensions: 0 x 0
Living room
- Area: 0
- Dimensions: 0 x 0
Basement
- Area: 0
Heating
- Has Heating (Unspecified Type)
Cooling
- 13+ SEER A/C, Central Air
Appliances
- Included: F/S Range/Oven, Gas Appliances, Electric Appliances, Disposal, Dishwasher, Microwave
- Laundry: Inside
Features
- Windows: Double Pane Windows
- Has fireplace: No
Interior area
- Total structure area: 2,508
- Total interior livable area: 2,508 sqft
Property
Parking
- Total spaces: 2
- Parking features: Garage - Attached
- Attached garage spaces: 2
Features
- Levels: One
- Stories: 1
Lot
- Size: 6,969 Square Feet
- Features: Urban, Sprinklers In Front, Sprinklers In Rear
Details
- Parcel number: 080353022000
Construction
Type & style
- Home type: SingleFamily
- Architectural style: Ranch
- Property subtype: Residential, Single Family Residence
Materials
- Stucco
- Foundation: Concrete
- Roof: Tile
Condition
- Year built: 2025
Utilities & green energy
- Electric: On
- Sewer: Public Sewer
- Water: Public
- Utilities for property: Public Utilities
Green energy
- Energy generation: Solar
Community & HOA
HOA
- Has HOA: Yes
- Amenities included: Pool, Sauna, Clubhouse, Fitness Center, Green Area, Playground, Maintenance Grounds, Other/None
- HOA fee: $150 monthly
Location
- Region: Madera
Financial & listing details
- Price per square foot: $279/sqft
- Date on market: 8/8/2026
- Cumulative days on market: 1 day
- Listing agreement: Exclusive Right To Sell
- Listing terms: Government,Conventional,Cash
Estimated market value
$694,400
$660,000 - $729,000
$2,803/mo
Price history
| Date | Event | Price |
|---|---|---|
| 8/8/2026 | Listed for sale | $699,900+21.1%$279/sqft |
Source: Fresno MLS #653376 Report a problem | ||
| 4/24/2025 | Listing removed | $578,000$230/sqft |
Source:  Lennar Homes Report a problem Lennar Homes Report a problem | ||
| 3/25/2025 | Price change | $578,000+0.1%$230/sqft |
Source: Lennar Homes Report a problem | ||
| 3/11/2025 | Listed for sale | $577,500$230/sqft |
Source: Lennar Homes Report a problem | ||
Public tax history
Tax history is unavailable.
Monthly payment
Est. payment
Payment breakdown
Explore the cost of this home by adjusting the details. Changes won't be saved.Climate risks
Neighborhood: 93636
Nearby schools
GreatSchools rating
- 8/10Webster Elementary SchoolGrades: K-6Distance: 4 mi
- 7/10Ranchos Middle SchoolGrades: 7-8Distance: 4.9 mi
- 7/10Liberty High SchoolGrades: 9-12Distance: 4.6 mi
Schools provided by the listing agent
- Elementary: Stone Creek
- Middle: Ranchos
- High: Liberty
Source: Fresno MLS. This data may not be complete. We recommend contacting the local school district to confirm school assignments for this home.
- $473,3484 bd3 ba2.2k sqft912 Atlantic Dr S #207, Madera, CA 93636Sold
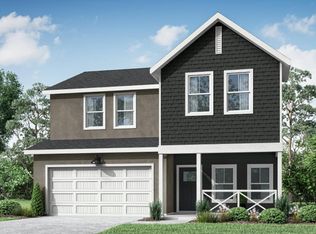
- $553,8006 bd3 ba2.6k sqft1094 W Pioneer Dr, Madera, CA 93636Off Market
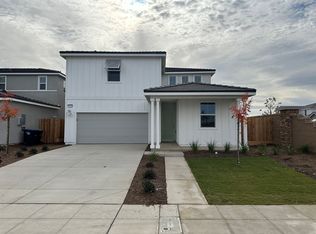
- $478,5004 bd3 ba2.1k sqft750 Atlantica Dr S, Madera, CA 93636Sold
- $489,5004 bd3 ba2.1k sqft760 Atlantica Dr S, Madera, CA 93636Sold
- $489,4004 bd3 ba2.1k sqft760 Atlantica Dr S #269, Madera, CA 93636Sold
- $596,0005 bd5 ba3.3k sqft1085 W Pioneer Dr, Madera, CA 93636Sold
- $441,5004 bd3 ba2.1k sqft1086 W Pioneer Dr, Madera, CA 93636Sold
- $441,1324 bd3 ba2.1k sqft1086 Pioneer Dr W #306, Madera, CA 93636Sold
A local agent can set up tours, give advice and negotiate with sellers.
Similar homes
- $591,5004 bd3 ba2.5k sqft882 S Peters Rd, Madera, CA 93636New Construction
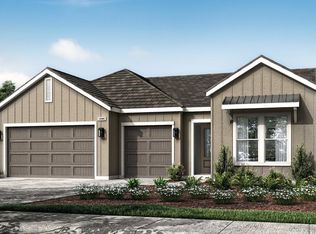 Lennar Homes
 - $542,0004 bd2 ba2.2k sqft1907 S Shay Way, Madera, CA 93636New Construction
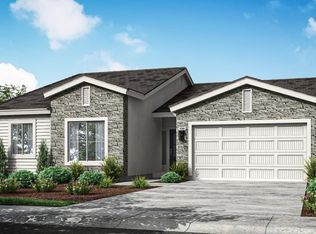 Lennar Homes
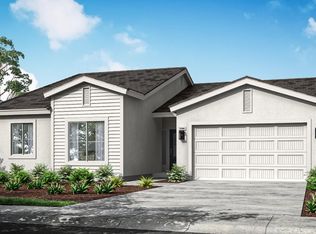
 - from $534,0004 bd2 ba2.2k sqftMoonlight Plan, Riverstone : Skye Series at Club District, Madera, CA 93636New Construction
 Lennar Homes
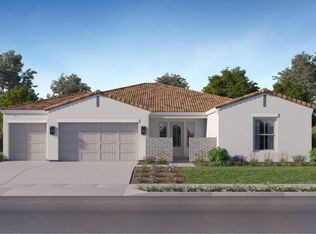
 - from $707,2904 bd3 ba2.9k sqftVallenato Plan, Riverstone : Cancion Series at Club District, Madera, CA 93636New Construction
 Lennar Homes
 - $527,5005 bd3 ba2.5k sqft1836 S Jacob Rd, Madera, CA 93636New ConstructionLennar Homes
- $430,5004 bd3 ba2.1k sqft1838 Mohave Rd S, Madera, CA 93636New ConstructionLennar Homes
- $424,0004 bd3 ba1.9k sqft980 Braxstyn Way W, Madera, CA 93636New ConstructionLennar Homes
- $552,0005 bd3 ba2.5k sqft1704 S Atlantica Dr, Madera, CA 93636New ConstructionLennar Homes
- from $586,5004 bd3 ba2.5k sqftBorealis Plan, Riverstone : Skye Series at Club District, Madera, CA 93636New ConstructionLennar Homes
- from $446,0004 bd2 ba1.7k sqftKeepsake Plan, Riverstone : Treasures at Club District, Madera, CA 93636New ConstructionLennar Homes
- from $547,0005 bd3 ba2.2k sqftCheyenne Plan, Riverstone : Frontier Series at Club District, Madera, CA 93636New ConstructionLennar Homes
- $517,0005 bd3 ba2.1k sqft1718 S Atlantica Dr, Madera, CA 93636New ConstructionLennar Homes
- $694,9504 bd3 ba2.4k sqft2283 N Argyle Ave, Clovis, CA 93619For SaleMLS ID #653399, Juan L. Estrada. Fresno MLS
- from $578,0004 bd4 ba3.1k sqftSymphony Plan, Riverstone : Choral X Series at Club District, Madera, CA 93636New ConstructionLennar Homes
- $679,9504 bd2 ba2.2k sqft2291 N Argyle Ave, Clovis, CA 93619For SaleMLS ID #653395, Juan L. Estrada. Fresno MLS
- from $489,0004 bd3 ba2k sqftPapyrus Plan, Riverstone : Calligraphy Series at Club District, Madera, CA 93636New ConstructionLennar Homes
- $549,0005 bd3 ba2.2k sqft971 Peters Rd S, Madera, CA 93636New ConstructionLennar Homes
- $596,5005 bd3 ba3.2k sqft1017 Shasta Way W, Madera, CA 93636New ConstructionLennar Homes
- $529,5005 bd3 ba2.5k sqft1013 Shasta Way W, Madera, CA 93636New ConstructionLennar Homes
- from $549,0004 bd3 ba2.4k sqftAlpenglow Plan, Riverstone : Skye Series at Club District, Madera, CA 93636New ConstructionLennar Homes
Local buyer's agents are ready to help
