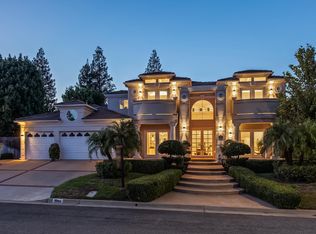

This unique and exclusive 4-bedroom, 4-bath residence offers luxury living with exceptional privacy and a thoughtfully designed floor plan. Upon entry the front French door, you are welcomed by a grand staircase leading to the second floor and a spacious living room with soaring ceilings. Through the sunroom, the beautiful swimming pool comes fully into view. Discover the movie room on your left designed for both entertaining and relaxation, and the elegant formal dining room on your right. The dining area overlooking the sparkling pool and backyard. Down the hall the downstair bedroom complete with its own private office and direct garage access - ideal for guests, or work-from-home setup. Upstairs, each bedroom enjoys its own balcony and private bathroom access, creating a comfortable retreat-like atmosphere. The spacious three-car garage offers ample room for vehicles, storage, and hobbies, and includes an additional tool/storage area perfect for organization, workshop use, or extra equipment. The oversized driveway provides generous parking space for up to six vehicles and also offers convenient RV parking capability. The pool features a newer recycling system installed in 2020. Additional upgrades include a newer upstairs HVAC system replaced in 2018, two water heaters installed in 2018 and 2020, dual Tesla chargers (16A and 48A), 23 solar panels with a battery installed in 2025 which will be paid off at closing. It is nestled in a peaceful and friendly neighborhood near Woodward Park famous for scenic walking/biking trails, picnic areas and close proximity to the area's finest restaurants, charming cafes and everyday amenities, making it one of Fresno's most desirable places to call home.
For sale
Price cut: $38.8K (7/3)
$1,150,000
466 E Hillcrest Ave, Fresno, CA 93720
4beds
4baths
3,655sqft
:
Get pre-qualified$7,360/mo
Residential, Single Family Residence
Built in 1996
0.28 Acres Lot
$1,122,500 Zestimate®
$315/sqft
$47/mo HOA
What's special
Beautiful swimming poolThoughtfully designed floor planGrand staircaseElegant formal dining roomFront french door
- 76 days |
- 831 |
- 24 |
Zillow last checked:
Listing updated:
Listed by:
Joanna Park DRE #02233451 559-286-6511,
ZState Realty Inc.,
Zuohe Song DRE #01970883 559-898-2758,
ZState Realty Inc.
Source: Fresno MLS,MLS#: 648738Originating MLS: Fresno MLS
Facts & features
Interior
Bedrooms & bathrooms
- Bedrooms: 4
- Bathrooms: 4
Primary bedroom
- Area: 0
- Dimensions: 0 x 0
Bedroom 1
- Area: 0
- Dimensions: 0 x 0
Bedroom 2
- Area: 0
- Dimensions: 0 x 0
Bedroom 3
- Area: 0
- Dimensions: 0 x 0
Bedroom 4
- Area: 0
- Dimensions: 0 x 0
Bathroom
- Features: Tub/Shower
Dining room
- Features: Formal
- Area: 0
- Dimensions: 0 x 0
Family room
- Area: 0
- Dimensions: 0 x 0
Kitchen
- Features: Eat-in Kitchen, Breakfast Bar, Pantry
- Area: 0
- Dimensions: 0 x 0
Living room
- Area: 0
- Dimensions: 0 x 0
Basement
- Area: 0
Heating
- Central
Cooling
- Central Air
Appliances
- Included: Built In Range/Oven, Disposal, Dishwasher, Microwave
- Laundry: Utility Room
Features
- Flooring: Carpet, Tile, Hardwood
- Number of fireplaces: 3
Interior area
- Total structure area: 3,655
- Total interior livable area: 3,655 sqft
Property
Parking
- Total spaces: 3
- Parking features: Garage - Attached
- Attached garage spaces: 3
Features
- Levels: Two
- Stories: 2
- Has private pool: Yes
- Pool features: Private, In Ground
Lot
- Size: 0.28 Acres
- Dimensions: 96 x 126
- Features: Urban, Sprinklers In Front, Sprinklers In Rear, Sprinklers Auto
Details
- Parcel number: 40129202
- Zoning: RS4
Construction
Type & style
- Home type: SingleFamily
- Property subtype: Residential, Single Family Residence
Materials
- Stucco
- Foundation: Concrete
- Roof: Tile
Condition
- Year built: 1996
Utilities & green energy
- Electric: On, Photovoltaics Third-Party Owned
- Sewer: Public Sewer
- Water: Public
- Utilities for property: Public Utilities
Green energy
- Energy generation: Solar
Community & HOA
HOA
- Has HOA: Yes
- Amenities included: Security
- HOA fee: $140 quarterly
Location
- Region: Fresno
Financial & listing details
- Price per square foot: $315/sqft
- Tax assessed value: $810,892
- Annual tax amount: $14,528
- Date on market: 5/13/2026
- Cumulative days on market: 76 days
- Listing agreement: Exclusive Right To Sell
Estimated market value
$1,122,500
$1.07M - $1.18M
$4,422/mo
Price history
| Date | Event | Price |
|---|---|---|
| 7/3/2026 | Price change | $1,150,000-3.3%$315/sqft |
Source: Fresno MLS #648738 Report a problem | ||
| 6/5/2026 | Price change | $1,188,800-4%$325/sqft |
Source: Fresno MLS #648738 Report a problem | ||
| 5/13/2026 | Listed for sale | $1,238,800+80.8%$339/sqft |
Source: Fresno MLS #648738 Report a problem | ||
| 3/28/2016 | Sold | $685,000+661.1%$187/sqft |
Source: Public Record Report a problem | ||
| 8/3/1995 | Sold | $90,000$25/sqft |
Source: Public Record Report a problem | ||
Public tax history
| Year | Property taxes | Tax assessment |
|---|---|---|
| 2025 | $14,528 +52.3% | $810,892 +2% |
| 2024 | $9,541 +2% | $794,994 +2% |
| 2023 | $9,357 +1.4% | $779,407 +2% |
| 2022 | $9,229 +2.9% | $764,126 +2% |
| 2021 | $8,970 +0.4% | $749,144 +1% |
| 2020 | $8,933 +2% | $741,463 +2% |
| 2019 | $8,757 +2.3% | $726,926 +2% |
| 2018 | $8,564 +1.8% | $712,673 +2% |
| 2017 | $8,416 +35.3% | $698,700 +33% |
| 2016 | $6,222 +1.6% | $525,385 +1.5% |
| 2015 | $6,125 +1.9% | $517,494 +2% |
| 2014 | $6,010 | $507,358 +0.5% |
| 2013 | -- | $505,066 +2% |
| 2012 | -- | $495,164 +2% |
| 2011 | -- | $485,456 +0.8% |
| 2010 | -- | $481,829 -0.2% |
| 2009 | -- | $482,974 +2% |
| 2008 | -- | $473,505 +2% |
| 2007 | -- | $464,222 +2% |
| 2006 | -- | $455,120 +2% |
| 2005 | -- | $446,197 +2% |
| 2004 | -- | $437,449 +5.7% |
| 2003 | -- | $413,726 +2% |
| 2002 | -- | $405,615 +2.7% |
| 2001 | $4,793 | $395,000 |
Find assessor info on the county website
Monthly payment
Est. payment
Payment breakdown
Explore the cost of this home by adjusting the details. Changes won't be saved.Climate risks
Neighborhood: Woodward Park
Nearby schools
GreatSchools rating
- 8/10Valley Oak Elementary SchoolGrades: K-6Distance: 0.3 mi
- 8/10Kastner Intermediate SchoolGrades: 7-8Distance: 1.7 mi
- 9/10Clovis West High SchoolGrades: 9-12Distance: 1.1 mi
Schools provided by the listing agent
- Elementary: Valley Oak
- Middle: Kastner
- High: Clovis West
Source: Fresno MLS. This data may not be complete. We recommend contacting the local school district to confirm school assignments for this home.
- $831,2004 bd3 ba3.1k sqft434 E Hillcrest Ave, Fresno, CA 93720Off Market
- $849,4004 bd3 ba3k sqft492 E Hillcrest Ave, Fresno, CA 93720Off Market
- $1,056,0003 bd3 ba4k sqft459 E Ascot Pl, Fresno, CA 93720Off Market
- $911,8004 bd3 ba3.6k sqft429 E Ascot Pl, Fresno, CA 93720Off Market
- $825,2004 bd3 ba3k sqft469 E Hillcrest Ave, Fresno, CA 93720Off Market
- $964,9004 bd3 ba3.2k sqft447 E Hillcrest Ave, Fresno, CA 93720Off Market
- $688,2003 bd2 ba2.6k sqft425 E Hillcrest Ave, Fresno, CA 93720Off Market
- $840,3004 bd3 ba2.9k sqft491 E Hillcrest Ave, Fresno, CA 93720Off Market
A local agent can set up tours, give advice and negotiate with sellers.
Similar homes
- $1,199,9904 bd4 ba3.8k sqft10111 N Spanish Bay Dr, Fresno, CA 93720For Sale
 MLS ID #202605397, Godofredo G. Sanchez. Bakersfield AOR
 - $1,050,0004 bd4 ba3.4k sqft1094 E Newhall Dr, Fresno, CA 93720For Sale
 MLS ID #651528, Ryan M. Davis. Fresno MLS
 - $1,157,0004 bd4 ba3.6k sqft10788 N Golden Eagle Dr, Fresno, CA 93730For Sale
 MLS ID #652388, Ann M. Lee. Fresno MLS
 - $1,450,0005 bd4 ba4k sqft9381 N Woodmont Dr, Fresno, CA 93720For Sale
 MLS ID #650972, Joseph A. Kuphaldt. Fresno MLS
 - $950,0004 bd4 ba3.2k sqft505 E Mariners Cir, Fresno, CA 93730For SaleMLS ID #649837, Sandy L Duncan. Fresno MLS
- $859,9504 bd3 ba3.6k sqft327 E Audubon Dr, Fresno, CA 93720For SaleMLS ID #647137, Paul C. Tatarian. Fresno MLS
- $1,090,0005 bd3 ba3.1k sqft2182 E Carnoustie Ave, Fresno, CA 93730For SaleMLS ID #648400, Yashu Toprani. Fresno MLS
- $1,197,0004 bd3 ba3.6k sqft1530 E Golden Valley Way, Fresno, CA 93730For SaleMLS ID #645493, Nevzat Ozder. Fresno MLS
- $819,0004 bd3 ba2.4k sqft445 E Audubon Dr, Fresno, CA 93720For SaleMLS ID #650609, Andrew Martinez. Fresno MLS
- $635,0005 bd3 ba2.3k sqft2061 E Ticonderoga Dr, Fresno, CA 93720For SaleMLS ID #652478, Bryce Smith. Fresno MLS
- $1,100,0003 bd3 ba3.3k sqft10532 N Medinah Cir, Fresno, CA 93730For SaleMLS ID #649580, George Mees. Fresno MLS
- $837,0005 bd3 ba2.6k sqft8814 N Spalding Ave, Fresno, CA 93720For SaleMLS ID #650706, Sarah Gillespie. Fresno MLS
- $875,0004 bd3 ba3.5k sqft2903 W Cromwell Ave, Fresno, CA 93711For SaleMLS ID #651909, Bill P. Richardson. Fresno MLS
- $925,0005 bd4 ba4.4k sqft7188 N Stacia Ave, Fresno, CA 93720For SaleMLS ID #650510, Joel Mazmanian. Fresno MLS
- $849,9005 bd3 ba4.1k sqft9655 N Willey Ct, Fresno, CA 93720For SaleMLS ID #647197, Mo Mansour. Fresno MLS
- $1,140,0004 bd3 ba3.7k sqft4341 W Dakota Ave, Fresno, CA 93722For SaleMLS ID #644118, Jesus C. Marin. Fresno MLS
- $715,0004 bd3 ba2.6k sqft1555 E Emerald Ave, Fresno, CA 93720For SaleMLS ID #645540, Jason J. Burns. Fresno MLS
- $975,0005 bd4 ba4k sqft1495 E Via Mirasol Ln, Fresno, CA 93730For SaleMLS ID #650773, Ryan N. Bray. Fresno MLS
- $799,0005 bd3 ba3.5k sqft2809 E Omaha Ave, Fresno, CA 93720For SaleMLS ID #649842, Hirdey P. Singh. Fresno MLS
- $719,8995 bd3 ba3.1k sqft2707 E Omaha Ave, Fresno, CA 93720For SaleMLS ID #652158, Soledad Hernandez. Fresno MLS
Local buyer's agents are ready to help
