Situated on 2.48 acres, this property features TWO 3 Bed 2 Bath Custom-built homes, each offering oversized kitchen islands, granite countertops, stainless steel appliances, tankless water-heaters and oversized two-car garages. Both homes are equipped with leased solar systems that are assumable. The property is serviced by a shared well (600 ft in depth) supplying both residences with a 3 hp pump and underground utility supply for a cleaner curb appeal. Homes mirror each-others floor plan.The property offers an opportunity for multi-generational living, with the potential for family members to purchase together through joint financing, or investors seeking residential properties with land and income potential. Two homes with separate addresses on one parcel, the property combines residential space, acreage, and the potential for workshops, agriculture or land improvements. *PHOTOS are Virtually Enhanced
For sale
$1,150,000
18608 Fairfield Dr, Madera, CA 93638
3beds
2baths
3,600sqft
Residential, Single Family Residence
Built in 2023
2.48 Acres Lot
$1,118,800 Zestimate®
$319/sqft
$-- HOA
What's special
Oversized two-car garagesLeased solar systemsStainless steel appliancesGranite countertopsOversized kitchen islandsTankless water-heaters
- 18 days
- 726
- 35
Likely to sell faster than
Zillow last checked:
Listing updated:
Listed by:
Celia Jimenez Herrera DRE #02073864 559-391-0815 CeliaHerrera.Realtor@gmail.com,
Real Broker,
Mario G. Rivera DRE #01969037 559-549-4093,
Real Broker
Source: Fresno MLS,MLS#: 657399Originating MLS: Fresno MLS
Facts & features
Interior
Bedrooms & bathrooms
- Bedrooms: 3
- Bathrooms: 2
Primary bedroom
- Area: 0
- Dimensions: 0 x 0
Bedroom 1
- Area: 0
- Dimensions: 0 x 0
Bedroom 2
- Area: 0
- Dimensions: 0 x 0
Bedroom 3
- Area: 0
- Dimensions: 0 x 0
Bedroom 4
- Area: 0
- Dimensions: 0 x 0
Bathroom
- Features: Tub/Shower, Shower
Dining room
- Features: Living Room/Area
- Area: 0
- Dimensions: 0 x 0
Family room
- Area: 0
- Dimensions: 0 x 0
Kitchen
- Features: Pantry
- Area: 0
- Dimensions: 0 x 0
Living room
- Area: 0
- Dimensions: 0 x 0
Basement
- Area: 0
Heating
- Has Heating (Unspecified Type)
Cooling
- Central Air
Appliances
- Included: F/S Range/Oven, Gas Appliances, Dishwasher, Refrigerator
- Laundry: Inside
Features
- Flooring: Carpet, Laminate
- Windows: Double Pane Windows
- Has fireplace: No
Interior area
- Total structure area: 3,600
- Total interior livable area: 3,600 sqft
Property
Parking
- Total spaces: 2
- Parking features: RV Access/Parking, Potential RV Parking, Garage Door Opener, On Street
- Attached garage spaces: 2
- Has uncovered spaces: Yes
Features
- Levels: One
- Stories: 1
- Patio & porch: Covered
Lot
- Size: 2.48 Acres
- Features: Rural, Cul-De-Sac
Details
- Additional structures: Accessory Dwelling Unit
- Parcel number: 032741006000
Construction
Type & style
- Home type: SingleFamily
- Architectural style: Ranch
- Property subtype: Residential, Single Family Residence
Materials
- Stucco
- Foundation: Concrete
- Roof: Composition
Condition
- Year built: 2023
Utilities & green energy
- Electric: Electric Meter, On, Photovoltaics Third-Party Owned
- Gas: No Gas Meter
- Water: Private
- Utilities for property: Propane
Green energy
- Energy generation: Solar
Community & HOA
HOA
- Has HOA: No
Location
- Region: Madera
Financial & listing details
- Price per square foot: $319/sqft
- Tax assessed value: $626,444
- Date on market: 10/29/2026
- Cumulative days on market: 18 days
- Listing agreement: Exclusive Right To Sell
Estimated market value
$1,118,800
$1.06M - $1.17M
$3,322/mo
Price history
| Date | Event | Price |
|---|---|---|
| 10/29/2026 | Listed for sale | $1,150,000+15%$319/sqft |
Source: Fresno MLS #657399 Report a problem | ||
| 7/26/2023 | Listing removed | -- |
Source: Fresno MLS #593960 Report a problem | ||
| 5/4/2023 | Listed for sale | $999,999$278/sqft |
Source: Fresno MLS #593960 Report a problem | ||
| 5/4/2023 | Listing removed | -- |
Source: Fresno MLS #590227 Report a problem | ||
| 3/5/2023 | Price change | $999,999-16.7%$278/sqft |
Source: Fresno MLS #590227 Report a problem | ||
| 2/3/2023 | Listed for sale | $1,200,000+1100%$333/sqft |
Source: Fresno MLS #590227 Report a problem | ||
| 9/23/2020 | Sold | $100,000$28/sqft |
Source: Public Record Report a problem | ||
Public tax history
| Year | Property taxes | Tax assessment |
|---|---|---|
| 2026 | -- | $626,444 +2% |
| 2025 | $7,124 -0.7% | $614,162 +2% |
| 2024 | $7,177 +445.3% | $602,120 +478.7% |
| 2023 | $1,316 +4.2% | $104,040 +2% |
| 2022 | $1,263 +1.8% | $102,000 +2% |
| 2021 | $1,241 +251.1% | $100,000 +357% |
| 2020 | $354 +1.1% | $21,880 +2% |
| 2019 | $350 +6.6% | $21,451 +2% |
| 2018 | $328 +1.4% | $21,031 +2% |
| 2017 | $324 | $20,619 +2% |
| 2016 | $324 +53.2% | $20,215 +1.5% |
| 2015 | $211 | $19,912 +2% |
| 2014 | $211 -0.1% | $19,522 +0.5% |
| 2013 | $211 | $19,434 +2% |
| 2012 | -- | $19,053 +2% |
| 2011 | -- | $18,680 +0.7% |
| 2010 | -- | $18,541 +1.8% |
| 2008 | -- | $18,222 |
Find assessor info on the county website
Monthly payment
Est. payment
Payment breakdown
Explore the cost of this home by adjusting the details. Changes won't be saved.Climate risks
Neighborhood: 93638
Nearby schools
Schools provided by the listing agent
- Elementary: Dixieland
- Middle: Dixieland
- High: Matilda
Source: Fresno MLS. This data may not be complete. We recommend contacting the local school district to confirm school assignments for this home.
Similar homes
- $625,0004 bd3 ba1.9k sqft20190 Brightwood Rd, Madera, CA 93638For Sale
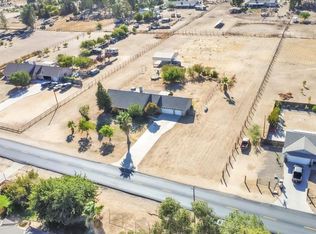 MLS ID #226134498, Veronica Bogan. MetroList Services of CA
- $699,9004 bd2 ba1.8k sqft20605 Road 31, Madera, CA 93638For Sale
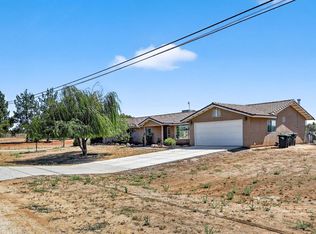 MLS ID #226093363, Nancy Payne. MetroList Services of CA
- $950,0006 bd4 ba3.8k sqft37491 Verde Ave, Madera, CA 93636For Sale
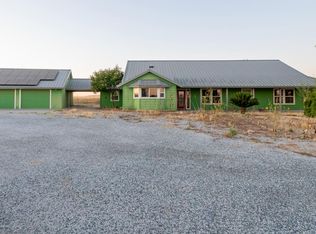 MLS ID #656100, Melissa M. Bowen. Fresno MLS
- $920,0004 bd4 ba3.1k sqft16861 Paula Rd, Madera, CA 93636For Sale
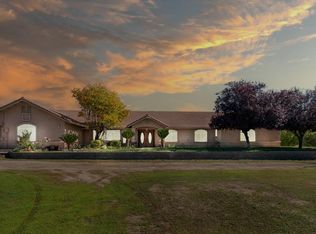 MLS ID #653207, Mark Rarang. Fresno MLS
