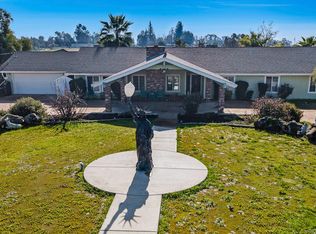
Welcome to 36837 Berkshire Drive in the desirable Madera Ranchos community! Situated on a spacious half-acre lot with PUBLIC water!!! This impressive 4-bedroom, 3-bath home offers approximately 2,604 square feet of comfortable living space for the main house and a additional 368 square feet for the attached ADU designed for both everyday living and entertaining.Step inside to discover a versatile floor plan featuring generous living areas, updated flooring, The well-appointed kitchen opens to inviting living spaces, Nice butlers pantry with tons of storage right off the kitchen this whole open concept is creating an ideal setting for gatherings with family and friends.The backyard is a true private retreat, showcasing a resort-style atmosphere with a sparkling refinished swimming pool, multiple covered patios, a built-in BBQ area, and mature landscaping. Additional highlights include owned solar, RV parking with 220V hookup, and plenty of room for outdoor recreation.Located in the highly sought-after Madera Ranchos area, this property combines country-style living with convenient access to schools, shopping, and commuter routes. A rare opportunity to own a home that offers space, versatility, and exceptional outdoor amenities all in one package.
For sale
Price cut: $41K (7/23)
$729,000
36837 Berkshire Dr, Madera, CA 93636
4beds
3baths
2,972sqft
:
Get pre-qualified$4,719/mo
Residential, Single Family Residence
Built in 1977
0.51 Acres Lot
$716,500 Zestimate®
$245/sqft
$-- HOA
What's special
- 40 days |
- 952 |
- 32 |
Zillow last checked:
Listing updated:
Listed by:
Eugene O'Brien DRE #01985776 559-349-1895,
Central California Real Estate
Source: Fresno MLS,MLS#: 649912Originating MLS: Fresno MLS
Facts & features
Interior
Bedrooms & bathrooms
- Bedrooms: 4
- Bathrooms: 3
Primary bedroom
- Area: 0
- Dimensions: 0 x 0
Bedroom 1
- Area: 0
- Dimensions: 0 x 0
Bedroom 2
- Area: 0
- Dimensions: 0 x 0
Bedroom 3
- Area: 0
- Dimensions: 0 x 0
Bedroom 4
- Area: 0
- Dimensions: 0 x 0
Bathroom
- Features: Tub/Shower, Shower, Tub
Dining room
- Features: Formal
- Area: 0
- Dimensions: 0 x 0
Family room
- Area: 0
- Dimensions: 0 x 0
Kitchen
- Features: Breakfast Bar
- Area: 0
- Dimensions: 0 x 0
Living room
- Area: 0
- Dimensions: 0 x 0
Basement
- Area: 0
Heating
- Ductless or Split
Cooling
- Central Air, Ductless or Split
Appliances
- Included: Built In Range/Oven, Gas Appliances, Disposal, Dishwasher, Microwave, Refrigerator
- Laundry: Inside, Utility Room
Features
- Isolated Bedroom, Isolated Bathroom
- Flooring: Laminate, Tile
- Windows: Double Pane Windows
- Basement: None
- Number of fireplaces: 1
- Fireplace features: Masonry
Interior area
- Total structure area: 2,972
- Total interior livable area: 2,972 sqft
Video & virtual tour
Property
Parking
- Total spaces: 2
- Parking features: RV Access/Parking, Carport, Drive Through, Circular Driveway
- Attached garage spaces: 2
- Has carport: Yes
- Has uncovered spaces: Yes
Features
- Levels: One
- Stories: 1
- Patio & porch: Covered, Concrete
- Has private pool: Yes
- Pool features: Gunite, Private, In Ground
Lot
- Size: 0.51 Acres
- Features: Rural, Corner Lot, Sprinklers In Front, Sprinklers In Rear
Details
- Additional structures: Accessory Dwelling Unit
- Parcel number: 049342009000
Construction
Type & style
- Home type: SingleFamily
- Architectural style: Ranch
- Property subtype: Residential, Single Family Residence
Materials
- Stucco
- Foundation: Concrete
- Roof: Composition
Condition
- Year built: 1977
Utilities & green energy
- Electric: No Electric Meter, On
- Gas: No Gas Meter
- Sewer: Septic Tank
- Water: Public
- Utilities for property: Propane
Green energy
- Energy generation: Solar
Community & HOA
Location
- Region: Madera
Financial & listing details
- Price per square foot: $245/sqft
- Tax assessed value: $475,730
- Annual tax amount: $5,404
- Date on market: 6/18/2026
- Cumulative days on market: 40 days
- Listing agreement: Exclusive Right To Sell
- Listing terms: Government,Conventional,Cash
Estimated market value
$716,500
$681,000 - $752,000
$3,226/mo
Price history
| Date | Event | Price |
|---|---|---|
| 7/23/2026 | Price change | $729,000-5.3%$245/sqft |
Source:  CRMLS #FR26135004 Report a problem CRMLS #FR26135004 Report a problem | ||
| 6/18/2026 | Listed for sale | $770,000+77%$259/sqft |
Source: Fresno MLS #649912 Report a problem | ||
| 2/26/2020 | Sold | $435,000-3.3%$146/sqft |
Source: Public Record Report a problem | ||
| 8/23/2019 | Listed for sale | $449,900+42.8%$151/sqft |
Source: Realty Concepts, Ltd #529222 Report a problem | ||
| 3/8/2012 | Listing removed | $315,000$106/sqft |
Source: Realty Concepts Report a problem | ||
| 10/15/2011 | Listed for sale | $315,000+5.4%$106/sqft |
Source: Realty Concepts Ltd #382066 Report a problem | ||
| 4/7/2009 | Sold | $299,000+20.1%$101/sqft |
Source: Public Record Report a problem | ||
| 6/5/2002 | Sold | $249,000$84/sqft |
Source: Public Record Report a problem | ||
Public tax history
| Year | Property taxes | Tax assessment |
|---|---|---|
| 2025 | $5,404 +3.4% | $475,730 +2% |
| 2024 | $5,226 +2.3% | $466,403 +2% |
| 2023 | $5,110 +0.7% | $457,259 +2% |
| 2022 | $5,075 +2.9% | $448,294 +2% |
| 2021 | $4,931 +19.1% | $439,505 +24.8% |
| 2020 | $4,141 +3.9% | $352,060 +2% |
| 2019 | $3,984 +2.5% | $345,158 +2% |
| 2018 | $3,887 +0.3% | $338,391 +2% |
| 2017 | $3,874 | $331,756 +2% |
| 2016 | $3,874 +6.6% | $325,252 +1.5% |
| 2015 | $3,635 | $320,368 +2% |
| 2014 | $3,635 +0.6% | $314,094 +0.5% |
| 2013 | $3,613 | $312,676 +2% |
| 2012 | -- | $306,546 +2% |
| 2011 | -- | $300,536 +0.8% |
| 2010 | -- | $298,291 +6.5% |
| 2008 | -- | $280,045 +2% |
| 2007 | -- | $274,554 +2% |
| 2006 | $2,778 | $269,172 +2% |
| 2005 | -- | $263,895 +3.9% |
| 2003 | $2,726 | $253,980 +71.5% |
| 2002 | -- | $148,107 +2% |
| 2001 | -- | $145,204 |
Find assessor info on the county website
Monthly payment
Est. payment
Payment breakdown
Explore the cost of this home by adjusting the details. Changes won't be saved.Climate risks
Neighborhood: Madera Ranchos
Nearby schools
GreatSchools rating
- 8/10Webster Elementary SchoolGrades: K-6Distance: 0.5 mi
- 7/10Ranchos Middle SchoolGrades: 7-8Distance: 1.3 mi
- 7/10Liberty High SchoolGrades: 9-12Distance: 1 mi
Schools provided by the listing agent
- Elementary: Webster
- Middle: Ranchos
- High: Liberty
Source: Fresno MLS. This data may not be complete. We recommend contacting the local school district to confirm school assignments for this home.
- $503,6003 bd2 ba1.8k sqft12165 Gleason Dr, Madera, CA 93636Off Market
- $563,3003 bd2 ba1.7k sqft36791 Berkshire Dr, Madera, CA 93636Off Market
- $478,3004 bd2 ba1.8k sqft36834 Berkshire Dr, Madera, CA 93636Off Market
- $576,9004 bd3 ba2k sqft36869 Berkshire Dr, Madera, CA 93636Off Market
- $457,5003 bd2 ba1.5k sqft36814 Berkshire Dr, Madera, CA 93636Off Market
- $468,9003 bd2 ba1.5k sqft12164 Gleason Dr, Madera, CA 93636Off Market
- $521,000-- bd2 ba1.7k sqft36856 Berkshire Dr, Madera, CA 93636Off Market
- $486,0003 bd2 ba1.7k sqft12164 Loren Way, Madera, CA 93636Off Market
A local agent can set up tours, give advice and negotiate with sellers.
Similar homes
- $598,0006 bd3 ba3.3k sqft36953 Sparta Ave, Madera, CA 93636For Sale
 MLS ID #650955, Rigoberto Rivera. Fresno MLS
 - $809,9005 bd4 ba3.1k sqft16448 Monreal Rd, Madera, CA 93636For Sale
 MLS ID #650841, Miguel Munoz. Fresno MLS
 - $670,0005 bd4 ba3.6k sqft34786 Avenue 15, Madera, CA 93636For Sale
 MLS ID #642273, Maria Fotopoulos. Fresno MLS
 - $748,9004 bd3 ba3.4k sqft6638 N Marty Ave, Fresno, CA 93711For Sale
 MLS ID #648281, Carey Kepford. Fresno MLS
 - $799,9005 bd5 ba3.3k sqft338 Boulder Dr S, Madera, CA 93636For SaleMLS ID #648544, Jeffery R. Starbuck. Fresno MLS
- $724,5004 bd3 ba2.4k sqft1687 W Dovewood Ln, Fresno, CA 93711For SaleMLS ID #FR26122916, Nancy Altschuler, RE/MAX Gold. CRMLS
- $739,9004 bd4 ba2.9k sqft5739 N Pleasant Ave, Fresno, CA 93711For SaleMLS ID #650857, Tommy A. Moore jr. Fresno MLS
- $719,9004 bd3 ba2.7k sqft5284 N Pleasant Ave, Fresno, CA 93711For SaleMLS ID #651287, Darin Zuber. Fresno MLS
- $699,9004 bd3 ba2.3k sqft5291 W Spruce Ave, Fresno, CA 93722For SaleMLS ID #651455, Rita Amaro. Fresno MLS
- $499,9003 bd2 ba1.6k sqft17101 Road 37, Madera, CA 93636For SaleMLS ID #651151, John G. Porter. Fresno MLS
- $614,9994 bd2 ba2.4k sqft6308 N Lead Ave, Fresno, CA 93711For SaleMLS ID #MC26162330, Andrew Mulgado, Exit Realty Consultants. CRMLS
- $750,0004 bd2 ba1.7k sqft5602 N Mccall Avenue, Clovis, CA 93619For SaleMLS ID #243050, Ernie Flores, NextHome True North Realty. TCMLS
- $530,0003 bd2 ba1.6k sqft30664 Donald Ave, Madera, CA 93636For SaleMLS ID #650635, Katie D. Miller. Fresno MLS
- $549,0003 bd2 ba1.6k sqft36881 Verde Ave, Madera, CA 93636For SaleMLS ID #646357, Bennie Scott Ellis Clay. Fresno MLS
- $749,9006 bd4 ba3k sqft2302 E Chennault Ave, Fresno, CA 93720For SaleMLS ID #651963, Patrick Kim. Fresno MLS
- $749,0004 bd3 ba2.9k sqft8405 N Paula Ave, Fresno, CA 93720For SaleMLS ID #649253, Bennie Scott Ellis Clay. Fresno MLS
- $699,0004 bd3 ba3.1k sqft2612 E Shea Dr, Fresno, CA 93720For SaleMLS ID #650135, Danyelle Conner Bennett. Fresno MLS
- $800,0005 bd3 ba3.4k sqft5673 N Sycamore Ave, Fresno, CA 93723For SaleMLS ID #649763, Nathan King. Fresno MLS
- $584,9004 bd2 ba2.4k sqft3222 W Dovewood Ln, Fresno, CA 93711For SaleMLS ID #652339, Eric T. Linville. Fresno MLS
- $649,9004 bd3 ba2.4k sqft674 E Cole Ave, Fresno, CA 93720For SaleMLS ID #646902, Christopher M. Byrnes. Fresno MLS
Local buyer's agents are ready to help
