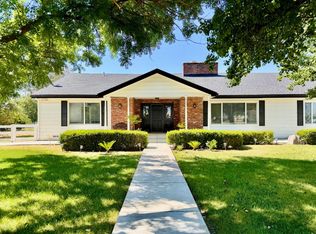
Country Living with Clovis Convenience! Welcome to 5602 N. McCall Avenue, a rare opportunity to enjoy the perfect blend of rural charm and modern convenience on nearly 2 acres in one of Clovis' most sought-after locations. This spacious 4-bedroom, 2-bath home offers approximately 1,761 square feet of comfortable living space designed for both everyday living and entertaining. Step inside to discover a warm and inviting floor plan featuring generous living areas, abundant natural light, and plenty of room for family and guests. The Primary Bedroom and Bathroom have just recently been renovated, as well as the Kitchen area. The entire house has also recently been retiled with beautiful light wood finish. Outside, the expansive property provides endless possibilities—whether you're dreaming of a shop, RV parking, animals, gardening, or simply enjoying wide-open spaces and beautiful Central Valley sunsets. Located within the acclaimed Clovis Unified School District and just minutes from shopping, dining, and local amenities, this property offers the privacy of country living without sacrificing convenience. Whether you're looking for room to grow, space for hobbies, or the opportunity to create your own private retreat, 5602 N. McCall Avenue is ready to welcome you home. Space. Privacy. Possibility. Come experience the lifestyle you've been looking for.
For sale
Price cut: $10K (7/24)
$750,000
5602 N Mccall Avenue, Clovis, CA 93619
4beds
1,761sqft
:
Get pre-qualified$4,919/mo
Single Family Residence, Residential
Built in 1972
1.99 Acres Lot
$739,200 Zestimate®
$426/sqft
$-- HOA
What's special
- 23 hours |
- 300 |
- 22 |
Zillow last checked:
Listing updated:
Listed by:
Ernie Flores 559-282-3233,
NextHome True North Realty
Source: TCMLS,MLS#: 243050
Facts & features
Interior
Bedrooms & bathrooms
- Bedrooms: 4
- Bathrooms: 2
- Full bathrooms: 2
Heating
- Active Solar, Central, Fireplace(s), Propane
Cooling
- Ceiling Fan(s), Central Air
Appliances
- Included: Propane Cooktop, 6 Burner Stove, Built-In Range, Dishwasher, Double Oven, Exhaust Fan, Gas Oven, Gas Range, Ice Maker, Microwave, Range, Range Hood, Refrigerator
- Laundry: In Garage
Features
- Breakfast Bar, Ceiling Fan(s), Granite Counters, Kitchen Open to Family Room, Open Floorplan, Recessed Lighting, Stone Counters, Track Lighting
- Flooring: Wood
- Has fireplace: Yes
- Fireplace features: Living Room, Masonry
- Common walls with other units/homes: No Common Walls
Interior area
- Total structure area: 1,761
- Total interior livable area: 1,761 sqft
Video & virtual tour
Property
Parking
- Total spaces: 5
- Parking features: Attached, Detached, Carport
- Garage spaces: 2
- Carport spaces: 3
- Covered spaces: 5
Features
- Stories: 1
- Patio & porch: Covered, Enclosed, Patio, Porch, Screened
- Exterior features: Kennel
- Has private pool: Yes
- Pool features: Private, Gunite, In Ground, Fenced, Waterfall
- Has view: Yes
- View description: Hills, Pasture, Rural
Lot
- Size: 1.99 Acres
- Features: Back Yard, Front Yard, Pasture
Details
- Additional structures: Barn(s), Outbuilding, Second Garage, Storage
- Parcel number: 30818103
- Zoning: Zoning RR County Land Use Code: SS01000
- Zoning description: Zoning RR County Land Use Code: SS01000
- Horses can be raised: Yes
- Horse amenities: Fenced, Pasture
Construction
Type & style
- Home type: SingleFamily
- Property subtype: Single Family Residence, Residential
Materials
- Adobe, Brick, Stucco
- Foundation: Slab
- Roof: Composition,Shingle
Condition
- Updated/Remodeled
- New construction: No
- Year built: 1972
Utilities & green energy
- Electric: 220 Volts
- Sewer: Septic Tank
- Water: Well
- Utilities for property: Electricity Connected, Propane
Community & HOA
Community
- Security: Carbon Monoxide Detector(s), Smoke Detector(s)
HOA
- Has HOA: No
Location
- Region: Clovis
Financial & listing details
- Price per square foot: $426/sqft
- Tax assessed value: $523,614
- Annual tax amount: $6,322
- Date on market: 7/24/2026
- Cumulative days on market: 53 days
- Electric utility on property: Yes
- Road surface type: Asphalt, Paved
Estimated market value
$739,200
$702,000 - $776,000
$3,064/mo
Price history
| Date | Event | Price |
|---|---|---|
| 7/24/2026 | Price change | $750,000-1.3%$426/sqft |
Source:  TCMLS #243050 Report a problem TCMLS #243050 Report a problem | ||
| 6/27/2026 | Price change | $760,000-1.3%$432/sqft |
Source: TCMLS #242096 Report a problem | ||
| 6/3/2026 | Listed for sale | $770,000+69.2%$437/sqft |
Source: TCMLS #242096 Report a problem | ||
| 6/5/2020 | Sold | $455,000+1.1%$258/sqft |
Source: Public Record Report a problem | ||
| 5/2/2020 | Pending sale | $450,000$256/sqft |
Source: Guarantee Real Estate #540087 Report a problem | ||
| 4/8/2020 | Listed for sale | $450,000$256/sqft |
Source: Guarantee Real Estate #540087 Report a problem | ||
Public tax history
| Year | Property taxes | Tax assessment |
|---|---|---|
| 2025 | $6,322 +2.2% | $523,614 +2% |
| 2024 | $6,189 +7.4% | $513,348 +7.3% |
| 2023 | $5,765 +2.2% | $478,284 +2% |
| 2022 | $5,640 +2.9% | $468,907 +2% |
| 2021 | $5,481 +98.1% | $459,713 +96.3% |
| 2020 | $2,767 +2.1% | $234,161 +2% |
| 2019 | $2,711 +2.3% | $229,571 +2% |
| 2018 | $2,650 +1.8% | $225,071 +2% |
| 2017 | $2,602 +3.8% | $220,659 +2% |
| 2016 | $2,506 +1.6% | $216,333 +1.5% |
| 2015 | $2,467 +1.9% | $213,084 +2% |
| 2014 | $2,421 | $208,911 +0.5% |
| 2013 | -- | $207,967 +2% |
| 2012 | -- | $203,890 +2% |
| 2011 | -- | $199,893 +0.8% |
| 2010 | -- | $198,400 -0.2% |
| 2009 | -- | $198,872 +2% |
| 2008 | -- | $194,973 +2% |
| 2007 | -- | $191,151 +2% |
| 2006 | -- | $187,404 +2% |
| 2005 | -- | $183,731 +2% |
| 2004 | -- | $180,130 +1.9% |
| 2003 | -- | $176,830 +2% |
| 2002 | -- | $173,363 +2% |
| 2001 | $1,963 | $169,965 |
Find assessor info on the county website
Monthly payment
Est. payment
Payment breakdown
Explore the cost of this home by adjusting the details. Changes won't be saved.Climate risks
Neighborhood: 93619
Nearby schools
GreatSchools rating
- 9/10Cedarwood Elementary SchoolGrades: K-6Distance: 3 mi
- 7/10Clark Intermediate SchoolGrades: 7-8Distance: 4.9 mi
- 9/10Clovis High SchoolGrades: 9-12Distance: 4 mi
- $550,8003 bd2 ba1.6k sqft5622 N McCall Ave, Clovis, CA 93619Off Market
- $1,174,9005 bd4 ba3.5k sqft5592 N McCall Ave, Clovis, CA 93619Off Market
- $9,5003 bd2 ba1.5k sqft5592 N McCall Ave, Clovis, CA 93619Off Market
- $---- bd-- ba-- sqft5588 N McCall Ave, Clovis, CA 93619Off Market
- $--2.33 Acres5533 N. McCall Avenue, Clovis, CA 93619Off Market
- $564,3003 bd2 ba2.1k sqft5522 N McCall Ave, Clovis, CA 93619Off Market
- $775,0003 bd2 ba1.7k sqft5662 N McCall Ave, Clovis, CA 93619Sold
- $763,4003 bd2 ba1.8k sqft5708 N McCall Ave, Clovis, CA 93619Off Market
A local agent can set up tours, give advice and negotiate with sellers.
Similar homes
- $899,9003 bd3 ba2.3k sqft12583 Heather Ln, Clovis, CA 93619For Sale
 MLS ID #650066, Sharon Wong. Fresno MLS
 - $870,0004 bd2 ba2.1k sqft3765 N Greenwood Ave, Sanger, CA 93657For Sale
 MLS ID #646865, Rita Amaro. Fresno MLS
 - $659,9004 bd2 ba2k sqft578 E Everglade Ave, Fresno, CA 93720For Sale
 MLS ID #652420, Jennifer M. Reda. Fresno MLS
 - $699,9994 bd3 ba2.5k sqft1736 N Holly Ave, Clovis, CA 93619For Sale
 MLS ID #646430, Carol Atkins. Fresno MLS
 - $525,0004 bd3 ba2k sqft970 N Bush Ave, Clovis, CA 93611For SaleMLS ID #652424, Barbara J. Flaming. Fresno MLS
- $899,0003 bd2 ba1.6k sqft277 E Fantz Ave, Fresno, CA 93706For SaleMLS ID #652429, Elisa Simmons. Fresno MLS
- $795,0005 bd3 ba2.5k sqft2086 N Phillip Ave, Clovis, CA 93619For SaleMLS ID #648685, Sidney McArron. Fresno MLS
- $625,0003 bd2 ba1.8k sqft1418 N Del Rey Ave, Sanger, CA 93657For SaleMLS ID #649664, Nicholas Sampson. Fresno MLS
- $820,0004 bd3 ba2.5k sqft467 Heirloom Ln, Clovis, CA 93619For SaleMLS ID #648086, Poriyur Arulkumar. Fresno MLS
- $525,0004 bd3 ba2k sqft857 Los Altos Ave, Clovis, CA 93612For SaleMLS ID #651564, Charlene B. Anderson. Fresno MLS
- $462,5003 bd3 ba1.9k sqft3875 Roberts Ave, Clovis, CA 93619For SaleMLS ID #646367, Jonathan Abad Ayala. Fresno MLS
- $480,0003 bd2 ba1.5k sqft3479 Brimhall Ln, Clovis, CA 93619For SaleMLS ID #643073, Gary R. Lundin. Fresno MLS
- $456,0004 bd2 ba2k sqft436 W Twain Ave, Fresno, CA 93704For SaleMLS ID #652496, Ann M. Lee. Fresno MLS
- $649,9004 bd2 ba2.3k sqft4994 W Minarets Ave, Fresno, CA 93722For SaleMLS ID #652349, Sheila Urbanek. Fresno MLS
- $535,0003 bd2 ba1.7k sqft2956 Griffith Ave, Clovis, CA 93611For SaleMLS ID #651791, Charles McCready. Fresno MLS
- $495,0004 bd2 ba1.6k sqft210 Sunnyside Ave, Clovis, CA 93611For SaleMLS ID #650932, Vincent Giovanni Gentile. Fresno MLS
- $725,0004 bd2 ba2.5k sqft6141 E Peralta Way, Fresno, CA 93727For SaleMLS ID #226600220, London Properties LTD. SFAR
- $750,0004 bd3 ba2.5k sqft8453 N 1st St, Fresno, CA 93720For SaleMLS ID #644433, Darin Zuber. Fresno MLS
- $659,0004 bd2 ba2.3k sqft14160 Road 36, Madera, CA 93636For SaleMLS ID #649428, Mirna Garcia. Fresno MLS
- $725,0003 bd2 ba2.3k sqft2555 W Bluff Ave Unit 101, Fresno, CA 93711For SaleMLS ID #650867, Morgan Lester. Fresno MLS
Local buyer's agents are ready to help
