A prime opportunity in the heart of Clovis! This impeccably kept home sits behind the gates of the desirable Woodside's Tanglewood community! This 3 bedroom, 2 bath home features an open floor plan with updates throughout. Cook to your hearts desire in the large kitchen with granite counters, 5 burner gas cooktop, stainless appliances, and expansive center island with endless counter and cabinet space. The wood look tile plank floors throughout, except carpet in bedrooms, create a clean and updated space and the large open living and dining space can house all your friends and family, The secluded primary bedroom off the living room features high ceilings, a large primary bath with walk-in shower and separate oval tub, and walk in closet. On the other side of the home you will find an indoor laundry room, two guest rooms, a guest bath with shower/tub combo and your garage entrance. Find some peace and quiet in the backyard space with 2 patios. The home is equipped with a Fire Protection System, cloud-based Ever Light System (goggle it!). The 2-car garage is fully finished. Catch the Rannai tankless water heater, radiant barrier roof sheeting wrap up in the wonder features on this home. HOA maintains front yard. An incredible opportunity for all buyers alike, makes this your first home, your downsize, or your investment cash flow and know there isn't a better investment than this beauty! Call to schedule your appointment today. *Certain images have been digitally enhanced or virtually staged for illustrative purposes.
For sale
$480,000
3479 Brimhall Ln, Clovis, CA 93619
3beds
2baths
1,559sqft
:
Get pre-qualified$3,235/mo
Residential, Single Family Residence
Built in 2017
4,003 Square Feet Lot
$475,100 Zestimate®
$308/sqft
$87/mo HOA
What's special
Walk in closetStainless appliancesTwo guest roomsHoa maintains front yardIndoor laundry room
- 178 days |
- 357 |
- 16 |
Zillow last checked:
Listing updated:
Listed by:
Gary R. Lundin DRE #01479185 559-284-6075,
CMT Properties, Inc.
Source: Fresno MLS,MLS#: 643073Originating MLS: Fresno MLS
Facts & features
Interior
Bedrooms & bathrooms
- Bedrooms: 3
- Bathrooms: 2
Primary bedroom
- Area: 0
- Dimensions: 0 x 0
Bedroom 1
- Area: 0
- Dimensions: 0 x 0
Bedroom 2
- Area: 0
- Dimensions: 0 x 0
Bedroom 3
- Area: 0
- Dimensions: 0 x 0
Bedroom 4
- Area: 0
- Dimensions: 0 x 0
Bathroom
- Features: Tub/Shower, Shower, Oval Tub
Dining room
- Features: Family Room/Area
- Area: 0
- Dimensions: 0 x 0
Family room
- Area: 0
- Dimensions: 0 x 0
Kitchen
- Features: Breakfast Bar, Pantry
- Area: 0
- Dimensions: 0 x 0
Living room
- Area: 0
- Dimensions: 0 x 0
Basement
- Area: 0
Heating
- Has Heating (Unspecified Type)
Cooling
- 13+ SEER A/C, Central Air
Appliances
- Included: Built In Range/Oven, Gas Appliances, Disposal, Dishwasher, Microwave, Refrigerator
- Laundry: Inside, Electric Dryer Hookup
Features
- Isolated Bedroom, Isolated Bathroom
- Flooring: Carpet, Laminate, Tile
- Windows: Double Pane Windows
- Basement: None
- Has fireplace: No
Interior area
- Total structure area: 1,559
- Total interior livable area: 1,559 sqft
Property
Parking
- Total spaces: 2
- Parking features: Garage Door Opener
- Attached garage spaces: 2
Features
- Levels: One
- Stories: 1
- Patio & porch: Covered, Concrete
- Fencing: Fenced
Lot
- Size: 4,003 Square Feet
- Features: Urban, Sprinklers In Front, Sprinklers In Rear, Sprinklers Auto, Drip System
Details
- Additional structures: Other
- Parcel number: 55440136
- Zoning: R1
Construction
Type & style
- Home type: SingleFamily
- Architectural style: Mediterranean
- Property subtype: Residential, Single Family Residence
Materials
- Stucco
- Foundation: Concrete
- Roof: Tile
Condition
- Year built: 2017
Details
- Builder name: Tanglewood Estates
Utilities & green energy
- Electric: On
- Sewer: Public Sewer
- Water: Public
- Utilities for property: Public Utilities
Community & HOA
Community
- Security: Security Gate
HOA
- Has HOA: Yes
- Amenities included: Maintenance Grounds, Gated
- HOA fee: $87 monthly
Location
- Region: Clovis
Financial & listing details
- Price per square foot: $308/sqft
- Tax assessed value: $479,400
- Annual tax amount: $6,313
- Date on market: 2/2/2026
- Cumulative days on market: 178 days
- Listing agreement: Exclusive Right To Sell
- Listing terms: Government,Conventional,Cash
Estimated market value
$475,100
$451,000 - $499,000
$2,362/mo
Price history
| Date | Event | Price |
|---|---|---|
| 2/2/2026 | Listed for sale | $480,000+47.7%$308/sqft |
Source: Fresno MLS #643073 Report a problem | ||
| 6/4/2025 | Listing removed | -- |
Source: Owner Report a problem | ||
| 4/20/2022 | Sold | $325,000-1.5%$208/sqft |
Source: Public Record Report a problem | ||
| 5/2/2019 | Listing removed | $330,000$212/sqft |
Source: HomeCoin.com #520998 Report a problem | ||
| 3/11/2019 | Listed for sale | $330,000+14%$212/sqft |
Source: Owner Report a problem | ||
| 6/27/2017 | Sold | $289,500$186/sqft |
Source: Public Record Report a problem | ||
Public tax history
| Year | Property taxes | Tax assessment |
|---|---|---|
| 2025 | $6,313 +2% | $479,400 +2% |
| 2024 | $6,191 +2.3% | $470,000 +2.4% |
| 2023 | $6,053 +38% | $459,000 +45.2% |
| 2022 | $4,387 +2.6% | $316,169 +2% |
| 2021 | $4,275 +0.5% | $309,970 +1% |
| 2020 | $4,255 +2% | $306,793 +2% |
| 2019 | $4,173 +2.5% | $300,779 +2% |
| 2018 | $4,072 +334.1% | $294,882 +874.9% |
| 2017 | $938 +67.5% | $30,248 +2% |
| 2016 | $560 | $29,655 |
Find assessor info on the county website
Monthly payment
Est. payment
Payment breakdown
Explore the cost of this home by adjusting the details. Changes won't be saved.Climate risks
Neighborhood: 93619
Nearby schools
GreatSchools rating
- 10/10Red Bank Elementary SchoolGrades: K-6Distance: 0.6 mi
- 7/10Clark Intermediate SchoolGrades: 7-8Distance: 3 mi
- 9/10Clovis High SchoolGrades: 9-12Distance: 2.1 mi
Schools provided by the listing agent
- Elementary: Red Bank
- Middle: Clark
- High: Clovis
Source: Fresno MLS. This data may not be complete. We recommend contacting the local school district to confirm school assignments for this home.
- $435,1003 bd2 ba1.5k sqft3487 Brimhall Ln, Clovis, CA 93619Off Market
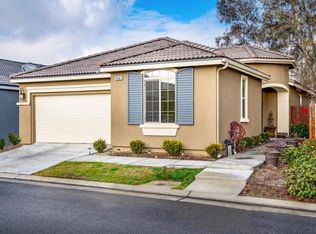
- $405,1003 bd2 ba1.5k sqft3471 Brimhall Ln, Clovis, CA 93619Off Market
- $487,0004 bd3 ba2.3k sqft3495 Brimhall Ln, Clovis, CA 93619Off Market
- $466,3003 bd3 ba1.9k sqft3463 Brimhall Ln, Clovis, CA 93619Off Market
- $456,5003 bd2 ba1.5k sqft3482 Brimhall Ln, Clovis, CA 93619Off Market
- $480,3003 bd2 ba1.5k sqft3482 Brimhall, Clovis, CA 93619Off Market
- $506,2003 bd3 ba1.9k sqft3490 Brimhall Ln, Clovis, CA 93619Off Market
- $466,5003 bd3 ba1.9k sqft3474 Brimhall Ln, Clovis, CA 93619Off Market
A local agent can set up tours, give advice and negotiate with sellers.
Similar homes
- $499,9003 bd3 ba1.7k sqft1579 Medellin Ln, Clovis, CA 93619For Sale
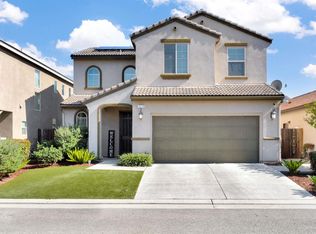 MLS ID #650723, Drake Ekmalian. Fresno MLS
 - $469,0003 bd2 ba1.4k sqft4049 San Jose Ave, Clovis, CA 93619For Sale
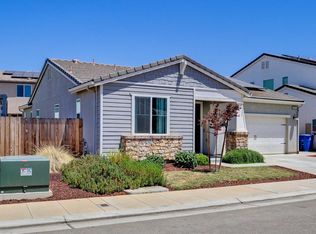 MLS ID #652504, Carol A. MacNeill. Fresno MLS
 - $472,0003 bd2 ba1.7k sqft4177 Beverly Ave, Clovis, CA 93619For Sale
 MLS ID #650916, Travis Justice. Fresno MLS
 - $465,0004 bd3 ba1.8k sqft3852 Morris Ave, Clovis, CA 93619For Sale
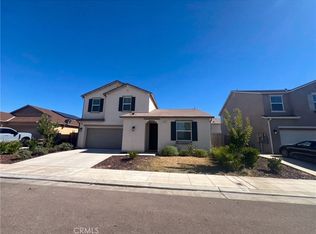 MLS ID #IV26155789, LISA SOLTESZ, OPENDOOR BROKERAGE INC.. CRMLS
 - $465,0003 bd3 ba1.9k sqft3866 Sussex Ave, Clovis, CA 93619For SaleMLS ID #650302, Lisa G. Melton-Reimer. Fresno MLS
- $519,9504 bd2 ba1.9k sqft1807 Las Rosas Ave, Clovis, CA 93619For SaleMLS ID #652477, Paul C. Tatarian. Fresno MLS
- $479,9503 bd2 ba1.4k sqft4122 Heritage Ave, Clovis, CA 93619For SaleMLS ID #649147, Nico P. Gentile. Fresno MLS
- $510,0004 bd3 ba2.2k sqft2715 Las Rosas Ave, Clovis, CA 93619For SaleMLS ID #651986, Maria Arellano Diaz. Fresno MLS
- $500,0004 bd3 ba2.2k sqft4158 Duncan Ave, Clovis, CA 93619For SaleMLS ID #648325, Barbara Gallagher. Fresno MLS
- $555,0003 bd3 ba2.1k sqft3885 Alamos Ave, Clovis, CA 93619For SaleMLS ID #651701, Sarah Gillespie. Fresno MLS
- $499,0004 bd3 ba1.9k sqft3401 Alcove Way, Clovis, CA 93619For SaleMLS ID #651416, Braithan Stoltenberg. Fresno MLS
- $469,9004 bd3 ba1.9k sqft1801 N Miramar Ln, Clovis, CA 93619For SaleMLS ID #651001, Ryan F. Davis. Fresno MLS
- $459,8793 bd2 ba1.5k sqft1517 Lincoln Ave, Clovis, CA 93611For SaleMLS ID #650679, Marshal J. Strang. Fresno MLS
- $509,0003 bd2 ba1.5k sqft126 Kelly Ct, Clovis, CA 93611For SaleMLS ID #650511, Maninder Kaur. Fresno MLS
- $535,0003 bd2 ba1.7k sqft2956 Griffith Ave, Clovis, CA 93611For SaleMLS ID #651791, Charles McCready. Fresno MLS
- $469,0003 bd3 ba1.9k sqft7223 E Dayton Ave, Fresno, CA 93737For SaleMLS ID #651253, Sellenia A. Romero. Fresno MLS
- $509,0003 bd2 ba2k sqft2850 N Apricot Ave, Fresno, CA 93727For SaleMLS ID #650886, Briana Ramirez. Fresno MLS
- $510,0004 bd3 ba2.2k sqft3659 N Pearwood Ave, Fresno, CA 93727For SaleMLS ID #650271, Sharan Rakkar. Fresno MLS
- $525,0004 bd3 ba2k sqft857 Los Altos Ave, Clovis, CA 93612For SaleMLS ID #651564, Charlene B. Anderson. Fresno MLS
- $579,8005 bd3 ba2.2k sqft3727 Chessa Ln, Clovis, CA 93619For SaleMLS ID #648756, Sarah Hedrick. Fresno MLS
Local buyer's agents are ready to help
