Say hello to the life you have been dreaming of! This 3-bed, 1.75-bath beauty--energy efficient, and located in a quiet Clovis neighborhood--is loaded with features to make everyday life easier. The open living area adjoins the kitchen that has ample counter space, a nice pantry, a breakfast bar, and cozy dining area--a perfect backdrop for making lasting memories. The home has an indoor laundry room, two other bedrooms with a Jack and Jill bath, and a spacious primary bedroom, where you will enjoy the privacy of your own ensuite bathroom that features a dual-sink vanity, a generous walk-in closet, and an oversized walk-in shower. Relax on the covered patio, as you create your backyard master plan!During construction, the seller added ceiling fans to all bedrooms, prewired for a patio fan, upgraded flooring in the main living space, and added an in-wall media box and security hardware. Additional highlights include leased solar and a tankless water heater. Don't worry about purchasing appliances; the refrigerator, washer, and dryer stay.This home is in the highly acclaimed Clovis Unified School District. It is located conveniently near the Loma Vista Marketplace and the development's neighborhood park, Stocks Park. Additionally, Agua Vista, a new community park to be built nearby next year, has been fully approved by the City of Clovis!Schedule your appointment to view this gem today!
For sale
$469,000
4049 San Jose Ave, Clovis, CA 93619
3beds
2baths
1,483sqft
:
Get pre-qualified$3,041/mo
Residential, Single Family Residence
Built in 2022
4,482 Square Feet Lot
$465,700 Zestimate®
$316/sqft
$-- HOA
What's special
In-wall media boxEnsuite bathroomBreakfast barGenerous walk-in closetOversized walk-in showerCozy dining areaAmple counter space
- 8 days |
- 450 |
- 28 |
Zillow last checked:
Listing updated:
Listed by:
Carol A. MacNeill DRE #01997810 559-618-7872,
Legacy Real Estate Inc.
Source: Fresno MLS,MLS#: 652504Originating MLS: Fresno MLS
Facts & features
Interior
Bedrooms & bathrooms
- Bedrooms: 3
- Bathrooms: 2
Primary bedroom
- Area: 0
- Dimensions: 0 x 0
Bedroom 1
- Area: 0
- Dimensions: 0 x 0
Bedroom 2
- Area: 0
- Dimensions: 0 x 0
Bedroom 3
- Area: 0
- Dimensions: 0 x 0
Bedroom 4
- Area: 0
- Dimensions: 0 x 0
Bathroom
- Features: Tub/Shower, Shower
Dining room
- Features: Living Room/Area
- Area: 0
- Dimensions: 0 x 0
Family room
- Area: 0
- Dimensions: 0 x 0
Kitchen
- Features: Breakfast Bar, Pantry
- Area: 0
- Dimensions: 0 x 0
Living room
- Area: 0
- Dimensions: 0 x 0
Basement
- Area: 0
Heating
- Has Heating (Unspecified Type)
Cooling
- Central Air
Appliances
- Included: Built In Range/Oven, Gas Appliances, Electric Appliances, Disposal, Dishwasher, Microwave, Refrigerator
- Laundry: Inside, Utility Room
Features
- Flooring: Carpet, Tile, Vinyl
- Windows: Double Pane Windows
- Has fireplace: No
Interior area
- Total structure area: 1,483
- Total interior livable area: 1,483 sqft
Property
Parking
- Total spaces: 2
- Parking features: Garage Door Opener
- Attached garage spaces: 2
Features
- Levels: One
- Stories: 1
- Patio & porch: Covered, Concrete
- Fencing: Fenced
Lot
- Size: 4,482 Square Feet
- Features: Urban
Details
- Parcel number: 55465603
- Zoning: R1
Construction
Type & style
- Home type: SingleFamily
- Property subtype: Residential, Single Family Residence
Materials
- Stucco, Wood Siding, Stone
- Foundation: Concrete
- Roof: Tile
Condition
- Year built: 2022
Utilities & green energy
- Electric: On, Photovoltaics Third-Party Owned
- Sewer: Public Sewer
- Water: Public
- Utilities for property: Public Utilities
Green energy
- Energy generation: Solar
Community & HOA
Community
- Security: Security System
Location
- Region: Clovis
Financial & listing details
- Price per square foot: $316/sqft
- Tax assessed value: $425,107
- Annual tax amount: $5,592
- Date on market: 7/23/2026
- Cumulative days on market: 9 days
- Listing agreement: Exclusive Right To Sell
Estimated market value
$465,700
$442,000 - $489,000
$2,444/mo
Price history
| Date | Event | Price |
|---|---|---|
| 7/24/2026 | Listed for sale | $469,000+14.7%$316/sqft |
Source: Fresno MLS #652504 Report a problem | ||
| 7/28/2022 | Sold | $409,000$276/sqft |
Source: Public Record Report a problem | ||
Public tax history
| Year | Property taxes | Tax assessment |
|---|---|---|
| 2025 | $5,592 +2% | $425,107 +2% |
| 2024 | $5,483 +4.5% | $416,772 +2% |
| 2023 | $5,245 +536.1% | $408,600 +1398.3% |
| 2022 | $825 | $27,271 |
Find assessor info on the county website
Monthly payment
Est. payment
Payment breakdown
Explore the cost of this home by adjusting the details. Changes won't be saved.Climate risks
Neighborhood: 93619
Nearby schools
GreatSchools rating
- 9/10Cedarwood Elementary SchoolGrades: K-6Distance: 2.2 mi
- 7/10Clark Intermediate SchoolGrades: 7-8Distance: 3.8 mi
- 9/10Clovis High SchoolGrades: 9-12Distance: 2.8 mi
Schools provided by the listing agent
- Elementary: Cedarwood
- Middle: Clark
- High: Clovis
Source: Fresno MLS. This data may not be complete. We recommend contacting the local school district to confirm school assignments for this home.
- $485,9003 bd1 ba1.7k sqft4039 San Jose Ave, Clovis, CA 93619Off Market
- $503,2003 bd2 ba2.1k sqft4059 San Jose Ave, Clovis, CA 93619Off Market
- $570,3004 bd3 ba2.4k sqft4048 Beverly Ave, Clovis, CA 93619Off Market
- $443,7003 bd1 ba1.4k sqft4058 Beverly Ave, Clovis, CA 93619Off Market
- $531,1004 bd3 ba2.4k sqft4069 San Jose Ave, Clovis, CA 93619Off Market
- $540,0004 bd4 ba2.1k sqft4029 San Jose Ave, Clovis, CA 93619Sold
- $485,2003 bd2 ba1.7k sqft4038 Beverly Ave, Clovis, CA 93619Off Market
- $450,0003 bd2 ba1.4k sqft4030 San Jose Ave, Clovis, CA 93619Sold
A local agent can set up tours, give advice and negotiate with sellers.
Similar homes
- $475,0004 bd3 ba1.8k sqft3852 Morris Ave, Clovis, CA 93619For Sale
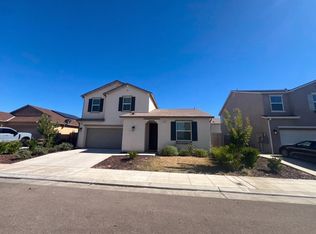 MLS ID #652926, Lisa A. Soltesz. Fresno MLS
 - $471,0003 bd2 ba1.7k sqft4177 Beverly Ave, Clovis, CA 93619For Sale
 MLS ID #650916, Travis Justice. Fresno MLS
 - $519,9504 bd2 ba1.9k sqft1807 Las Rosas Ave, Clovis, CA 93619For Sale
 MLS ID #652477, Paul C. Tatarian. Fresno MLS
 - $419,9993 bd3 ba1.3k sqft3140 Redington Ave, Clovis, CA 93619For Sale
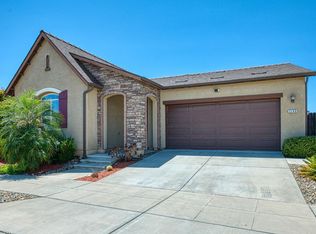 MLS ID #652473, Monica B. Vigil. Fresno MLS
 - $480,0003 bd2 ba1.5k sqft3479 Brimhall Ln, Clovis, CA 93619For SaleMLS ID #643073, Gary R. Lundin. Fresno MLS
- $499,9003 bd3 ba1.7k sqft1579 Medellin Ln, Clovis, CA 93619For SaleMLS ID #650723, Drake Ekmalian. Fresno MLS
- $465,0004 bd3 ba1.9k sqft1523 N Reunion Way, Clovis, CA 93619For SaleMLS ID #652484, Danny Grubb. Fresno MLS
- $500,0004 bd3 ba2.2k sqft4158 Duncan Ave, Clovis, CA 93619For SaleMLS ID #648325, Barbara Gallagher. Fresno MLS
- $465,0003 bd3 ba1.9k sqft3866 Sussex Ave, Clovis, CA 93619For SaleMLS ID #650302, Lisa G. Melton-Reimer. Fresno MLS
- $433,9903 bd3 ba1.6k sqft1507 Woodhill Ln, Clovis, CA 93619New ConstructionFresno MLS
- $433,9903 bd3 ba1.6k sqft1471 Woodhill Ln, Clovis, CA 93619New ConstructionFresno MLS
- $433,9903 bd3 ba1.6k sqft1495 Woodhill Ln, Clovis, CA 93619New ConstructionFresno MLS
- $433,9903 bd3 ba1.6k sqft1519 Woodhill Ln, Clovis, CA 93619New ConstructionFresno MLS
- $555,0003 bd3 ba2.1k sqft3885 Alamos Ave, Clovis, CA 93619For SaleMLS ID #651701, Sarah Gillespie. Fresno MLS
- $469,9004 bd3 ba1.9k sqft1801 N Miramar Ln, Clovis, CA 93619For SaleMLS ID #651001, Ryan F. Davis. Fresno MLS
- $454,0003 bd3 ba1.6k sqft2008 N Walling Ln, Clovis, CA 93619For SaleMLS ID #649787, Jessica T. Becerra. Fresno MLS
- $469,0003 bd3 ba1.9k sqft7223 E Dayton Ave, Fresno, CA 93737For SaleMLS ID #651253, Sellenia A. Romero. Fresno MLS
- $574,9903 bd3 ba2k sqft661 Eclipse Ln, Clovis, CA 93619New ConstructionFresno MLS
- $579,8005 bd3 ba2.2k sqft3727 Chessa Ln, Clovis, CA 93619For SaleMLS ID #648756, Sarah Hedrick. Fresno MLS
- $675,0004 bd3 ba2.2k sqft2713 Vermont Ave, Clovis, CA 93619For SaleMLS ID #652286, Nico P. Gentile. Fresno MLS
Local buyer's agents are ready to help
