Welcome to this beautifully updated Leo Wilson Silver Spring Estates home offering nearly 2,400 square feet of thoughtfully designed living space on a beautifully landscaped 9,000+ square foot lot. This spacious single-story home features three bedrooms, two bathrooms, and a versatile flex room that is perfect for a home office, playroom, or possible fourth bedroom. The open floor plan showcases a spacious great room and a separate formal dining room, providing the perfect balance of everyday living and entertaining. The bright white kitchen features granite countertops, a large breakfast bar, stainless steel appliances, abundant cabinetry, and an inviting dining area. Recent improvements include luxury vinyl plank flooring, an updated kitchen, and beautifully remodeled bathrooms, creating a truly move-in-ready home. Since purchasing the property, the sellers have added a 20-panel owned solar system, two Tesla Powerwall battery backup systems, a large above-ground spa, and a storage shed, enhancing both comfort and energy efficiency. The landscaped front and backyard provide inviting spaces to relax, entertain, or simply enjoy the outdoors. A spacious three-car garage completes the home. Conveniently located near the golf course, shopping, dining, and everyday amenities, this exceptional home offers the perfect combination of style, functionality, and modern convenience.
Accepting backups
$649,900
4994 W Minarets Ave, Fresno, CA 93722
3beds
2baths
2,378sqft
:
Get pre-qualified$4,263/mo
Residential, Single Family Residence
Built in 2000
9,073 Square Feet Lot
$639,000 Zestimate®
$273/sqft
$-- HOA
What's special
Large above-ground spaSpacious three-car garageOpen floor planSeparate formal dining roomBeautifully remodeled bathroomsInviting dining areaStainless steel appliances
- 6 days |
- 1,026 |
- 44 |
Likely to sell faster than
Zillow last checked:
Listing updated:
Listed by:
Sheila Urbanek DRE #01445569 559-259-9225,
Realty Concepts, Ltd. - Fresno
Source: Fresno MLS,MLS#: 652349Originating MLS: Fresno MLS
Facts & features
Interior
Bedrooms & bathrooms
- Bedrooms: 3
- Bathrooms: 2
Primary bedroom
- Area: 0
- Dimensions: 0 x 0
Bedroom 1
- Area: 0
- Dimensions: 0 x 0
Bedroom 2
- Area: 0
- Dimensions: 0 x 0
Bedroom 3
- Area: 0
- Dimensions: 0 x 0
Bedroom 4
- Area: 0
- Dimensions: 0 x 0
Bathroom
- Features: Tub/Shower, Shower, Oval Tub
Dining room
- Features: Formal
- Area: 0
- Dimensions: 0 x 0
Family room
- Area: 0
- Dimensions: 0 x 0
Kitchen
- Features: Eat-in Kitchen, Breakfast Bar, Pantry
- Area: 0
- Dimensions: 0 x 0
Living room
- Area: 0
- Dimensions: 0 x 0
Basement
- Area: 0
Heating
- Has Heating (Unspecified Type)
Cooling
- Central Air
Appliances
- Included: Built In Range/Oven, Electric Appliances, Disposal, Dishwasher, Refrigerator
- Laundry: Inside, Gas Dryer Hookup
Features
- Den/Study
- Flooring: Carpet, Tile, Vinyl
- Windows: Double Pane Windows
- Number of fireplaces: 1
- Fireplace features: Gas
Interior area
- Total structure area: 2,378
- Total interior livable area: 2,378 sqft
Video & virtual tour
Property
Parking
- Total spaces: 3
- Parking features: Garage Door Opener
- Attached garage spaces: 3
Features
- Levels: One
- Stories: 1
- Patio & porch: Covered, Concrete
- Has spa: Yes
- Spa features: In Ground
Lot
- Size: 9,073 Square Feet
- Dimensions: 81 x 112
- Features: Urban, Sprinklers In Front, Sprinklers In Rear, Sprinklers Auto
Details
- Additional structures: Shed(s)
- Parcel number: 50205107
- Zoning: RS4
Construction
Type & style
- Home type: SingleFamily
- Property subtype: Residential, Single Family Residence
Materials
- Stucco
- Foundation: Concrete
- Roof: Tile
Condition
- Year built: 2000
Utilities & green energy
- Electric: On
- Sewer: Public Sewer
- Water: Public
- Utilities for property: Public Utilities
Green energy
- Energy generation: Solar
Community & HOA
Location
- Region: Fresno
Financial & listing details
- Price per square foot: $273/sqft
- Tax assessed value: $452,764
- Annual tax amount: $5,642
- Date on market: 7/21/2026
- Cumulative days on market: 7 days
- Listing agreement: Exclusive Right To Sell
Estimated market value
$639,000
$607,000 - $671,000
$2,663/mo
Price history
| Date | Event | Price |
|---|---|---|
| 7/27/2026 | Pending sale | $649,900$273/sqft |
Source: Fresno MLS #652349 Report a problem | ||
| 7/21/2026 | Listed for sale | $649,900+6.9%$273/sqft |
Source: Fresno MLS #652349 Report a problem | ||
| 7/31/2025 | Sold | $608,200+1.5%$256/sqft |
Source: Fresno MLS #633057 Report a problem | ||
| 7/9/2025 | Pending sale | $599,000$252/sqft |
Source: Fresno MLS #633057 Report a problem | ||
| 7/3/2025 | Listed for sale | $599,000+44.7%$252/sqft |
Source: Fresno MLS #633057 Report a problem | ||
| 12/26/2019 | Sold | $414,000-4.8%$174/sqft |
Source: Public Record Report a problem | ||
| 11/5/2019 | Listing removed | $2,500$1/sqft |
Source: Zillow Rental Manager Report a problem | ||
| 11/2/2019 | Listed for sale | $435,000+10.8%$183/sqft |
Source: Sandra Mikaelian, Broker #532992 Report a problem | ||
| 10/24/2019 | Price change | $2,500+4.2%$1/sqft |
Source: Zillow Rental Manager Report a problem | ||
| 10/8/2019 | Listed for rent | $2,400+4.3%$1/sqft |
Source: Zillow Rental Manager Report a problem | ||
| 10/26/2018 | Listing removed | $2,300$1/sqft |
Source: Zillow Rental Manager Report a problem | ||
| 8/18/2018 | Listed for rent | $2,300$1/sqft |
Source: Zillow Rental Manager Report a problem | ||
| 7/26/2016 | Sold | $392,500+2.6%$165/sqft |
Source: Public Record Report a problem | ||
| 4/24/2015 | Sold | $382,500+583%$161/sqft |
Source: Public Record Report a problem | ||
| 5/10/2000 | Sold | $56,000$24/sqft |
Source: Public Record Report a problem | ||
Public tax history
| Year | Property taxes | Tax assessment |
|---|---|---|
| 2025 | $5,642 -0.3% | $452,764 +2% |
| 2024 | $5,661 +2.5% | $443,887 +2% |
| 2023 | $5,524 +6% | $435,185 +2% |
| 2022 | $5,213 -0.7% | $426,653 +2% |
| 2021 | $5,251 +3.4% | $418,289 +1% |
| 2020 | $5,079 +0.9% | $414,000 +1.4% |
| 2019 | $5,032 +2.3% | $408,356 +2% |
| 2018 | $4,917 -0.4% | $400,350 +2% |
| 2017 | $4,935 +7.5% | $392,500 +36.4% |
| 2016 | $4,590 +37.9% | $287,812 +1.5% |
| 2015 | $3,329 +0% | $283,489 +2% |
| 2014 | $3,329 | $277,937 +0.5% |
| 2013 | -- | $276,682 +2% |
| 2012 | -- | $271,258 +2% |
| 2011 | -- | $265,940 +0.8% |
| 2010 | -- | $263,953 -0.2% |
| 2009 | -- | $264,581 +2% |
| 2008 | -- | $259,394 +2% |
| 2007 | -- | $254,309 +2% |
| 2006 | -- | $249,324 +6% |
| 2003 | -- | $235,254 +2% |
| 2002 | -- | $230,642 +2% |
| 2001 | $2,568 | $226,120 |
Find assessor info on the county website
Monthly payment
Est. payment
Payment breakdown
Explore the cost of this home by adjusting the details. Changes won't be saved.Climate risks
Neighborhood: Bullard
Nearby schools
GreatSchools rating
- 7/10Norman Liddell Elementary SchoolGrades: K-6Distance: 0.3 mi
- 7/10Rio Vista Middle SchoolGrades: 7-8Distance: 1.4 mi
- 4/10Central High East CampusGrades: 9-12Distance: 3.7 mi
Schools provided by the listing agent
- Elementary: Liddell
- Middle: Rio Vista
- High: Central
Source: Fresno MLS. This data may not be complete. We recommend contacting the local school district to confirm school assignments for this home.
- $603,9004 bd2 ba2.3k sqft5010 W Minarets Ave, Fresno, CA 93722Off Market
- $656,7003 bd2 ba2.4k sqft4980 W Minarets Ave, Fresno, CA 93722Off Market
- $672,7004 bd3 ba2.4k sqft5007 W Pinedale Ave, Fresno, CA 93722Off Market
- $726,6004 bd3 ba2.6k sqft5017 W Pinedale Ave, Fresno, CA 93722Off Market
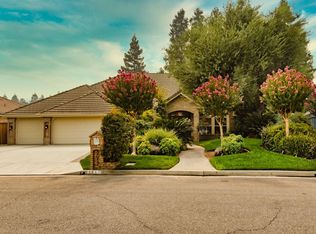
- $830,0005 bd3 ba3.5k sqft4997 W Pinedale Ave, Fresno, CA 93722Sold
- $877,3004 bd4 ba3.9k sqft5024 W Minarets Ave, Fresno, CA 93722Off Market
- $530,9003 bd2 ba2.2k sqft4987 W Minarets Ave, Fresno, CA 93722Off Market
- $645,9004 bd3 ba2.4k sqft4964 W Minarets Ave, Fresno, CA 93722Off Market
A local agent can set up tours, give advice and negotiate with sellers.
A local lender can help you make sure your offer is ready when you are.
Similar homes
- $709,9003 bd3 ba2.5k sqft5025 W Birch Ave, Fresno, CA 93722For Sale
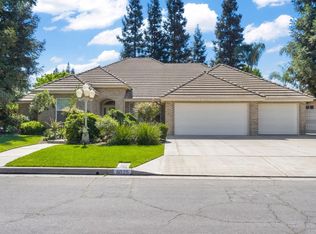 MLS ID #646112, Rosa M. Ochoa. Fresno MLS
 - $729,0003 bd3 ba2.4k sqft4943 W Minarets Ave, Fresno, CA 93722For Sale
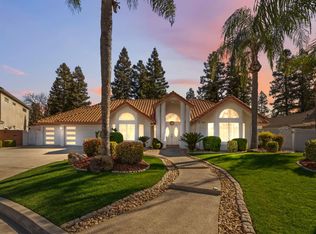 MLS ID #644687, Norma Duran. Fresno MLS
 - $469,0003 bd2 ba1.7k sqft5671 W Athens Ave, Fresno, CA 93722For Sale
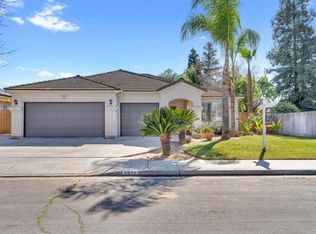 MLS ID #649221, Susana M. Casas Pelayo. Fresno MLS
 - $515,0003 bd3 ba1.9k sqft4075 W Los Altos Ave, Fresno, CA 93722For Sale
 MLS ID #648332, Rachel Engle. Fresno MLS
 - $725,0003 bd2 ba2.3k sqft2555 W Bluff Ave Unit 101, Fresno, CA 93711For SaleMLS ID #650867, Morgan Lester. Fresno MLS
- $579,0003 bd2 ba2k sqft6611 W Morris Ave, Fresno, CA 93723For SaleMLS ID #648350, Richard A. Jackson Jr. Fresno MLS
- $719,0004 bd4 ba2.8k sqft6551 N Selland Ave, Fresno, CA 93711For SaleMLS ID #649883, Sandra Lynn Wilkinson. Fresno MLS
- $650,0004 bd2 ba2.2k sqft1671 E Granada Ave, Fresno, CA 93720For SaleMLS ID #650896, Darin Zuber. Fresno MLS
- $489,0004 bd4 ba2.6k sqft4473 W Langden Dr, Fresno, CA 93722For SaleMLS ID #651781, Michelle R. Morales. Fresno MLS
- $595,5003 bd2 ba1.7k sqft9455 N Woodrow Ave, Fresno, CA 93720For SaleMLS ID #652201, Dylan A. Green. Fresno MLS
- $535,0005 bd4 ba2.4k sqft6583 N State Ave, Fresno, CA 93722For SaleMLS ID #643944, Lysha A Payseno. Fresno MLS
- $419,9003 bd3 ba1.5k sqft5953 W Turtle Bay Dr, Fresno, CA 93722For SaleMLS ID #649247, Rosemarie Falls. Fresno MLS
- $619,0004 bd3 ba2.8k sqft2624 E Houston Ave, Fresno, CA 93720For SaleMLS ID #651589, Ann M. Lee. Fresno MLS
- $689,9004 bd3 ba3k sqft2727 W Bluff Ave APT 125, Fresno, CA 93711For SaleMLS ID #644767, Dalia H. Dalia. Fresno MLS
- $789,0004 bd3 ba2.6k sqft602 Fallbrook Ave, Clovis, CA 93611For SaleMLS ID #652503, Leslie Bridges. Fresno MLS
- $799,9994 bd3 ba2.8k sqft7238 N Ila Ave, Fresno, CA 93711For SaleMLS ID #650488, Amanda Miller. Fresno MLS
- $524,9994 bd4 ba2.7k sqft5438 W Floradora Ave, Fresno, CA 93722For SaleMLS ID #650720, Rodney C. Westlund. Fresno MLS
- $675,0002 bd2 ba1.7k sqft7560 N Charles Ave APT C, Fresno, CA 93711For SaleMLS ID #647823, Brian A. Domingos, Jr. Fresno MLS
- $699,9504 bd3 ba2.7k sqft2934 E Salem Ave, Fresno, CA 93720For SaleMLS ID #649309, Kathy McKeough-Fast. Fresno MLS
- $719,8995 bd3 ba3.1k sqft2707 E Omaha Ave, Fresno, CA 93720For SaleMLS ID #652158, Soledad Hernandez. Fresno MLS
Local buyer's agents are ready to help
