Welcome to this beautifully maintained and thoughtfully upgraded home located in the highly desirable Clovis Unified School District and within the sought-after Clovis West High School area. Offering 4 bedrooms and 2.75 bathrooms, this home features a spacious, customized layout designed for comfortable living and entertaining. Originally a 5-bedroom plan, the builder modification creates a spacious, open living area perfect for modern living. Potential RV Parking on both sides.Enjoy fresh exterior paint, updated lighting, and a functional layout that flows seamlessly throughout the home. Kitchen includes newer dishwasher (last year), and washer/dryer replaced approx. 2 years ago.Major upgrades include new AC/heating system (2022), updated bathrooms (2021), New fencing on two sides (2024) adds privacy and a refreshed exterior feel., and a resurfaced pool with newer pump (2019)creating a private backyard retreat perfect for entertaining or relaxing year-round.Step outside to your backyard oasis perfect for relaxing or entertaining during warm California summers in the pool.This move-in ready home combines thoughtful builder customization, meaningful upgrades, and excellent maintenance, offering comfort, functionality, and long-term value in a prime location close to shopping, dining, parks, and award-winning schools, a true California lifestyle
For sale
$600,000
2703 E Hillview Ave, Fresno, CA 93720
4beds
3baths
2,484sqft
:
Get pre-qualified$3,935/mo
Residential, Single Family Residence
Built in 1997
8,158 Square Feet Lot
$592,800 Zestimate®
$242/sqft
$-- HOA
What's special
Thoughtfully upgraded homeFresh exterior paintRefreshed exterior feelUpdated lightingSpacious customized layoutNewer dishwasher
- 56 days |
- 1,744 |
- 87 |
Likely to sell faster than
Zillow last checked:
Listing updated:
Listed by:
Yeliz Keskin Olmez DRE #02173346,
Realty Concepts, Ltd. - Fresno
Source: Fresno MLS,MLS#: 649530Originating MLS: Fresno MLS
Facts & features
Interior
Bedrooms & bathrooms
- Bedrooms: 4
- Bathrooms: 3
Primary bedroom
- Area: 0
- Dimensions: 0 x 0
Bedroom 1
- Area: 0
- Dimensions: 0 x 0
Bedroom 2
- Area: 0
- Dimensions: 0 x 0
Bedroom 3
- Area: 0
- Dimensions: 0 x 0
Bedroom 4
- Area: 0
- Dimensions: 0 x 0
Bathroom
- Features: Tub/Shower
Dining room
- Features: Living Room/Area, Family Room/Area
- Area: 0
- Dimensions: 0 x 0
Family room
- Area: 0
- Dimensions: 0 x 0
Kitchen
- Features: Breakfast Bar
- Area: 0
- Dimensions: 0 x 0
Living room
- Area: 0
- Dimensions: 0 x 0
Basement
- Area: 0
Heating
- Has Heating (Unspecified Type)
Cooling
- Central Air
Appliances
- Included: F/S Range/Oven, Gas Appliances, Disposal, Dishwasher, Refrigerator
- Laundry: Inside
Features
- Family Room
- Flooring: Tile, Hardwood
- Number of fireplaces: 1
- Fireplace features: Gas
Interior area
- Total structure area: 2,484
- Total interior livable area: 2,484 sqft
Property
Parking
- Total spaces: 2
- Parking features: Drive Through, On Street
- Attached garage spaces: 2
- Has uncovered spaces: Yes
Features
- Levels: Two
- Stories: 2
- Has private pool: Yes
- Pool features: Private, In Ground
- Fencing: Fenced
Lot
- Size: 8,158 Square Feet
- Dimensions: 60 x 136
- Features: Urban, Cul-De-Sac, Sprinklers In Front, Sprinklers In Rear, Sprinklers Auto, Mature Landscape
Details
- Parcel number: 56817032S
- Zoning: RS4
Construction
Type & style
- Home type: SingleFamily
- Architectural style: Contemporary
- Property subtype: Residential, Single Family Residence
Materials
- Stucco, Stone
- Foundation: Concrete
- Roof: Tile
Condition
- Year built: 1997
Utilities & green energy
- Electric: On
- Sewer: Public Sewer
- Water: Public
- Utilities for property: Public Utilities
Community & HOA
Location
- Region: Fresno
Financial & listing details
- Price per square foot: $242/sqft
- Tax assessed value: $258,963
- Annual tax amount: $3,199
- Date on market: 5/28/2026
- Cumulative days on market: 56 days
- Listing agreement: Exclusive Right To Sell
- Listing terms: Government,Conventional,Cash
Estimated market value
$592,800
$563,000 - $622,000
$3,639/mo
Price history
| Date | Event | Price |
|---|---|---|
| 5/28/2026 | Listed for sale | $600,000+269.2%$242/sqft |
Source: Fresno MLS #649530 Report a problem | ||
| 2/17/1998 | Sold | $162,500$65/sqft |
Source: Public Record Report a problem | ||
Public tax history
| Year | Property taxes | Tax assessment |
|---|---|---|
| 2025 | $3,199 +2.8% | $258,963 +2% |
| 2024 | $3,111 +2.4% | $253,886 +2% |
| 2023 | $3,038 +2.3% | $248,909 +2% |
| 2022 | $2,971 +3.1% | $244,029 +2% |
| 2021 | $2,883 +0.5% | $239,245 +1% |
| 2020 | $2,869 +0.9% | $236,793 +2% |
| 2019 | $2,843 +2.1% | $232,151 +2% |
| 2018 | $2,786 +3.1% | $227,600 +2% |
| 2017 | $2,703 +3.8% | $223,138 +2% |
| 2016 | $2,604 +1% | $218,764 +1.5% |
| 2015 | $2,577 +2.6% | $215,479 +2% |
| 2014 | $2,512 | $211,259 +0.5% |
| 2013 | -- | $210,305 +2% |
| 2012 | -- | $206,183 +2% |
| 2011 | -- | $202,142 +0.8% |
| 2010 | -- | $200,632 -0.2% |
| 2009 | -- | $201,110 +2% |
| 2008 | -- | $197,168 +2% |
| 2007 | -- | $193,303 +2% |
| 2006 | -- | $189,514 +2% |
| 2005 | -- | $185,799 +2% |
| 2004 | -- | $182,157 +1.9% |
| 2003 | -- | $178,819 +2% |
| 2002 | -- | $175,314 +2% |
| 2001 | $2,054 | $171,878 |
Find assessor info on the county website
Monthly payment
Est. payment
Payment breakdown
Explore the cost of this home by adjusting the details. Changes won't be saved.Climate risks
Neighborhood: Woodward Park
Nearby schools
GreatSchools rating
- 9/10Maple Creek Elementary SchoolGrades: K-6Distance: 0.9 mi
- 8/10Kastner Intermediate SchoolGrades: 7-8Distance: 2.5 mi
- 9/10Clovis West High SchoolGrades: 9-12Distance: 1.6 mi
Schools provided by the listing agent
- Elementary: Maple Creek
- Middle: Kastner
- High: Clovis West
Source: Fresno MLS. This data may not be complete. We recommend contacting the local school district to confirm school assignments for this home.
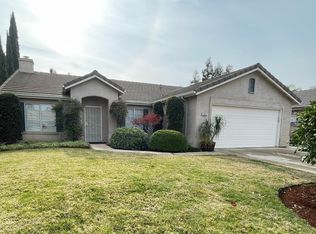
- $480,8003 bd2 ba1.6k sqft2693 E Hillview Ave, Fresno, CA 93720Off Market
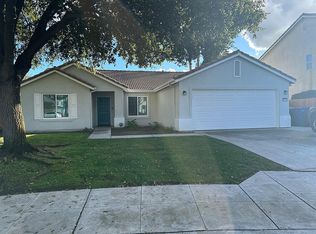
- $472,3003 bd2 ba1.5k sqft2713 E Hillview Ave, Fresno, CA 93720Off Market
- $560,5005 bd2 ba1.8k sqft2683 E Hillview Ave, Fresno, CA 93720Off Market
- $599,6005 bd2 ba2.4k sqft2706 E Hillview Ave, Fresno, CA 93720Off Market
- $508,6004 bd2 ba1.8k sqft2696 E Hillview Ave, Fresno, CA 93720Off Market
- $530,0004 bd2 ba1.9k sqft2686 E Hillview Ave, Fresno, CA 93720Off Market
- $592,0004 bd2 ba2.1k sqft2673 E Hillview Ave, Fresno, CA 93720Off Market
- $655,2004 bd3 ba2.7k sqft9042 N Winery Ave, Fresno, CA 93720Off Market
A local agent can set up tours, give advice and negotiate with sellers.
Similar homes
- $575,0004 bd3 ba2.5k sqft2693 E Lester Ave, Fresno, CA 93720For Sale
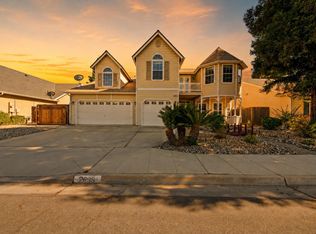 MLS ID #649223, Alexander Diordyuk. Fresno MLS
 - $519,0004 bd2 ba2.1k sqft2210 E Jon Dr, Fresno, CA 93720For Sale
 MLS ID #652159, Nikolaus Jaap Martin De Jong. Fresno MLS
 - $650,0004 bd2 ba2.2k sqft1671 E Granada Ave, Fresno, CA 93720For Sale
 MLS ID #650896, Darin Zuber. Fresno MLS
 - $565,9003 bd2 ba1.8k sqft2702 E Caraway Ct, Fresno, CA 93720For Sale
 MLS ID #651006, Tami L. Murakoshi. Fresno MLS
 - $709,0005 bd3 ba3.1k sqft8553 N Ann Ave, Fresno, CA 93720For SaleMLS ID #651577, Ann M. Lee. Fresno MLS
- $649,9004 bd3 ba2.4k sqft674 E Cole Ave, Fresno, CA 93720For SaleMLS ID #646902, Christopher M. Byrnes. Fresno MLS
- $625,0003 bd2 ba2k sqft7668 N Hayston Ave, Fresno, CA 93720For SaleMLS ID #647757, Melissa Lozano. Fresno MLS
- $525,0004 bd3 ba1.8k sqft1746 E Chelsea Dr, Fresno, CA 93720For SaleMLS ID #650604, Jose F. Reyna. Fresno MLS
- $485,0003 bd2 ba1.9k sqft8697 N Talladega Way, Fresno, CA 93720For SaleMLS ID #651818, Toni Braun. Fresno MLS
- $500,0003 bd2 ba1.9k sqft8613 N Whitney Ave, Fresno, CA 93720For SaleMLS ID #646908, Nathan King. Fresno MLS
- $799,0005 bd3 ba3.5k sqft2809 E Omaha Ave, Fresno, CA 93720For SaleMLS ID #649842, Hirdey P. Singh. Fresno MLS
- $599,8884 bd3 ba2.5k sqft1756 N Holly Ave, Clovis, CA 93619For SaleMLS ID #646626, Masooma Assad. Fresno MLS
- $609,8884 bd3 ba2.2k sqft1827 N Joshua Ave, Clovis, CA 93619For SaleMLS ID #646385, Judy Rangel-Ramos. Fresno MLS
- $710,0004 bd2 ba2.3k sqft1670 N Filbert Ave, Clovis, CA 93619For SaleMLS ID #652405, Anthony Bishop. Fresno MLS
- $650,0004 bd3 ba2.7k sqft2330 Deauville Cir, Clovis, CA 93619For SaleMLS ID #650158, Paul R. Haworth. Fresno MLS
- $720,0004 bd3 ba3k sqft4765 W Shields Ave, Fresno, CA 93722For Sale By Owner
- $709,9995 bd3 ba2.8k sqft85 N Fairfax Ave, Clovis, CA 93612For SaleMLS ID #651957, Cameron M. Rosso. Fresno MLS
- $590,0003 bd3 ba2.4k sqft3372 W Sierra Ave, Fresno, CA 93711For SaleMLS ID #651764, Lisa Kossow. Fresno MLS
- $660,0004 bd2 ba2.1k sqft1924 E Via Fiore Ave, Fresno, CA 93730For SaleMLS ID #645835, Mark A. Pretzer. Fresno MLS
- $565,0004 bd3 ba2.3k sqft2671 Rall Ave, Clovis, CA 93611For SaleMLS ID #651463, Jeffrey D. Zimmerman. Fresno MLS
Local buyer's agents are ready to help
