Welcome to this beautifully maintained single-story Lennar Duchess model located in the desirable gated Elderberry on the Bluff community near Riverside Golf Course. Built in 2014, this inviting 3-bedroom, 2-bath home offers 1,766 square feet of thoughtfully designed living space with soaring ceilings that create a bright, open feel throughout.The spacious floor plan is perfect for everyday living and entertaining, featuring a large living area and a well-appointed kitchen with a generous center island, abundant cabinetry, and plenty of prep space. Tile flooring flows through the main living areas, while carpet adds comfort to the bedrooms. Additional highlights include a tankless water heater and an epoxy-coated 2-car garage.Step outside to a beautifully designed backyard made for gathering with family and friends. Enjoy evenings around the fire pit, cook meals on the built-in BBQ, or relax in the comfortable seating areaall set on a low-maintenance concrete patio.Residents of Elderberry on the Bluff enjoy the security of a gated community along with a beautifully maintained neighborhood park featuring expansive green space and play structures. Conveniently located near shopping, restaurants, schools, and freeway access, this home offers the perfect blend of comfort, convenience, and lifestyle. Don't miss your opportunity to make this exceptional home yours!
For sale
$470,000
6654 W Alana Dr, Fresno, CA 93722
3beds
2baths
1,766sqft
:
Get pre-qualified$3,187/mo
Residential, Single Family Residence
Built in 2014
5,000 Square Feet Lot
$466,500 Zestimate®
$266/sqft
$136/mo HOA
What's special
Built-in bbqComfortable seating areaPlenty of prep spaceFire pitTankless water heaterAbundant cabinetry
- 1 day |
- 292 |
- 4 |
Zillow last checked:
Listing updated:
Listed by:
Robert Shaw DRE #02075776 559-288-7349,
Realty Concepts, Ltd. - Clovis
Source: Fresno MLS,MLS#: 652809Originating MLS: Fresno MLS
Facts & features
Interior
Bedrooms & bathrooms
- Bedrooms: 3
- Bathrooms: 2
Primary bedroom
- Area: 0
- Dimensions: 0 x 0
Bedroom 1
- Area: 0
- Dimensions: 0 x 0
Bedroom 2
- Area: 0
- Dimensions: 0 x 0
Bedroom 3
- Area: 0
- Dimensions: 0 x 0
Bedroom 4
- Area: 0
- Dimensions: 0 x 0
Bathroom
- Features: Shower
Dining room
- Area: 0
- Dimensions: 0 x 0
Family room
- Area: 0
- Dimensions: 0 x 0
Kitchen
- Features: Eat-in Kitchen, Pantry
- Area: 0
- Dimensions: 0 x 0
Living room
- Area: 0
- Dimensions: 0 x 0
Basement
- Area: 0
Heating
- Has Heating (Unspecified Type)
Cooling
- Central Air
Appliances
- Included: F/S Range/Oven, Gas Appliances, Disposal, Dishwasher, Water Softener
- Laundry: Inside, Gas Dryer Hookup, Electric Dryer Hookup
Features
- Built-in Features
- Flooring: Carpet, Tile
- Windows: Double Pane Windows
- Basement: None
- Has fireplace: No
Interior area
- Total structure area: 1,766
- Total interior livable area: 1,766 sqft
Property
Parking
- Total spaces: 2
- Parking features: Garage - Attached
- Attached garage spaces: 2
Features
- Levels: One
- Stories: 1
- Patio & porch: Concrete
- Fencing: Fenced
Lot
- Size: 5,000 Square Feet
- Dimensions: 50*100
- Features: Urban, Sprinklers In Front, Sprinklers Auto
Details
- Parcel number: 50424047
- Zoning: RS4
Construction
Type & style
- Home type: SingleFamily
- Property subtype: Residential, Single Family Residence
Materials
- Stucco
- Foundation: Concrete
- Roof: Composition
Condition
- Year built: 2014
Utilities & green energy
- Electric: On
- Sewer: Public Sewer
- Water: Public
- Utilities for property: Public Utilities
Community & HOA
HOA
- Has HOA: Yes
- Amenities included: Green Area, Security, Playground, Gated
- HOA fee: $136 monthly
Location
- Region: Fresno
Financial & listing details
- Price per square foot: $266/sqft
- Tax assessed value: $299,971
- Annual tax amount: $4,068
- Date on market: 8/5/2026
- Cumulative days on market: 2 days
- Listing agreement: Exclusive Right To Sell
- Listing terms: Government,Conventional,Cash
Estimated market value
$466,500
$443,000 - $490,000
$2,485/mo
Price history
| Date | Event | Price |
|---|---|---|
| 8/5/2026 | Listed for sale | $470,000+88%$266/sqft |
Source: Fresno MLS #652809 Report a problem | ||
| 7/21/2014 | Sold | $250,000$142/sqft |
Source: Public Record Report a problem | ||
Public tax history
| Year | Property taxes | Tax assessment |
|---|---|---|
| 2025 | $4,068 -0.3% | $299,971 +2% |
| 2024 | $4,081 +2.8% | $294,090 +2% |
| 2023 | $3,972 +6.5% | $288,325 +2% |
| 2022 | $3,728 +4.5% | $282,673 +2% |
| 2021 | $3,568 +5.8% | $277,131 +1% |
| 2020 | $3,371 +1.1% | $274,291 +2% |
| 2019 | $3,336 -1.5% | $268,913 +2% |
| 2018 | $3,386 -0.4% | $263,641 +2% |
| 2017 | $3,399 +8.3% | $258,472 +2% |
| 2016 | $3,137 +0.7% | $253,405 +1.5% |
| 2015 | $3,116 +269.5% | $249,600 +322.2% |
| 2014 | $843 | $59,112 |
Find assessor info on the county website
Monthly payment
Est. payment
Payment breakdown
Explore the cost of this home by adjusting the details. Changes won't be saved.Climate risks
Neighborhood: Bullard
Nearby schools
GreatSchools rating
- 9/10River Bluff Elementary SchoolGrades: K-6Distance: 0.8 mi
- 7/10Rio Vista Middle SchoolGrades: 7-8Distance: 0.7 mi
- 4/10Central High East CampusGrades: 9-12Distance: 4.1 mi
Schools provided by the listing agent
- Elementary: River Bluff
- Middle: Rio Vista
- High: Justin Garza High
Source: Fresno MLS. This data may not be complete. We recommend contacting the local school district to confirm school assignments for this home.
- $459,1003 bd2 ba1.8k sqft6670 W Alana Dr, Fresno, CA 93722Off Market
- $493,4004 bd2 ba2.4k sqft6638 W Alana Dr, Fresno, CA 93722Off Market
- $515,1004 bd3 ba2.2k sqft6663 W Oak Ave, Fresno, CA 93722Off Market
- $525,7004 bd3 ba2.2k sqft6686 W Alana Dr, Fresno, CA 93722Off Market
- $501,0004 bd3 ba2.2k sqft6686 Alana Dr, Fresno, CA 93722Off Market
- $481,4004 bd2 ba2k sqft6645 W Oak Ave, Fresno, CA 93722Off Market
- $519,1004 bd3 ba2.2k sqft6681 W Oak Ave, Fresno, CA 93722Off Market
- $575,6004 bd3 ba2.2k sqft6622 W Alana Dr, Fresno, CA 93722Off Market
A local agent can set up tours, give advice and negotiate with sellers.
A local lender can help you make sure your offer is ready when you are.
Similar homes
- $459,9993 bd2 ba1.9k sqft5607 N Cleo Ave, Fresno, CA 93722For Sale
 MLS ID #652939, Braithan Stoltenberg. Fresno MLS
 - $545,0004 bd3 ba2.4k sqft6265 W Menlo Ave, Fresno, CA 93722For Sale
 MLS ID #653076, Sharan Rakkar. Fresno MLS
 - $440,0003 bd2 ba1.6k sqft6155 N Haslam Ave, Fresno, CA 93711For Sale
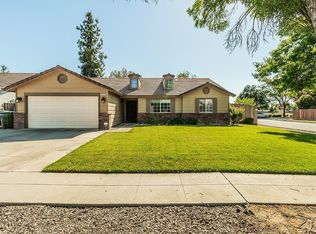 MLS ID #653295, Chris Williams. Fresno MLS
 - $449,9004 bd2 ba1.8k sqft4692 W Celeste Ave, Fresno, CA 93722For Sale
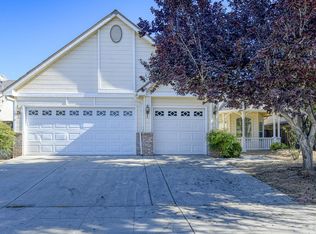 MLS ID #652623, Darin Zuber. Fresno MLS
 - $430,0003 bd2 ba1.7k sqft6189 N Cleo Ave, Fresno, CA 93722For SaleMLS ID #652564, Lance Greenwood. Fresno MLS
- $449,9005 bd3 ba2.4k sqft3292 N Wheeler Ave, Fresno, CA 93722For SaleMLS ID #652938, Cheryl Capozzi. Fresno MLS
- $538,0004 bd3 ba2k sqft6936 W Wrenwood Ln, Fresno, CA 93723For SaleMLS ID #652885, Gretchen Lemoine. Fresno MLS
- $450,0004 bd2 ba1.9k sqft3308 N Gregory Ave, Fresno, CA 93722For SaleMLS ID #651129, Arwinder S. Basi. Fresno MLS
- $489,0004 bd4 ba2.6k sqft4473 W Langden Dr, Fresno, CA 93722For SaleMLS ID #651781, Michelle R. Morales. Fresno MLS
- $425,0004 bd2 ba1.6k sqft6249 W Dovewood Ln, Fresno, CA 93723For SaleMLS ID #648807, Saengkham Bunsy. Fresno MLS
- $455,9004 bd3 ba1.9k sqft732 W Tivoli Ln, Clovis, CA 93619For SaleMLS ID #653284, Monica Flores. Fresno MLS
- $499,9003 bd3 ba1.9k sqft2120 W Juliet Way, Fresno, CA 93711For SaleMLS ID #652557, Darin Zuber. Fresno MLS
- $529,0003 bd3 ba1.9k sqft2629 E Sage Way, Fresno, CA 93720For SaleMLS ID #653058, T. James Williams. Fresno MLS
- $430,0004 bd2 ba1.8k sqft3770 W Princeton Ave, Fresno, CA 93722For SaleMLS ID #651184, Amarjeet Singh. Fresno MLS
- $395,0003 bd2 ba1.7k sqft5583 W Floradora Ave, Fresno, CA 93722For SaleMLS ID #650938, Myesha Frazier-Taylor. Fresno MLS
- $415,0003 bd2 ba1.4k sqft512 S Sunnyside Ave, Fresno, CA 93727For SaleMLS ID #653216, Daniel Ros. Fresno MLS
- $455,0003 bd2 ba1.4k sqft2636 E Plymouth Way, Fresno, CA 93720For SaleMLS ID #653036, Darin Zuber. Fresno MLS
- $579,0003 bd2 ba2k sqft6611 W Morris Ave, Fresno, CA 93723For SaleMLS ID #648350, Richard A. Jackson Jr. Fresno MLS
- $575,0003 bd2 ba2k sqft1138 E Pinehurst Ave, Fresno, CA 93730For SaleMLS ID #653222, Nicholette Mijangos. Fresno MLS
- $425,0004 bd2 ba1.7k sqft4367 W Saginaw Way, Fresno, CA 93722For SaleMLS ID #648699, Parminder Singh. Fresno MLS
Local buyer's agents are ready to help
