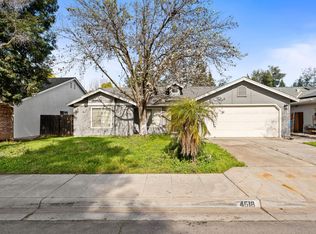
Welcome to this beautifully maintained 4-bedroom, 2-bathroom home nestled in the desirable Fig Garden Loop neighborhood! Situated on a spacious 6,500 sq. ft. lot, the inviting exterior features a charming front patio and a spacious 3-car garage. Inside, fresh paint and updated carpet provide a clean, move-in-ready feel throughout. Located in the Bullard High School district and just a short distance from a Fig Garden Loop park and HWY 99!Upon entry, you are greeted by a light-filled formal dining room complemented by an elegant chandelier and surrounding bay windows. The dining room flows seamlessly into the kitchen, which showcases ample cabinetry, generous countertop space, and a stainless-steel cooktop! Recessed lighting set within an architectural wood ceiling frame enhances the space, while an additional chandelier beautifully accents the eating area. Surrounding windows offer views of the backyard while providing abundant natural light and convenient outdoor access. The kitchen opens to the spacious living room, where vaulted ceilings and a cozy fireplace create the perfect setting for everyday living and entertaining. The home's thoughtfully designed floor plan offers four spacious bedrooms, including three guest bedrooms that feature natural ambient lighting and spacious closets. The laundry room includes built-in cabinetry, a utility sink, and access to the 3-car garage, providing convenience and functionality. The expansive primary suite provides a private retreat with generous closet space and a beautifully designed bathroom complete with dual vanities, a separate shower, and an oval soaking tub surrounded by windows, as well as a private water closet and backyard access.Step outside to enjoy the spacious backyard featuring a large side yard, covered patio area, and plenty of room to relax or entertain. Combining recent upgrades, a thoughtfully designed layout, charming architectural details, a spacious 6,500 sq. ft. lot, and a highly desirable Fig Garden Loop location, this home truly offers the perfect blend of comfort, functionality, and timeless appeal. Don't miss your chance to make it yours call today to schedule a private showing!
Pending
$429,900
4692 W Celeste Ave, Fresno, CA 93722
4beds
2baths
1,868sqft
Residential, Single Family Residence
Built in 2005
6,499 Square Feet Lot
$428,200 Zestimate®
$230/sqft
$-- HOA
What's special
Cozy fireplaceSpacious backyardLarge side yardBeautifully designed bathroomAmple cabinetryExpansive primary suiteFresh paint
- 7 days
- 975
- 80
Likely to sell faster than
Zillow last checked:
Listing updated:
Listed by:
Darin Zuber DRE #01213700 559-435-4444,
Real Broker
Source: Fresno MLS,MLS#: 655902Originating MLS: Fresno MLS
Facts & features
Interior
Bedrooms & bathrooms
- Bedrooms: 4
- Bathrooms: 2
Primary bedroom
- Area: 0
- Dimensions: 0 x 0
Bedroom 1
- Area: 0
- Dimensions: 0 x 0
Bedroom 2
- Area: 0
- Dimensions: 0 x 0
Bedroom 3
- Area: 0
- Dimensions: 0 x 0
Bedroom 4
- Area: 0
- Dimensions: 0 x 0
Bathroom
- Features: Tub/Shower, Oval Tub
Dining room
- Features: Formal
- Area: 0
- Dimensions: 0 x 0
Family room
- Area: 0
- Dimensions: 0 x 0
Kitchen
- Features: Eat-in Kitchen, Breakfast Bar, Pantry
- Area: 0
- Dimensions: 0 x 0
Living room
- Area: 0
- Dimensions: 0 x 0
Basement
- Area: 0
Heating
- Has Heating (Unspecified Type)
Cooling
- Central Air
Appliances
- Included: Built In Range/Oven, Gas Appliances, Dishwasher, Microwave
- Laundry: Inside
Features
- Flooring: Carpet, Tile
- Number of fireplaces: 1
Interior area
- Total structure area: 1,868
- Total interior livable area: 1,868 sqft
Property
Parking
- Total spaces: 3
- Parking features: Garage - Attached
- Attached garage spaces: 3
Features
- Levels: One
- Stories: 1
- Patio & porch: Covered, Concrete
Lot
- Size: 6,499 Square Feet
- Dimensions: 65 x 100
- Features: Urban
Details
- Parcel number: 50932048
- Zoning: RS5
Construction
Type & style
- Home type: SingleFamily
- Property subtype: Residential, Single Family Residence
Materials
- Wood Siding, Brick
- Foundation: Concrete
- Roof: Composition
Condition
- Year built: 2005
Utilities & green energy
- Electric: On
- Sewer: Public Sewer
- Water: Public
- Utilities for property: Public Utilities
Community & HOA
Location
- Region: Fresno
Financial & listing details
- Price per square foot: $230/sqft
- Tax assessed value: $395,952
- Date on market: 9/26/2026
- Cumulative days on market: 26 days
- Listing agreement: Exclusive Right To Sell
Estimated market value
$428,200
$407,000 - $450,000
$2,455/mo
Price history
| Date | Event | Price |
|---|---|---|
| 10/1/2026 | Pending sale | $429,900$230/sqft |
Source: Fresno MLS #655902 Report a problem | ||
| 9/26/2026 | Listed for sale | $429,900-2.3%$230/sqft |
Source: Fresno MLS #655902 Report a problem | ||
| 9/23/2026 | Listed for rent | $2,395$1/sqft |
Source: Zillow Rentals Report a problem | ||
| 9/13/2026 | Listing removed | $2,395$1/sqft |
Source: Zillow Rentals Report a problem | ||
| 8/14/2026 | Listed for rent | $2,395+50.2%$1/sqft |
Source: Zillow Rentals Report a problem | ||
| 8/14/2026 | Listing removed | $439,900$235/sqft |
Source: Fresno MLS #652623 Report a problem | ||
| 8/7/2026 | Price change | $439,900-2.2%$235/sqft |
Source: Fresno MLS #652623 Report a problem | ||
| 7/25/2026 | Listed for sale | $449,900+61.3%$241/sqft |
Source: Fresno MLS #652623 Report a problem | ||
| 3/24/2021 | Listing removed | -- |
Source: Owner Report a problem | ||
| 7/1/2019 | Listing removed | $1,595$1/sqft |
Source: Owner Report a problem | ||
| 6/8/2019 | Listed for rent | $1,595$1/sqft |
Source: Owner Report a problem | ||
| 4/12/2005 | Sold | $279,000$149/sqft |
Source: Public Record Report a problem | ||
Public tax history
| Year | Property taxes | Tax assessment |
|---|---|---|
| 2026 | -- | $395,952 +2% |
| 2025 | $5,391 +14.6% | $388,189 +8.8% |
| 2024 | $4,702 +1.5% | $356,900 +1.3% |
| 2023 | $4,633 +2.5% | $352,400 +3% |
| 2022 | $4,522 +17.2% | $342,200 +17% |
| 2021 | $3,857 +10.3% | $292,600 +10% |
| 2020 | $3,496 +5.2% | $266,100 +4.4% |
| 2019 | $3,322 +3.7% | $254,800 +2.9% |
| 2018 | $3,203 +6.5% | $247,500 +6% |
| 2017 | $3,007 +6.3% | $233,600 +4.9% |
| 2016 | $2,829 +5.1% | $222,600 +5.4% |
| 2015 | $2,690 +6.4% | $211,100 +6.8% |
| 2014 | $2,528 | $197,700 +16% |
| 2013 | -- | $170,500 +9.9% |
| 2012 | -- | $155,100 -5% |
| 2011 | -- | $163,300 |
| 2010 | -- | $163,300 |
| 2009 | -- | $163,300 -29.6% |
| 2008 | -- | $232,000 -19.9% |
| 2007 | -- | $289,751 +2% |
| 2006 | -- | $284,070 |
Find assessor info on the county website
Monthly payment
Est. payment
Payment breakdown
Explore the cost of this home by adjusting the details. Changes won't be saved.Climate risks
Neighborhood: Bullard
Nearby schools
Schools provided by the listing agent
- Elementary: Lawless
- Middle: Tenaya
- High: Bullard
Source: Fresno MLS. This data may not be complete. We recommend contacting the local school district to confirm school assignments for this home.
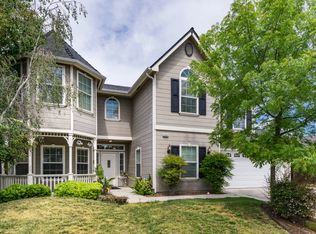
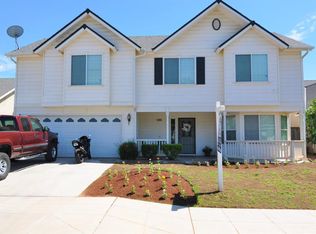
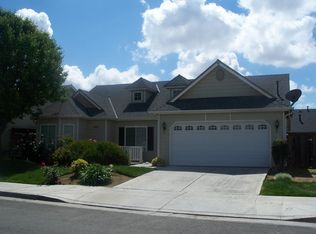
Similar homes
- $415,0003 bd3 ba1.6k sqft4129 W Regency Ave, Fresno, CA 93722For Sale
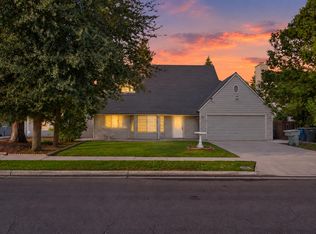 MLS ID #656043, Vishal Lal. Fresno MLS
 - $415,0004 bd2 ba1.5k sqft5438 N State St, Fresno, CA 93722For Sale
 MLS ID #654900, Lorena Luna. Fresno MLS
 - $439,9003 bd2 ba1.7k sqft6493 N Blythe Ave, Fresno, CA 93722For Sale
 MLS ID #654896, Ramza Coury. Fresno MLS
 - $399,0003 bd2 ba1.3k sqft4518 W Escalon Ave, Fresno, CA 93722For Sale
 MLS ID #645822, Gurdeep Brar. Fresno MLS
Local buyer's agents are ready to help
