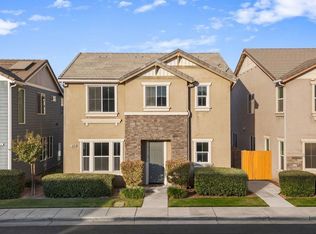
Welcome to this beautifully refreshed 3-bedroom, 2-bath home in an established Northwest Fresnoneighborhood! Offering 1,584 sq. ft. of comfortable living space, this move-in-ready property featuresnew flooring and fresh interior paint throughout, along with new ceiling fans in the living room, familyroom, and primary bedroom. The kitchen offers convenient custom pull-out drawers, while bothbathrooms feature brand-new toilets. Recent updates include an updated HVAC system, newer waterheater, and roof certification provided for added peace of mind. Step outside to enjoy maturelandscaping, a charming lattice-covered pergola with a paved patio, perfect for relaxing or entertaining, plus ahandy storage shed. Conveniently located near shopping, dining, and a nearby golf course this is wonderful opportunity to own a well-maintained home with numerous thoughtful updates in adesirable Northwest Fresno location!
For sale
Price cut: $10K (9/9)
$409,900
5816 W Fallon Ave, Fresno, CA 93722
3beds
2baths
1,584sqft
Residential, Single Family Residence
Built in 1992
5,998 Square Feet Lot
$408,900 Zestimate®
$259/sqft
$-- HOA
What's special
Mature landscapingFresh interior paint throughoutNew flooringHandy storage shed
- 65 days
- 661
- 70
Zillow last checked:
Listing updated:
Listed by:
Rita Amaro DRE #01398115 559-960-1899 rita@riserealestateca.com,
Rise Real Estate,
Marissa R. Valencia DRE #02130588 949-322-1318,
Rise Real Estate
Source: Fresno MLS,MLS#: 653643Originating MLS: Fresno MLS
Facts & features
Interior
Bedrooms & bathrooms
- Bedrooms: 3
- Bathrooms: 2
Primary bedroom
- Area: 0
- Dimensions: 0 x 0
Bedroom 1
- Area: 0
- Dimensions: 0 x 0
Bedroom 2
- Area: 0
- Dimensions: 0 x 0
Bedroom 3
- Area: 0
- Dimensions: 0 x 0
Bedroom 4
- Area: 0
- Dimensions: 0 x 0
Bathroom
- Features: Tub/Shower
Dining room
- Features: Living Room/Area, Family Room/Area
- Area: 0
- Dimensions: 0 x 0
Family room
- Area: 0
- Dimensions: 0 x 0
Kitchen
- Features: Eat-in Kitchen, Pantry
- Area: 0
- Dimensions: 0 x 0
Living room
- Area: 0
- Dimensions: 0 x 0
Basement
- Area: 0
Heating
- Has Heating (Unspecified Type)
Cooling
- Central Air
Appliances
- Included: F/S Range/Oven, Electric Appliances, Disposal, Dishwasher
- Laundry: Inside, Laundry Closet, Electric Dryer Hookup
Features
- Built-in Features, Family Room
- Flooring: Vinyl
- Basement: None
- Number of fireplaces: 1
- Fireplace features: Zero Clearance
Interior area
- Total structure area: 1,584
- Total interior livable area: 1,584 sqft
Property
Parking
- Total spaces: 2
- Parking features: Garage - Attached
- Attached garage spaces: 2
Features
- Levels: One
- Stories: 1
- Patio & porch: Covered, Concrete
Lot
- Size: 5,998 Square Feet
- Dimensions: 60 x 100
- Features: Urban, Sprinklers In Front, Sprinklers In Rear, Sprinklers Auto, Mature Landscape
Details
- Additional structures: Shed(s)
- Parcel number: 50306202S
- Zoning: RS5
- Special conditions: Estate Sale
Construction
Type & style
- Home type: SingleFamily
- Architectural style: Contemporary
- Property subtype: Residential, Single Family Residence
Materials
- Stucco
- Foundation: Concrete
- Roof: Tile
Condition
- Year built: 1992
Utilities & green energy
- Electric: On
- Sewer: Public Sewer
- Water: Public
- Utilities for property: Public Utilities
Community & HOA
Location
- Region: Fresno
Financial & listing details
- Price per square foot: $259/sqft
- Tax assessed value: $199,621
- Date on market: 8/14/2026
- Cumulative days on market: 51 days
- Listing agreement: Exclusive Right To Sell
- Listing terms: Government,Conventional,Cash
Estimated market value
$408,900
$388,000 - $429,000
$2,384/mo
Price history
| Date | Event | Price |
|---|---|---|
| 9/9/2026 | Price change | $409,900-2.4%$259/sqft |
Source: Fresno MLS #653643 Report a problem | ||
| 8/15/2026 | Listed for sale | $419,900$265/sqft |
Source: Fresno MLS #653643 Report a problem | ||
Public tax history
| Year | Property taxes | Tax assessment |
|---|---|---|
| 2026 | -- | $199,621 +2% |
| 2025 | $2,513 -0.3% | $195,708 +2% |
| 2024 | $2,522 +6.2% | $191,872 +2% |
| 2023 | $2,374 +5.9% | $188,111 +2% |
| 2022 | $2,241 -0.7% | $184,423 +2% |
| 2021 | $2,256 +5.1% | $180,808 +1% |
| 2020 | $2,147 +1.6% | $178,955 +2% |
| 2019 | $2,114 +2.4% | $175,447 +2% |
| 2018 | $2,064 -0.3% | $172,007 +2% |
| 2017 | $2,070 +8.4% | $168,635 +2% |
| 2016 | $1,910 +0.5% | $165,329 +1.5% |
| 2015 | $1,900 +0.1% | $162,847 +2% |
| 2014 | $1,898 | $159,658 +0.5% |
| 2013 | -- | $158,938 +2% |
| 2012 | -- | $155,822 +2% |
| 2011 | -- | $152,768 +0.8% |
| 2010 | -- | $151,627 -0.2% |
| 2009 | -- | $151,988 +2% |
| 2008 | -- | $149,009 +2% |
| 2007 | -- | $146,088 +2% |
| 2006 | -- | $143,224 +2% |
| 2005 | -- | $140,416 +2% |
| 2004 | -- | $137,664 +1.9% |
| 2003 | -- | $135,142 +12.6% |
| 2002 | -- | $120,000 +6.9% |
| 2001 | $1,264 | $112,300 |
Find assessor info on the county website
Monthly payment
Est. payment
Payment breakdown
Explore the cost of this home by adjusting the details. Changes won't be saved.Climate risks
Neighborhood: Bullard
Nearby schools
Schools provided by the listing agent
- Elementary: River Bluff
- Middle: Rio Vista
- High: Justin Garza High
Source: Fresno MLS. This data may not be complete. We recommend contacting the local school district to confirm school assignments for this home.
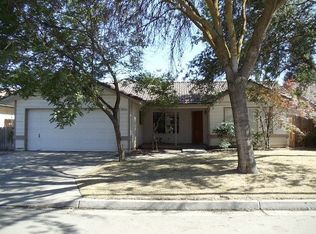
Similar homes
- $414,5004 bd2 ba1.5k sqft5438 N State St, Fresno, CA 93722For Sale
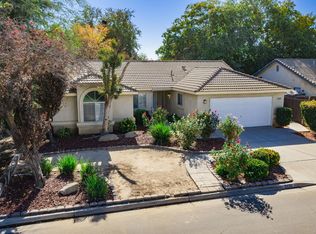 MLS ID #656846, Robert Aaron Mitchell. Fresno MLS
 - $405,0003 bd2 ba1.7k sqft5093 W Los Altos Ave, Fresno, CA 93722For Sale
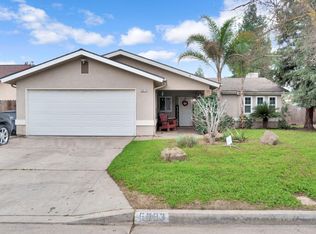 MLS ID #651890, Jessica Luna. Fresno MLS
 - $415,0003 bd3 ba1.6k sqft4129 W Regency Ave, Fresno, CA 93722For Sale
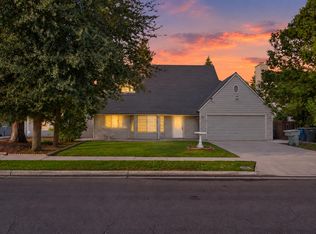 MLS ID #656043, Vishal Lal. Fresno MLS
 - $419,9994 bd3 ba1.9k sqft4428 W Pinsapo Dr, Fresno, CA 93722For Sale
 MLS ID #PTP2607710, David Olivera, ShoppingSDHouses. CRMLS
