This single story home falls within the boundaries of Clovis Unified, specifically Clovis North High School. This residence has 3 bedrooms, 2 bathrooms and a swimming pool. The front yard has great curb appeal with the palm trees and sagos. The main living space is a very open concept blending together the kitchen, formal dining area and family room. The combination of the fireplace and lofty ceilings creates an enhanced sense of spaciousness and comfort. The kitchen features a gas stove, pantry and room for bar stool seating at the island. The Anlin windows, whole house fan and newer HVAC unit are a few amenities that are helpful for energy efficiency. The master suite is spacious and was added onto, providing a second master closet / office or fitness area. The backyard revolves around the swimming pool, and with the rising Fresno temperatures, it's going to be a hot commodity. The backyard is low maintenance, has a covered patio and has room for you to add your own putting green, lounge area or outdoor kitchen!
Sold for $498,000
$498,000
2148 E Shea Dr, Fresno, CA 93720
3beds
2baths
1,734sqft
Residential, Single Family Residence
Built in 1992
7,679 Square Feet Lot
$508,800 Zestimate®
$287/sqft
$2,797 Estimated rent
Home value
$508,800
$483,000 - $534,000
$2,797/mo
Zestimate® history
Owner options
List your home for rent
$2,797/mo
Rent Zestimate®
Find your next renter with Zillow Rental Manager. Plus, with online applications, you can quickly screen prospective tenants – for free.
$2,797/mo
Rent Zestimate®
Refinance and save
$3,323/mo
Est. payment
Refinancing to a lower rate could help reduce your monthly payments and save thousands over the life of the loan.
$3,323/mo
Est. payment
Explore your selling options
Work with a Zillow partner agent
Leverage their expertise and Zillow's premium Showcase listings to get your home seen by more buyers.
Get startedList with your own agent
Get your home in front of millions of buyers by listing it on Zillow.
Learn how to do itSell it yourself
Take full control of how buyers see your home on Zillow by listing For Sale by Owner (FSBO).
List your homeWhat's special
Fitness areaSingle story homePalm treesMaster suiteFormal dining areaWhole house fanLounge area
Zillow last checked:
Listing updated:
Listed by:
Aram J. Melikian DRE #01891038 559-281-4174,
Real Broker
Bought with:
Scott Farrow, DRE #02067136
Real Broker
Source: Fresno MLS,MLS#: 609983Originating MLS: Fresno MLS
Facts & features
Interior
Bedrooms & bathrooms
- Bedrooms: 3
- Bathrooms: 2
Primary bedroom
- Area: 0
- Dimensions: 0 x 0
Bedroom 1
- Area: 0
- Dimensions: 0 x 0
Bedroom 2
- Area: 0
- Dimensions: 0 x 0
Bedroom 3
- Area: 0
- Dimensions: 0 x 0
Bedroom 4
- Area: 0
- Dimensions: 0 x 0
Bathroom
- Features: Tub/Shower, Shower, Tub
Dining room
- Features: Living Room/Area
- Area: 0
- Dimensions: 0 x 0
Family room
- Area: 0
- Dimensions: 0 x 0
Kitchen
- Features: Eat-in Kitchen, Breakfast Bar, Pantry
- Area: 0
- Dimensions: 0 x 0
Living room
- Area: 0
- Dimensions: 0 x 0
Basement
- Area: 0
Heating
- Has Heating (Unspecified Type)
Cooling
- Central Air, Whole House Fan
Appliances
- Included: F/S Range/Oven, Gas Appliances, Electric Appliances, Disposal, Dishwasher, Microwave
- Laundry: Inside, Utility Room, Gas Dryer Hookup, Electric Dryer Hookup
Features
- Windows: Double Pane Windows
- Number of fireplaces: 2
Interior area
- Total structure area: 1,734
- Total interior livable area: 1,734 sqft
Property
Parking
- Parking features: Garage - Attached
- Has attached garage: Yes
Features
- Levels: One
- Stories: 1
- Entry location: Second Floor
- Patio & porch: Covered
- Has private pool: Yes
- Pool features: Private, In Ground
Lot
- Size: 7,679 Square Feet
- Dimensions: 64 x 120
- Features: Urban
Details
- Parcel number: 56803606S
- Zoning: RS4
Construction
Type & style
- Home type: SingleFamily
- Property subtype: Residential, Single Family Residence
Materials
- Stucco
- Foundation: Concrete
- Roof: Composition,Tile
Condition
- Year built: 1992
Utilities & green energy
- Sewer: Public Sewer
- Water: Public
- Utilities for property: Public Utilities
Community & HOA
Location
- Region: Fresno
Financial & listing details
- Price per square foot: $287/sqft
- Tax assessed value: $518,119
- Date on market: 3/28/2024
- Cumulative days on market: 1 day
- Listing agreement: Exclusive Right To Sell
- Listing terms: Government,Conventional,Cash
Price history
| Date | Event | Price |
|---|---|---|
| 4/26/2024 | Sold | $498,000+1.8%$287/sqft |
Source: Fresno MLS #609983 Report a problem | ||
| 3/29/2024 | Pending sale | $489,000$282/sqft |
Source: Fresno MLS #609983 Report a problem | ||
| 3/28/2024 | Listed for sale | $489,000+99.6%$282/sqft |
Source: Fresno MLS #609983 Report a problem | ||
| 12/26/2012 | Sold | $245,000-3.9%$141/sqft |
Source: Public Record Report a problem | ||
| 12/25/2010 | Listing removed | $255,000$147/sqft |
Source: London Properties-Clovis (32001) #357589 Report a problem | ||
| 7/25/2010 | Listed for sale | $255,000+75.9%$147/sqft |
Source: London Properties-Clovis #357589 Report a problem | ||
| 6/25/1999 | Sold | $145,000$84/sqft |
Source: Public Record Report a problem | ||
Public tax history
| Year | Property taxes | Tax assessment |
|---|---|---|
| 2026 | -- | $518,119 +2% |
| 2025 | $6,180 +74.9% | $507,960 +76% |
| 2024 | $3,533 +1.9% | $288,669 +2% |
| 2023 | $3,466 +1.3% | $283,010 +2% |
| 2022 | $3,420 +2.8% | $277,462 +2% |
| 2021 | $3,325 +0.4% | $272,023 +1% |
| 2020 | $3,312 +2% | $269,235 +2% |
| 2019 | $3,248 +2.2% | $263,957 +2% |
| 2018 | $3,178 +1.7% | $258,782 +2% |
| 2017 | $3,124 +3.4% | $253,709 +2% |
| 2016 | $3,021 -0.9% | $248,735 -0.9% |
| 2015 | $3,047 +1.9% | $251,028 +2% |
| 2014 | $2,991 | $246,111 +0.5% |
| 2013 | -- | $245,000 +13.5% |
| 2012 | -- | $215,784 +2% |
| 2011 | -- | $211,554 +0.8% |
| 2010 | -- | $209,974 -0.2% |
| 2009 | -- | $210,474 +2% |
| 2008 | -- | $206,348 +2% |
| 2007 | -- | $202,302 +2% |
| 2006 | -- | $198,336 +21.6% |
| 2005 | -- | $163,076 +2% |
| 2004 | -- | $159,879 +1.9% |
| 2003 | -- | $156,950 +2% |
| 2002 | -- | $153,874 +2% |
| 2001 | $1,901 | $150,858 |
Find assessor info on the county website
Neighborhood: Woodward Park
Nearby homes
- $448,9003 bd2 ba1.5k sqft2160 E Shea Dr, Fresno, CA 93720Off Market

- $519,5004 bd2 ba2.1k sqft2136 E Shea Dr, Fresno, CA 93720Off Market
- $540,0003 bd2 ba1.7k sqft2153 E Ryan Ave, Fresno, CA 93720For Sale
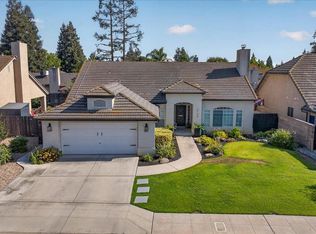
- $453,8003 bd1 ba1.6k sqft2163 E Ryan Ave, Fresno, CA 93720Off Market
- $460,0003 bd2 ba1.7k sqft2172 E Shea Dr, Fresno, CA 93720Off Market
- $468,3003 bd2 ba1.7k sqft2141 E Ryan Ave, Fresno, CA 93720Off Market
- $499,7003 bd3 ba1.7k sqft2126 E Shea Dr, Fresno, CA 93720Off Market
- $422,8003 bd1 ba1.4k sqft2173 E Ryan Ave, Fresno, CA 93720Off Market
Nearby schools
GreatSchools rating
- 10/10Liberty Elementary SchoolGrades: K-6Distance: 0.9 mi
- 8/10Kastner Intermediate SchoolGrades: 7-8Distance: 2.3 mi
- 9/10Clovis West High SchoolGrades: 9-12Distance: 1.2 mi
Schools provided by the listing agent
- Elementary: Copper Hills
- Middle: Granite Ridge
- High: Clovis North
Source: Fresno MLS. This data may not be complete. We recommend contacting the local school district to confirm school assignments for this home.
Get a cash offer in 3 minutes
Find out how much your home could sell for in as little as 3 minutes with a no-obligation cash offer.
Estimated market value
$508,800
Get a cash offer in 3 minutes
Find out how much your home could sell for in as little as 3 minutes with a no-obligation cash offer.
Estimated market value
$508,800
- California
- Fresno County
- Fresno
- 93720
- Woodward Park
- 2148 E Shea Dr
