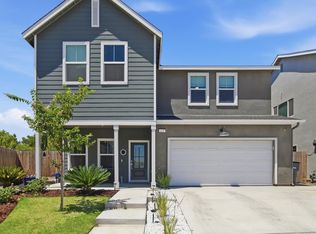
Welcome to this beautifully designed Lennar home offering 4 bedrooms, 2 bathrooms, and approximately 1,728 square feet of comfortable living space. Situated on an oversized 6,600-square-foot lot in a desirable newer neighborhood, this home features an open-concept floor plan with a spacious great room, abundant natural light, and a well-appointed kitchen with a gas stove, ample cabinetry, generous counter space, and a large island ideal for entertaining. The private primary suite provides a relaxing retreat, while the additional bedrooms offer flexibility for family, guests, or a home office. The backyard is designed for both relaxation and entertaining, featuring an oversized 20' x 14' gazebo that covers a large concrete patio, ideal for outdoor dining and gatherings. A spacious lawn provides room for play, pets, and recreation, while the low-maintenance landscaping is enhanced by an attractive retaining wall and a designated pet area. The yard is also equipped with electrical and water connections for a future outdoor kitchen and includes a generous side yard offering additional storage or recreational possibilities. Additional highlights include plank tile flooring, recessed lighting, indoor laundry, leased solar, tankless water heater, and a convenient location near parks, walking trails, schools, shopping, and freeway access. Don't miss this opportunity to own a newer home in one of the area's most sought-after communities.
For sale
Price cut: $6K (9/9)
$489,000
6068 E Laurel Ave, Fresno, CA 93727
4beds
2baths
1,725sqft
Residential, Single Family Residence
Built in 2021
6,599 Square Feet Lot
$488,200 Zestimate®
$283/sqft
$-- HOA
What's special
Abundant natural lightAmple cabinetryPlank tile flooringDesignated pet areaOpen-concept floor planAttractive retaining wallGenerous counter space
- 96 days
- 1,311
- 78
Zillow last checked:
Listing updated:
Listed by:
Sheila Urbanek DRE #01445569 559-259-9225,
Realty Concepts, Ltd. - Fresno
Source: Fresno MLS,MLS#: 650022Originating MLS: Fresno MLS
Facts & features
Interior
Bedrooms & bathrooms
- Bedrooms: 4
- Bathrooms: 2
Primary bedroom
- Area: 0
- Dimensions: 0 x 0
Bedroom 1
- Area: 0
- Dimensions: 0 x 0
Bedroom 2
- Area: 0
- Dimensions: 0 x 0
Bedroom 3
- Area: 0
- Dimensions: 0 x 0
Bedroom 4
- Area: 0
- Dimensions: 0 x 0
Bathroom
- Features: Tub/Shower, Shower
Dining room
- Area: 0
- Dimensions: 0 x 0
Family room
- Area: 0
- Dimensions: 0 x 0
Kitchen
- Features: Breakfast Bar
- Area: 0
- Dimensions: 0 x 0
Living room
- Area: 0
- Dimensions: 0 x 0
Basement
- Area: 0
Heating
- Has Heating (Unspecified Type)
Cooling
- Central Air
Appliances
- Included: F/S Range/Oven, Gas Appliances, Disposal, Dishwasher, Microwave
- Laundry: Inside, Electric Dryer Hookup
Features
- Flooring: Carpet, Tile
- Windows: Double Pane Windows
- Has fireplace: No
Interior area
- Total structure area: 1,725
- Total interior livable area: 1,725 sqft
Video & virtual tour
Property
Parking
- Total spaces: 2
- Parking features: Garage - Attached
- Attached garage spaces: 2
Features
- Levels: One
- Stories: 1
- Patio & porch: Concrete
Lot
- Size: 6,599 Square Feet
- Features: Urban, Sprinklers In Front, Sprinklers In Rear, Sprinklers Auto, Synthetic Lawn
Details
- Additional structures: Shed(s)
- Parcel number: 31396316
- Zoning: R1
Construction
Type & style
- Home type: SingleFamily
- Property subtype: Residential, Single Family Residence
Materials
- Stucco, Stone
- Foundation: Concrete
- Roof: Tile
Condition
- Year built: 2021
Details
- Builder name: Lennar
Utilities & green energy
- Electric: On, Photovoltaics Third-Party Owned
- Sewer: Public Sewer
- Water: Public
- Utilities for property: Public Utilities
Green energy
- Energy generation: Solar
Community & HOA
Location
- Region: Fresno
Financial & listing details
- Price per square foot: $283/sqft
- Tax assessed value: $442,170
- Date on market: 6/5/2026
- Cumulative days on market: 97 days
- Listing agreement: Exclusive Right To Sell
Estimated market value
$488,200
$464,000 - $513,000
$2,582/mo
Price history
| Date | Event | Price |
|---|---|---|
| 9/9/2026 | Price change | $489,000-1.2%$283/sqft |
Source: Fresno MLS #650022 Report a problem | ||
| 7/15/2026 | Price change | $495,000-1%$287/sqft |
Source: Fresno MLS #650022 Report a problem | ||
| 6/18/2026 | Price change | $500,000-2%$290/sqft |
Source: Fresno MLS #650022 Report a problem | ||
| 6/5/2026 | Listed for sale | $510,000+20%$296/sqft |
Source: Fresno MLS #650022 Report a problem | ||
| 10/27/2023 | Sold | $425,000+20.4%$246/sqft |
Source: Fresno MLS #596488 Report a problem | ||
| 3/15/2023 | Sold | $353,010+1.6%$205/sqft |
Source: Public Record Report a problem | ||
| 6/8/2021 | Sold | $347,500$201/sqft |
Source: Public Record Report a problem | ||
Public tax history
| Year | Property taxes | Tax assessment |
|---|---|---|
| 2026 | -- | $442,170 +2% |
| 2025 | $5,884 +1.7% | $433,500 +2% |
| 2024 | $5,783 +16.2% | $425,000 +17.7% |
| 2023 | $4,976 +1.6% | $361,226 +2% |
| 2022 | $4,895 +647.7% | $354,144 +579.2% |
| 2021 | $655 +65.9% | $52,145 +65% |
| 2020 | $395 | $31,611 |
Find assessor info on the county website
Monthly payment
Est. payment
Payment breakdown
Explore the cost of this home by adjusting the details. Changes won't be saved.Climate risks
Neighborhood: Roosevelt
Nearby schools
Schools provided by the listing agent
- Elementary: Fancher Creek
- Middle: Reyburn
- High: Clovis East
Source: Fresno MLS. This data may not be complete. We recommend contacting the local school district to confirm school assignments for this home.
Similar homes
- $490,0004 bd2 ba1.9k sqft6033 E Kerckhoff Ave, Fresno, CA 93727For Sale
 MLS ID #654562, Saengkham Bunsy. Fresno MLS
 - $500,0003 bd2 ba1.8k sqft5828 E Booker Ave, Fresno, CA 93727For Sale
 MLS ID #652920, Jonathan Contrestano. Fresno MLS
 - $449,9994 bd3 ba2k sqft6627 E Madison Ave, Fresno, CA 93727For Sale
 MLS ID #653751, Charles McCready. Fresno MLS
 - $505,0004 bd3 ba2.2k sqft479 S Filbert Ave, Fresno, CA 93727For Sale
 MLS ID #654762, Ruby Sanchez. Fresno MLS
Local buyer's agents are ready to help
