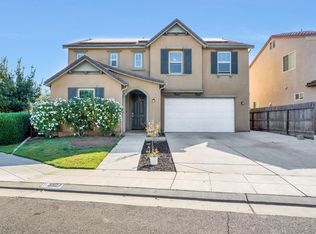
Seller credit offered! From the moment you arrive, you'll appreciate the polished curb appeal, mature landscaping, and spacious three car garage. Inside, you're greeted by a formal dining room with vaulted ceilings and an inviting open concept layout filled with natural light. The living room features a gas fireplace and opens to the kitchen, where granite countertops, stainless steel appliances, and ample cabinetry make cooking and entertaining easy. The versatile floor plan features an isolated downstairs bedroom and full bath. Upstairs, the spacious primary suite offers a large walk-in closet and an ensuite with dual sinks and a soaking tub, while an additional bedroom has its own attached bath. Step outside to an expanded patio with a swim spa, ideal for entertaining, and potential RV parking access for added flexibility. Located within the highly sought after Clovis Unified School District, this home is close to neighborhood parks, Red Bank Elementary, and just minutes from a growing shopping center featuring Dutch Bros, Starbucks, Chipotle, Five Below, and more. Come see it today!
For sale
$645,000
3154 Mitchell Ave, Clovis, CA 93619
5beds
4baths
3,153sqft
Residential, Single Family Residence
Built in 2010
8,881 Square Feet Lot
$644,000 Zestimate®
$205/sqft
$-- HOA
What's special
Mature landscapingSpacious three car garageAmple cabinetrySpacious primary suiteLarge walk-in closetStainless steel appliancesPolished curb appeal
- 3 days
- 630
- 53
Likely to sell faster than
Zillow last checked:
Listing updated:
Listed by:
Latoya R. Guinn DRE #02035354 559-761-9621 latoya@aluisi.com,
Rod Aluisi Real Estate,
Timothy A. Guinn DRE #02161617 559-347-1623,
Rod Aluisi Real Estate
Source: Fresno MLS,MLS#: 656595Originating MLS: Fresno MLS
Facts & features
Interior
Bedrooms & bathrooms
- Bedrooms: 5
- Bathrooms: 4
Primary bedroom
- Area: 0
- Dimensions: 0 x 0
Bedroom 1
- Area: 0
- Dimensions: 0 x 0
Bedroom 2
- Area: 0
- Dimensions: 0 x 0
Bedroom 3
- Area: 0
- Dimensions: 0 x 0
Bedroom 4
- Area: 0
- Dimensions: 0 x 0
Dining room
- Area: 0
- Dimensions: 0 x 0
Family room
- Area: 0
- Dimensions: 0 x 0
Kitchen
- Area: 0
- Dimensions: 0 x 0
Living room
- Area: 0
- Dimensions: 0 x 0
Basement
- Area: 0
Heating
- Has Heating (Unspecified Type)
Cooling
- Central Air
Appliances
- Laundry: Inside, Upper Level
Features
- Number of fireplaces: 1
- Fireplace features: Gas
Interior area
- Total structure area: 3,153
- Total interior livable area: 3,153 sqft
Property
Parking
- Total spaces: 3
- Parking features: Potential RV Parking
- Attached garage spaces: 3
Features
- Levels: Two
- Stories: 2
- Patio & porch: Covered
- Has spa: Yes
- Spa features: Above Ground
Lot
- Size: 8,881 Square Feet
- Dimensions: 74 x 120
- Features: Urban
Details
- Parcel number: 55426003
- Zoning: R1
Construction
Type & style
- Home type: SingleFamily
- Property subtype: Residential, Single Family Residence
Materials
- Stucco, Brick
- Foundation: Concrete
- Roof: Tile
Condition
- Year built: 2010
Utilities & green energy
- Electric: On
- Sewer: Public Sewer
- Water: Public
- Utilities for property: Public Utilities
Community & HOA
Location
- Region: Clovis
Financial & listing details
- Price per square foot: $205/sqft
- Tax assessed value: $455,981
- Date on market: 10/14/2026
- Cumulative days on market: 308 days
- Listing agreement: Exclusive Right To Sell
- Listing terms: Government,Conventional,Cash
Estimated market value
$644,000
$612,000 - $676,000
$3,263/mo
Price history
| Date | Event | Price |
|---|---|---|
| 10/14/2026 | Listed for sale | $645,000-0.8%$205/sqft |
Source: Fresno MLS #656595 Report a problem | ||
| 10/1/2026 | Listing removed | $650,000$206/sqft |
Source: Fresno MLS #640356 Report a problem | ||
| 9/2/2026 | Price change | $650,000-1.5%$206/sqft |
Source: Fresno MLS #640356 Report a problem | ||
| 8/1/2026 | Price change | $660,000-1.5%$209/sqft |
Source: Fresno MLS #640356 Report a problem | ||
| 7/27/2026 | Pending sale | $670,000$212/sqft |
Source: Fresno MLS #640356 Report a problem | ||
| 6/29/2026 | Price change | $670,000-1.5%$212/sqft |
Source: Fresno MLS #640356 Report a problem | ||
| 6/9/2026 | Price change | $680,000-2.4%$216/sqft |
Source: Fresno MLS #640356 Report a problem | ||
| 5/22/2026 | Price change | $697,000-1.1%$221/sqft |
Source: Fresno MLS #640356 Report a problem | ||
| 5/6/2026 | Price change | $705,000-2.1%$224/sqft |
Source: Fresno MLS #640356 Report a problem | ||
| 3/17/2026 | Price change | $720,000-1.4%$228/sqft |
Source: Fresno MLS #640356 Report a problem | ||
| 2/16/2026 | Price change | $730,000-1.4%$232/sqft |
Source: Fresno MLS #640356 Report a problem | ||
| 11/24/2025 | Listed for sale | $740,000+79.2%$235/sqft |
Source: Fresno MLS #640356 Report a problem | ||
| 7/22/2020 | Sold | $413,000+13.5%$131/sqft |
Source: Public Record Report a problem | ||
| 4/21/2010 | Sold | $364,000$115/sqft |
Source: Public Record Report a problem | ||
Public tax history
| Year | Property taxes | Tax assessment |
|---|---|---|
| 2026 | -- | $455,981 +2% |
| 2025 | $5,932 +2% | $447,041 +2% |
| 2024 | $5,818 +1.9% | $438,277 +2% |
| 2023 | $5,708 +1.4% | $429,685 +2% |
| 2022 | $5,631 +2.7% | $421,260 +2% |
| 2021 | $5,484 -3.8% | $413,000 -3.8% |
| 2020 | $5,703 +2% | $429,383 +2% |
| 2019 | $5,592 +2.4% | $420,964 +2% |
| 2018 | $5,460 +1.7% | $412,711 +2% |
| 2017 | $5,370 +3.2% | $404,619 +2% |
| 2016 | $5,201 +1.5% | $396,687 +1.5% |
| 2015 | $5,122 +1.8% | $390,730 +2% |
| 2014 | $5,033 | $383,077 +0.5% |
| 2013 | -- | $381,347 +4.5% |
| 2012 | -- | $365,000 -0.4% |
| 2011 | -- | $366,539 +534.4% |
| 2010 | -- | $57,780 +34.6% |
| 2009 | -- | $42,918 +2% |
| 2008 | -- | $42,077 |
Find assessor info on the county website
Monthly payment
Est. payment
Payment breakdown
Explore the cost of this home by adjusting the details. Changes won't be saved.Climate risks
Neighborhood: 93619
Nearby schools
Schools provided by the listing agent
- Elementary: Red Bank
- Middle: Clark
- High: Clovis
Source: Fresno MLS. This data may not be complete. We recommend contacting the local school district to confirm school assignments for this home.

Similar homes
- $605,0004 bd3 ba2.5k sqft3374 Keats Ave, Clovis, CA 93619For Sale
 MLS ID #653952, Rachel C. Verdadero. Fresno MLS
 - $619,9503 bd3 ba2.2k sqft3253 Purvis Ave, Clovis, CA 93619For Sale
 MLS ID #654339, Lena Marie Fisher. Fresno MLS
 - $610,0005 bd3 ba2.8k sqft3507 Carmelita Ave, Clovis, CA 93619For Sale
 MLS ID #655707, Kamalpreet K. Wade. Fresno MLS
 - $648,0004 bd3 ba2.7k sqft3112 Everglade Ave, Clovis, CA 93619For Sale
 MLS ID #654773, Robert Aaron Mitchell. Fresno MLS
