Improved Price! Step into a home that's equal parts comfort, style, and everyday ease. This beautifully maintained Lennar property in Northwest Fresno's gated Elderberry on the Bluff community brings together smart upgrades and spaces designed for real life.Owned solar keeps energy costs in check, while the backyard pool with a sleek water feature sets the scene for weekend hangs, summer nights, and effortless entertaining. Inside, the open layout centers around a spacious kitchen with an oversized islandperfect for hosting, meal prepping, or just catching up over coffee. Updated flooring, modern baseboards, and fresh door trim add a clean, contemporary feel throughout.The formal dining space flows easily from the kitchen, giving you flexibility whether you're hosting holidays or keeping things casual.Beyond your front door, the neighborhood delivers. A short walk leads to a community park with playgrounds, BBQ areas, picnic spots, and fitness equipmentideal for staying active or connecting with neighbors. You're also minutes from shopping, dining, and everyday essentials at El Paseo Marketplace, plus convenient access to Highway 99 and nearby golf.Zoned for Central Unified schools, this home checks all the boxes for lifestyle, location, and livability.Ready to see it in person? Let's make it happen!
For sale
$630,000
6878 W Alana Dr, Fresno, CA 93722
4beds
4baths
2,969sqft
:
Get pre-qualified$4,295/mo
Residential, Single Family Residence
Built in 2014
5,000 Square Feet Lot
$627,100 Zestimate®
$212/sqft
$136/mo HOA
What's special
Modern baseboardsOpen layoutUpdated flooringFresh door trim
- 131 days |
- 1,048 |
- 47 |
Zillow last checked:
Listing updated:
Listed by:
Nina Sensenbaugh DRE #01867955 559-349-8815,
Real Brokerage Technologies
Source: Fresno MLS,MLS#: 646110Originating MLS: Fresno MLS
Facts & features
Interior
Bedrooms & bathrooms
- Bedrooms: 4
- Bathrooms: 4
Primary bedroom
- Area: 0
- Dimensions: 0 x 0
Bedroom 1
- Area: 0
- Dimensions: 0 x 0
Bedroom 2
- Area: 0
- Dimensions: 0 x 0
Bedroom 3
- Area: 0
- Dimensions: 0 x 0
Bedroom 4
- Area: 0
- Dimensions: 0 x 0
Dining room
- Features: Formal, Family Room/Area
- Area: 0
- Dimensions: 0 x 0
Family room
- Area: 0
- Dimensions: 0 x 0
Kitchen
- Features: Eat-in Kitchen, Breakfast Bar, Pantry
- Area: 0
- Dimensions: 0 x 0
Living room
- Area: 0
- Dimensions: 0 x 0
Basement
- Area: 0
Heating
- Has Heating (Unspecified Type)
Cooling
- 13+ SEER A/C, Central Air
Appliances
- Included: F/S Range/Oven, Gas Appliances, Disposal, Dishwasher, Microwave
- Laundry: Inside, Lower Level
Features
- Isolated Bedroom, Built-in Features, Loft
- Flooring: Laminate
- Windows: Double Pane Windows
- Basement: None
- Number of fireplaces: 1
Interior area
- Total structure area: 2,969
- Total interior livable area: 2,969 sqft
Property
Parking
- Total spaces: 3
- Parking features: Garage - Attached
- Attached garage spaces: 3
Features
- Levels: Two
- Stories: 2
- Has private pool: Yes
- Pool features: Fenced, Private, In Ground
- Fencing: Fenced
Lot
- Size: 5,000 Square Feet
- Dimensions: 50 x 100
- Features: Urban, Sprinklers In Front, Sprinklers In Rear, Sprinklers Auto, Synthetic Lawn
Details
- Parcel number: 50424061
- Zoning: RS4
Construction
Type & style
- Home type: SingleFamily
- Property subtype: Residential, Single Family Residence
Materials
- Stucco
- Foundation: Concrete
- Roof: Tile
Condition
- Year built: 2014
Details
- Builder name: Lennar
Utilities & green energy
- Electric: On
- Sewer: Public Sewer
- Water: Public
- Utilities for property: Public Utilities
Green energy
- Energy generation: Solar
Community & HOA
HOA
- Has HOA: Yes
- Amenities included: Playground
- HOA fee: $136 monthly
Location
- Region: Fresno
Financial & listing details
- Price per square foot: $212/sqft
- Tax assessed value: $435,792
- Annual tax amount: $5,759
- Date on market: 3/26/2026
- Cumulative days on market: 119 days
- Listing agreement: Exclusive Right To Sell
Estimated market value
$627,100
$596,000 - $658,000
$3,101/mo
Price history
| Date | Event | Price |
|---|---|---|
| 6/27/2026 | Listed for sale | $630,000$212/sqft |
Source: Fresno MLS #646110 Report a problem | ||
| 6/16/2026 | Listing removed | $630,000$212/sqft |
Source: Fresno MLS #646110 Report a problem | ||
| 5/21/2026 | Price change | $630,000-1.6%$212/sqft |
Source: Fresno MLS #646110 Report a problem | ||
| 4/21/2026 | Price change | $640,000-1.4%$216/sqft |
Source: Fresno MLS #646110 Report a problem | ||
| 3/26/2026 | Listed for sale | $649,000+90.3%$219/sqft |
Source: Fresno MLS #646110 Report a problem | ||
| 3/28/2014 | Sold | $341,000$115/sqft |
Source: Public Record Report a problem | ||
Public tax history
| Year | Property taxes | Tax assessment |
|---|---|---|
| 2025 | $5,759 -0.3% | $435,792 +2% |
| 2024 | $5,779 +2.7% | $427,248 +2% |
| 2023 | $5,628 +6.4% | $418,871 +2% |
| 2022 | $5,290 +2.9% | $410,659 +2% |
| 2021 | $5,142 +5.7% | $402,608 +1% |
| 2020 | $4,867 +1.2% | $398,481 +2% |
| 2019 | $4,809 -39.1% | $390,668 +2% |
| 2018 | $7,898 +0% | $383,008 +2% |
| 2017 | $7,895 +5% | $375,499 +2% |
| 2016 | $7,519 +2.6% | $368,137 +5.9% |
| 2015 | $7,326 +92.9% | $347,608 +13.6% |
| 2014 | $3,798 | $306,112 |
Find assessor info on the county website
Monthly payment
Est. payment
Payment breakdown
Explore the cost of this home by adjusting the details. Changes won't be saved.Climate risks
Neighborhood: Bullard
Nearby schools
GreatSchools rating
- 9/10River Bluff Elementary SchoolGrades: K-6Distance: 0.9 mi
- 7/10Rio Vista Middle SchoolGrades: 7-8Distance: 0.7 mi
- 4/10Central High East CampusGrades: 9-12Distance: 4.1 mi
Schools provided by the listing agent
- Elementary: River Bluff
- Middle: Rio Vista
- High: Central East
Source: Fresno MLS. This data may not be complete. We recommend contacting the local school district to confirm school assignments for this home.
- $449,4003 bd1 ba1.8k sqft6894 W Alana Dr, Fresno, CA 93722Off Market
- $495,0003 bd2 ba2k sqft6862 W Alana Dr, Fresno, CA 93722Off Market

- $470,1004 bd4 ba2k sqft6879 W Oak Ave, Fresno, CA 93722Off Market
- $478,5003 bd2 ba1.7k sqft6846 W Alana Dr, Fresno, CA 93722Off Market
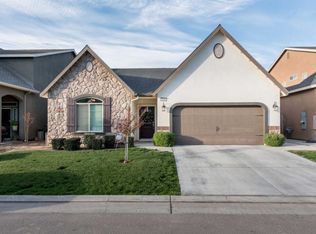
- $476,5004 bd2 ba1.8k sqft6861 W Oak Ave, Fresno, CA 93722Off Market
- $656,6004 bd3 ba2.7k sqft6910 W Alana Dr, Fresno, CA 93722Off Market
- $526,7004 bd2 ba2.4k sqft6875 W Alana Dr, Fresno, CA 93722Off Market
- $513,5003 bd2 ba2k sqft6897 W Oak Ave, Fresno, CA 93722Off Market
A local agent can set up tours, give advice and negotiate with sellers.
A local lender can help you make sure your offer is ready when you are.
Similar homes
- $689,9004 bd3 ba2.3k sqft5291 W Spruce Ave, Fresno, CA 93722For Sale
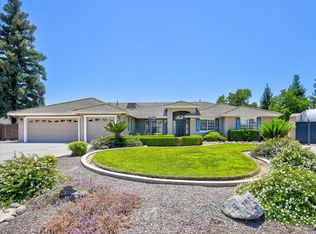 MLS ID #651455, Rita Amaro. Fresno MLS
 - $650,0004 bd3 ba2.4k sqft6310 W Indianapolis Ave, Fresno, CA 93723For Sale
 MLS ID #652441, Darla Togo. Fresno MLS
 - $585,0004 bd3 ba3k sqft6305 W Pico Ave, Fresno, CA 93723For Sale
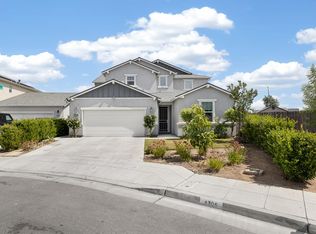 MLS ID #649491, Portia Luttrell. Fresno MLS
 - $499,0003 bd3 ba1.7k sqft5626 W Everett Ave, Fresno, CA 93722For Sale
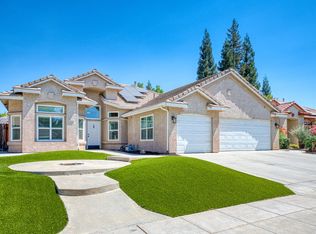 MLS ID #652658, Cash M. Thomas. Fresno MLS
 - $489,0004 bd4 ba2.6k sqft4473 W Langden Dr, Fresno, CA 93722For SaleMLS ID #651781, Michelle R. Morales. Fresno MLS
- $649,5004 bd3 ba2.2k sqft36558 Sparta Ave, Madera, CA 93636For SaleMLS ID #652724, Cynthia D. McPherson. Fresno MLS
- $419,9003 bd3 ba1.5k sqft5953 W Turtle Bay Dr, Fresno, CA 93722For SaleMLS ID #649247, Rosemarie Falls. Fresno MLS
- $505,0004 bd4 ba2.7k sqft5438 W Floradora Ave, Fresno, CA 93722For SaleMLS ID #650720, Rodney C. Westlund. Fresno MLS
- $599,9994 bd3 ba2k sqft28788 Avenue 16, Madera, CA 93636For SaleMLS ID #651883, Jason C. Fretag. Fresno MLS
- $464,9004 bd2 ba1.8k sqft5157 W Hunter Ave, Fresno, CA 93722For SaleMLS ID #652765, Moua Xiong. Fresno MLS
- $649,9504 bd3 ba2.7k sqft2934 E Salem Ave, Fresno, CA 93720For SaleMLS ID #649309, Kathy McKeough-Fast. Fresno MLS
- $529,0003 bd2 ba1.8k sqft7423 N 4th St, Fresno, CA 93720For SaleMLS ID #653067, Taylor Olson. Fresno MLS
- $585,0003 bd2 ba2k sqft902 E Mill Creek Dr, Fresno, CA 93720For SaleMLS ID #652848, Joe Sciarrone. Fresno MLS
- $715,0005 bd4 ba3.2k sqft4368 N Casey Ave, Fresno, CA 93723For SaleMLS ID #648372, Harpreet Deol. Fresno MLS
- $606,3304 bd3 ba2.1k sqft2453 N Newhaven Way, Clovis, CA 93619New ConstructionFresno MLS
- $509,9004 bd3 ba2.2k sqft3659 N Pearwood Ave, Fresno, CA 93727For SaleMLS ID #653078, Sharan Rakkar. Fresno MLS
- $620,0004 bd3 ba2.3k sqft819 Pinnacle Dr W, Madera, CA 93636For SaleMLS ID #647938, Breanne Richesin. Fresno MLS
- $596,9904 bd3 ba2.1k sqft2441 N Newhaven Way, Clovis, CA 93619New ConstructionFresno MLS
- $725,0003 bd2 ba2.3k sqft2555 W Bluff Ave Unit 101, Fresno, CA 93711For SaleMLS ID #650867, Morgan Lester. Fresno MLS
- $775,0005 bd4 ba3.2k sqft4292 N Vaughan Ave, Fresno, CA 93723For SaleMLS ID #649228, Amarjeet Singh. Fresno MLS
Local buyer's agents are ready to help
