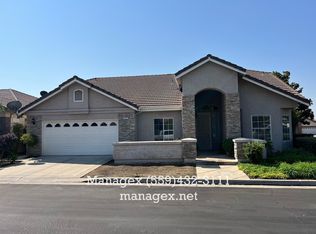
Positioned on a desirable corner lot within the impeccably maintained, gated community of Nees Park Place, this beautifully updated single-story residence offers refined, low-maintenance living in a premier Northeast Fresno location.Thoughtfully enhanced and meticulously cared for, the home features luxury flooring, updated countertops, premium appliances, designer fixtures, fresh interior paint, plantation shutters, and professionally refreshed landscaping. The well-appointed kitchen is designed for everyday living and entertaining, with granite countertops, a generous center island, breakfast bar, double ovens, and a spacious walk-in pantry. An elegant formal dining room provides the perfect setting for holidays, dinner parties, and special gatherings.A private, gated front courtyard creates an inviting outdoor retreat, while easy-care artificial turf enhances both the front and rear yards. Additional upgrades include leased solar, water softening system, a Ring security system, app-controlled HVAC and irrigation, year-round fascia LED lighting, garage cabinetry with a workbench, attic storage with access ladder, and a side-yard seating area with television.Residents enjoy access to the community pool and clubhouse, along with convenient proximity to River Park's shopping, dining, and entertainment, Highway 41, and the award-winning Clovis Unified schools. Truly immaculate, and move in ready.
For sale
$585,000
902 E Mill Creek Dr, Fresno, CA 93720
3beds
2baths
2,060sqft
:
Get pre-qualified$4,012/mo
Residential, Single Family Residence
Built in 1996
5,100 Square Feet Lot
$577,400 Zestimate®
$284/sqft
$175/mo HOA
What's special
Front and rear yardsPrivate gated front courtyardBreakfast barFresh interior paintLuxury flooringDesigner fixturesDesirable corner lot
- 12 days |
- 1,450 |
- 95 |
Likely to sell faster than
Zillow last checked:
Listing updated:
Listed by:
Joe Sciarrone DRE #01509897 559-269-9413,
London Properties, Ltd.
Source: Fresno MLS,MLS#: 652848Originating MLS: Fresno MLS
Facts & features
Interior
Bedrooms & bathrooms
- Bedrooms: 3
- Bathrooms: 2
Primary bedroom
- Area: 0
- Dimensions: 0 x 0
Bedroom 1
- Area: 0
- Dimensions: 0 x 0
Bedroom 2
- Area: 0
- Dimensions: 0 x 0
Bedroom 3
- Area: 0
- Dimensions: 0 x 0
Bedroom 4
- Area: 0
- Dimensions: 0 x 0
Bathroom
- Features: Tub/Shower, Shower, Tub
Dining room
- Features: Family Room/Area
- Area: 0
- Dimensions: 0 x 0
Family room
- Area: 0
- Dimensions: 0 x 0
Kitchen
- Features: Eat-in Kitchen, Breakfast Bar, Pantry
- Area: 0
- Dimensions: 0 x 0
Living room
- Area: 0
- Dimensions: 0 x 0
Basement
- Area: 0
Heating
- Has Heating (Unspecified Type)
Cooling
- Central Air
Appliances
- Included: Built In Range/Oven, Gas Appliances, Electric Appliances, Disposal, Dishwasher, Microwave
- Laundry: Inside, Utility Room
Features
- Isolated Bedroom, Isolated Bathroom
- Flooring: Carpet, Tile
- Windows: Double Pane Windows
- Number of fireplaces: 1
- Fireplace features: Zero Clearance
Interior area
- Total structure area: 2,060
- Total interior livable area: 2,060 sqft
Property
Parking
- Total spaces: 2
- Parking features: Garage - Attached
- Attached garage spaces: 2
Features
- Levels: One
- Stories: 1
- Patio & porch: Covered, Concrete
- Has private pool: Yes
- Pool features: Community, In Ground
Lot
- Size: 5,100 Square Feet
- Features: Urban, Corner Lot, Sprinklers In Front, Sprinklers In Rear, Sprinklers Auto
Details
- Parcel number: 30366041
Construction
Type & style
- Home type: SingleFamily
- Architectural style: Ranch
- Property subtype: Residential, Single Family Residence
Materials
- Stucco
- Foundation: Concrete
- Roof: Tile
Condition
- Year built: 1996
Utilities & green energy
- Electric: On
- Sewer: Public Sewer
- Water: Public
- Utilities for property: Public Utilities
Green energy
- Energy efficient items: Other
- Energy generation: Solar
Community & HOA
Community
- Security: Security System
HOA
- Has HOA: Yes
- Amenities included: Pool, Green Area, Gated
- HOA fee: $175 monthly
Location
- Region: Fresno
Financial & listing details
- Price per square foot: $284/sqft
- Tax assessed value: $277,061
- Annual tax amount: $3,367
- Date on market: 7/30/2026
- Cumulative days on market: 12 days
- Listing agreement: Exclusive Right To Sell
- Listing terms: Government,Conventional,Cash
Estimated market value
$577,400
$549,000 - $606,000
$2,803/mo
Price history
| Date | Event | Price |
|---|---|---|
| 7/30/2026 | Listed for sale | $585,000+6.6%$284/sqft |
Source: Fresno MLS #652848 Report a problem | ||
| 6/10/2025 | Sold | $549,000$267/sqft |
Source: Public Record Report a problem | ||
| 4/8/2025 | Pending sale | $549,000$267/sqft |
Source: Owner Report a problem | ||
| 4/6/2025 | Listed for sale | $549,000+121.8%$267/sqft |
Source: Owner Report a problem | ||
| 2/15/2013 | Sold | $247,500-24.3%$120/sqft |
Source: Public Record Report a problem | ||
| 10/17/2003 | Sold | $327,000+39.1%$159/sqft |
Source: Public Record Report a problem | ||
| 2/28/1997 | Sold | $235,000$114/sqft |
Source: Public Record Report a problem | ||
Public tax history
| Year | Property taxes | Tax assessment |
|---|---|---|
| 2025 | $3,367 +2% | $277,061 +2% |
| 2024 | $3,302 +1.9% | $271,629 +2% |
| 2023 | $3,239 +1.4% | $266,304 +2% |
| 2022 | $3,196 +2.9% | $261,083 +2% |
| 2021 | $3,107 +0.4% | $255,965 +1% |
| 2020 | $3,095 +2% | $253,341 +2% |
| 2019 | $3,035 +2.2% | $248,374 +2% |
| 2018 | $2,969 +1.7% | $243,505 +2% |
| 2017 | $2,918 +3.5% | $238,731 +2% |
| 2016 | $2,820 +1.5% | $234,051 +1.5% |
| 2015 | $2,777 +1.9% | $230,536 +2% |
| 2014 | $2,726 | $226,021 -19.9% |
| 2013 | -- | $282,100 +10% |
| 2012 | -- | $256,500 -5% |
| 2011 | -- | $270,100 |
| 2010 | -- | $270,100 |
| 2009 | -- | $270,100 -23.7% |
| 2008 | -- | $353,953 +2% |
| 2007 | -- | $347,014 +2% |
| 2006 | -- | $340,210 +2% |
| 2005 | -- | $333,540 +2% |
| 2004 | -- | $327,000 +24.3% |
| 2003 | -- | $263,137 +2% |
| 2002 | -- | $257,978 +2% |
| 2001 | $3,045 | $252,921 |
Find assessor info on the county website
Monthly payment
Est. payment
Payment breakdown
Explore the cost of this home by adjusting the details. Changes won't be saved.Climate risks
Neighborhood: Woodward Park
Nearby schools
GreatSchools rating
- 8/10Lincoln Elementary SchoolGrades: K-6Distance: 0.4 mi
- 8/10Kastner Intermediate SchoolGrades: 7-8Distance: 0.3 mi
- 9/10Clovis West High SchoolGrades: 9-12Distance: 0.8 mi
Schools provided by the listing agent
- Elementary: Lincoln
- Middle: Kastner
- High: Clovis West
Source: Fresno MLS. This data may not be complete. We recommend contacting the local school district to confirm school assignments for this home.
- $490,4003 bd1 ba1.7k sqft904 E Mill Creek Dr, Fresno, CA 93720Off Market
- $475,9003 bd2 ba1.7k sqft903 E Green Acres Dr, Fresno, CA 93720Off Market
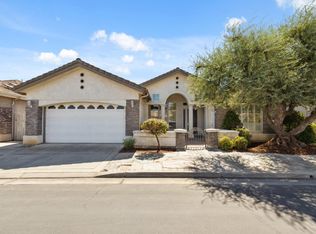
- $535,0003 bd3 ba2k sqft905 E Green Acres Dr, Fresno, CA 93720Sold
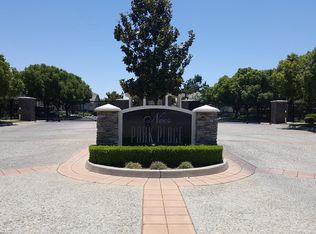
- $470,9003 bd2 ba1.7k sqft903 E Mill Creek Dr, Fresno, CA 93720Off Market
- $529,0003 bd2 ba1.7k sqft910 E Mill Creek Dr, Fresno, CA 93720For Sale
- $519,6003 bd2 ba2k sqft897 E Mill Creek Dr, Fresno, CA 93720Off Market
- $550,6003 bd3 ba2.1k sqft905 E Mill Creek Dr, Fresno, CA 93720Off Market
- $511,1002 bd2 ba2k sqft911 E Green Acres Dr, Fresno, CA 93720Off Market
A local agent can set up tours, give advice and negotiate with sellers.
Similar homes
- $529,0003 bd2 ba1.7k sqft910 E Mill Creek Dr, Fresno, CA 93720For Sale
 MLS ID #652915, Viola Gabriel. Fresno MLS
 - $618,0005 bd3 ba2.3k sqft2771 E Waterford Ave, Fresno, CA 93720For Sale
 MLS ID #650952, Linda Berlinda Yuen Wong. Fresno MLS
 - $608,0004 bd3 ba2.8k sqft2624 E Houston Ave, Fresno, CA 93720For Sale
 MLS ID #651589, Ann M. Lee. Fresno MLS
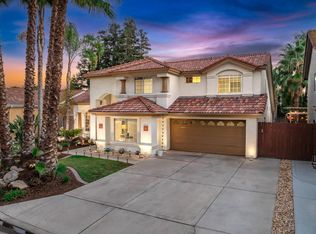
 - $609,8004 bd3 ba2.4k sqft1839 E Cole Ave, Fresno, CA 93720For Sale
 MLS ID #647638, Naglaa K. Sultan. Fresno MLS
 - $470,0004 bd2 ba1.4k sqft2404 E El Paso Ave, Fresno, CA 93720For SaleMLS ID #653071, Maryam Khalid Al Qaderi. Fresno MLS
- $590,0003 bd2 ba2k sqft6390 W Los Altos Ave, Fresno, CA 93722For SaleMLS ID #652906, Lourie Folland. Fresno MLS
- $659,9903 bd2 ba1.9k sqft10130 N Heather Dr, Fresno, CA 93720For SaleMLS ID #645385, Simon H. Mills. Fresno MLS
- $464,0003 bd2 ba1.8k sqft7490 N Hayston Ave, Fresno, CA 93720For SaleMLS ID #648175, Julie Fulcher. Fresno MLS
- $525,0003 bd2 ba1.9k sqft923 Oak Ave, Clovis, CA 93611For SaleMLS ID #653333, Kerry L. Crabill. Fresno MLS
- $749,0004 bd3 ba2.6k sqft1074 E Cole Ave, Fresno, CA 93720For SaleMLS ID #652268, Sandy L Duncan. Fresno MLS
- $649,9504 bd3 ba2.7k sqft2934 E Salem Ave, Fresno, CA 93720For SaleMLS ID #649309, Kathy McKeough-Fast. Fresno MLS
- $499,0003 bd2 ba1.7k sqft9808 N Whitney Ave, Fresno, CA 93720For SaleMLS ID #649886, Danny Grubb. Fresno MLS
- $525,0003 bd3 ba2.6k sqft2888 W Kensington Ln, Fresno, CA 93711For SaleMLS ID #652979, Debra Henes. Fresno MLS
- $825,0005 bd3 ba2.6k sqft8814 N Spalding Ave, Fresno, CA 93720For SaleMLS ID #652898, Sarah Gillespie. Fresno MLS
- $596,9904 bd3 ba2.1k sqft2441 N Newhaven Way, Clovis, CA 93619New ConstructionFresno MLS
- $606,3304 bd3 ba2.1k sqft2453 N Newhaven Way, Clovis, CA 93619New ConstructionFresno MLS
- $700,0003 bd2 ba2.1k sqft197 Moody Ave, Clovis, CA 93619For SaleMLS ID #653340, Christine J. Majors. Fresno MLS
- $569,0003 bd3 ba2.2k sqft1634 E Autumn Sage Ave, Fresno, CA 93730For SaleMLS ID #648828, James Liang. Fresno MLS
- $575,0003 bd2 ba1.6k sqft6760 N Haslam Ave, Fresno, CA 93711PendingMLS ID #649201, Braithan Stoltenberg. Fresno MLS
- $699,9005 bd3 ba2.5k sqft2845 E Goshen Ave, Fresno, CA 93720For SaleMLS ID #651240, Linda Berlinda Yuen Wong. Fresno MLS
Local buyer's agents are ready to help
