Welcome to this beautifully maintained 3-bedroom home in the gated community of Ness Park Place in North Fresno. Built in 1998, this home offers a modern design interior, a solar panel system with battery storage, and a central location to schools, libraries, and recreation.Step inside to discover high ceilings, bright open living spaces, elegant rounded wall corners, durable solid-core doors, and abundant storage throughout. The thoughtfully designed kitchen features generous cabinetry, reverse osmosis water dispenser, an electric stove, and a ceiling fan. Every bedroom also includes ceiling fans, while the spacious primary suite offers both a large walk-in closet and an additional closet for extra storage.One of the home's standout features is the fully paid Tesla solar system, installed in 2024, featuring a 5.6 kW solar array and three Tesla Powerwall batteries (approximately 40 kWh of backup storage)an investment of approximately $50,000. Previous owners reported the system offset approximately 72% of their annual electricity usage (with 2 EVs), resulting in an estimated savings of nearly $4,000 per year, while also providing backup power and convenient monitoring through the Tesla app.The finished two-car garage offers built-in cabinetry, a tool wall, additional storage, and attic access via a built-in ladder.This home is also within walking distance of Kastner Intermediate (10 min) and Clovis West High School (20 min), making it convenient for parents with kids.The HOA fee of $175/month provides the security of a gated community, a neighborhood pool, clubhouse access ($100 for an event), and beautifully maintained common areas.For buyers seeking a move-in-ready home, select furnishingsincluding the refrigerator, washer, dryer, dining table, chairs, and Costco living room furnitureare negotiable.Lovingly maintained in a smoke-free, pet-free home, this exceptional property combines location, quality, and significant energy savings into one outstanding opportunity.Distances for reference:0.5 miles to Kastner Middle school (10 min walk)1 mile to Clovis West HS, Fort Washington elementary, and La Petite preschool (20 min walk for high school students)1.4 miles to Highway 41 (4 min drive)1.6 miles to River Park (4 min drive)3 miles to Fresno State (10 min drive)3 miles to Campus Preschool and American Kids in Motion (8 min drive)2 miles to GB3 (7 min drive)3 miles from Planet Fitness (9 min drive)
For sale
$520,000
910 E Mill Creek Dr, Fresno, CA 93720
3beds
2baths
1,720sqft
:
Get pre-qualified$3,585/mo
Residential, Single Family Residence
Built in 1998
5,100 Square Feet Lot
$514,000 Zestimate®
$302/sqft
$175/mo HOA
What's special
Finished two-car garageNeighborhood poolModern design interiorElegant rounded wall cornersSpacious primary suiteLarge walk-in closetHigh ceilings
- 4 days |
- 480 |
- 16 |
Likely to sell faster than
Zillow last checked:
Listing updated:
Listed by:
Viola Gabriel DRE #02093055 559-478-3500,
Real Brokerage Technologies
Source: Fresno MLS,MLS#: 652915Originating MLS: Fresno MLS
Facts & features
Interior
Bedrooms & bathrooms
- Bedrooms: 3
- Bathrooms: 2
Primary bedroom
- Area: 0
- Dimensions: 0 x 0
Bedroom 1
- Area: 0
- Dimensions: 0 x 0
Bedroom 2
- Area: 0
- Dimensions: 0 x 0
Bedroom 3
- Area: 0
- Dimensions: 0 x 0
Bedroom 4
- Area: 0
- Dimensions: 0 x 0
Bathroom
- Features: Tub/Shower, Shower
Dining room
- Area: 0
- Dimensions: 0 x 0
Family room
- Area: 0
- Dimensions: 0 x 0
Kitchen
- Features: Eat-in Kitchen, Breakfast Bar
- Area: 0
- Dimensions: 0 x 0
Living room
- Area: 0
- Dimensions: 0 x 0
Basement
- Area: 0
Heating
- Has Heating (Unspecified Type)
Cooling
- 13+ SEER A/C, Central Air
Appliances
- Included: Built In Range/Oven, Dishwasher, Microwave, Water Filter
- Laundry: Inside, Utility Room
Features
- Isolated Bedroom, Built-in Features
- Flooring: Carpet, Laminate, Tile
- Windows: Double Pane Windows, Skylight(s)
- Number of fireplaces: 1
Interior area
- Total structure area: 1,720
- Total interior livable area: 1,720 sqft
Property
Parking
- Total spaces: 2
- Parking features: Garage - Attached
- Attached garage spaces: 2
Features
- Levels: One
- Stories: 1
- Patio & porch: Covered
- Has private pool: Yes
- Pool features: Fenced, Community, Gunite, In Ground
- Fencing: Fenced
Lot
- Size: 5,100 Square Feet
- Dimensions: 60 x 85
- Features: Urban, Sprinklers In Front, Sprinklers In Rear, Sprinklers Auto
Details
- Parcel number: 30366043
- Zoning: RS4
Construction
Type & style
- Home type: SingleFamily
- Architectural style: Contemporary
- Property subtype: Residential, Single Family Residence
Materials
- Stucco
- Foundation: Concrete
- Roof: Tile
Condition
- Year built: 1998
Utilities & green energy
- Electric: On
- Sewer: Public Sewer
- Water: Public
- Utilities for property: Public Utilities
Green energy
- Energy generation: Solar
Community & HOA
Community
- Security: Security System, Security Gate
HOA
- Has HOA: Yes
- Amenities included: Pool, Spa/Hot Tub, Clubhouse, Maintenance Grounds, Gated
- HOA fee: $175 monthly
Location
- Region: Fresno
Financial & listing details
- Price per square foot: $302/sqft
- Tax assessed value: $498,780
- Annual tax amount: $6,291
- Date on market: 7/31/2026
- Listing agreement: Exclusive Right To Sell
- Listing terms: Government,Conventional,Cash
Estimated market value
$514,000
$488,000 - $540,000
$2,998/mo
Price history
| Date | Event | Price |
|---|---|---|
| 7/31/2026 | Listed for sale | $520,000+6.3%$302/sqft |
Source: Fresno MLS #652915 Report a problem | ||
| 8/31/2023 | Sold | $489,000$284/sqft |
Source: Fresno MLS #597084 Report a problem | ||
| 8/2/2023 | Pending sale | $489,000$284/sqft |
Source: Fresno MLS #597084 Report a problem | ||
| 7/21/2023 | Listed for sale | $489,000+215.5%$284/sqft |
Source: Fresno MLS #597084 Report a problem | ||
| 12/30/1998 | Sold | $155,000$90/sqft |
Source: Public Record Report a problem | ||
Public tax history
| Year | Property taxes | Tax assessment |
|---|---|---|
| 2025 | $6,291 +0.5% | $498,780 +2% |
| 2024 | $6,259 +103.7% | $489,000 +109.8% |
| 2023 | $3,073 +1.8% | $233,081 +2% |
| 2022 | $3,018 +3.4% | $228,512 +2% |
| 2021 | $2,918 +0.7% | $224,032 +1% |
| 2020 | $2,898 +2.3% | $221,736 +2% |
| 2019 | $2,832 +4.6% | $217,389 +2% |
| 2018 | $2,708 +5.5% | $213,127 +2% |
| 2017 | $2,567 +1% | $208,949 +2% |
| 2016 | $2,541 -0.4% | $204,853 +1.5% |
| 2015 | $2,552 +1.8% | $201,777 +2% |
| 2014 | $2,507 | $197,826 +0.5% |
| 2013 | -- | $196,933 +2% |
| 2012 | -- | $193,072 +2% |
| 2011 | -- | $189,288 +0.8% |
| 2010 | -- | $187,875 -0.2% |
| 2009 | -- | $188,322 +2% |
| 2008 | -- | $184,631 +2% |
| 2007 | -- | $181,011 +2% |
| 2006 | -- | $177,463 +2% |
| 2005 | -- | $173,985 +2% |
| 2004 | -- | $170,574 +1.9% |
| 2003 | -- | $167,449 +2% |
| 2002 | -- | $164,167 +2% |
| 2001 | $2,046 | $160,949 |
Find assessor info on the county website
Monthly payment
Est. payment
Payment breakdown
Explore the cost of this home by adjusting the details. Changes won't be saved.Climate risks
Neighborhood: Woodward Park
Nearby schools
GreatSchools rating
- 8/10Lincoln Elementary SchoolGrades: K-6Distance: 0.4 mi
- 8/10Kastner Intermediate SchoolGrades: 7-8Distance: 0.4 mi
- 9/10Clovis West High SchoolGrades: 9-12Distance: 0.8 mi
Schools provided by the listing agent
- Elementary: Lincoln
- Middle: Kastner
- High: Clovis West
Source: Fresno MLS. This data may not be complete. We recommend contacting the local school district to confirm school assignments for this home.
- $492,1003 bd1 ba1.7k sqft904 E Mill Creek Dr, Fresno, CA 93720Off Market
- $547,0003 bd3 ba2.1k sqft916 E Mill Creek Dr, Fresno, CA 93720Off Market
- $511,1002 bd2 ba2k sqft911 E Green Acres Dr, Fresno, CA 93720Off Market
- $535,0003 bd3 ba2k sqft905 E Green Acres Dr, Fresno, CA 93720Sold
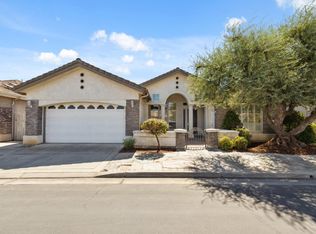
- $500,7002 bd2 ba2k sqft917 E Green Acres Dr, Fresno, CA 93720Off Market
- $585,0003 bd2 ba2k sqft902 E Mill Creek Dr, Fresno, CA 93720For Sale
- $473,1003 bd1 ba1.7k sqft911 E Mill Creek Dr, Fresno, CA 93720Off Market
- $571,8003 bd2 ba2.1k sqft934 E Mill Creek Dr, Fresno, CA 93720Off Market
A local agent can set up tours, give advice and negotiate with sellers.
Similar homes
- $585,0003 bd2 ba2k sqft902 E Mill Creek Dr, Fresno, CA 93720For Sale
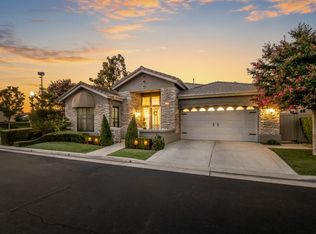 MLS ID #652848, Joe Sciarrone. Fresno MLS
 - $470,0004 bd2 ba1.4k sqft2404 E El Paso Ave, Fresno, CA 93720For Sale
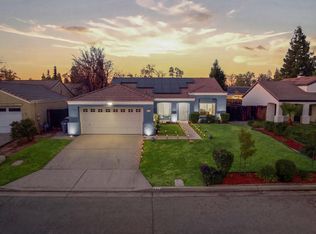 MLS ID #653071, Maryam Khalid Al Qaderi. Fresno MLS
 - $515,0003 bd2 ba1.7k sqft9808 N Whitney Ave, Fresno, CA 93720For Sale
 MLS ID #649886, Danny Grubb. Fresno MLS
 - $499,8883 bd2 ba1.7k sqft2094 E El Paso Ave, Fresno, CA 93720For Sale
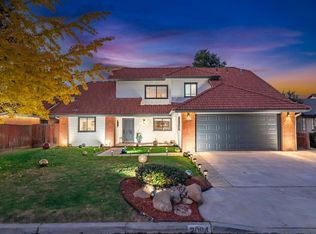 MLS ID #646807, Maryam Khalid Al Qaderi. Fresno MLS
 - $485,0003 bd2 ba1.5k sqft225 N Acacia Ave, Clovis, CA 93612For SaleMLS ID #652298, Joseph J. Mendoza. Fresno MLS
- $509,9004 bd3 ba2.2k sqft3659 N Pearwood Ave, Fresno, CA 93727For SaleMLS ID #653078, Sharan Rakkar. Fresno MLS
- $639,9505 bd3 ba2.4k sqft838 E Omaha Ave, Fresno, CA 93720For SaleMLS ID #650692, Kathy McKeough-Fast. Fresno MLS
- $560,0004 bd3 ba2.2k sqft1486 W Roberts Ave, Fresno, CA 93711For SaleMLS ID #652985, Mary Noelle Guthrie. Fresno MLS
- $619,0005 bd2 ba2.4k sqft7721 N Cedar Ave, Fresno, CA 93720For SaleMLS ID #650276, Dolores A. Leon. Fresno MLS
- $439,9003 bd2 ba1.4k sqft1813 E Shea Dr, Fresno, CA 93720For SaleMLS ID #650122, Victoria F. Munoz. Fresno MLS
- $499,9003 bd3 ba1.9k sqft2120 W Juliet Way, Fresno, CA 93711For SaleMLS ID #652557, Darin Zuber. Fresno MLS
- $525,0003 bd2 ba2.1k sqft918 E Hampton Way, Fresno, CA 93704For SaleMLS ID #652222, Julie Fulcher. Fresno MLS
- $456,0004 bd2 ba2k sqft436 W Twain Ave, Fresno, CA 93704For SaleMLS ID #652496, Ann M. Lee. Fresno MLS
- $325,0002 bd2 ba1.1k sqft8147 N Cedar Ave APT 203, Fresno, CA 93720For SaleMLS ID #649866, Ann M. Lee. Fresno MLS
- $515,0004 bd3 ba2k sqft857 Los Altos Ave, Clovis, CA 93612For SaleMLS ID #651564, Charlene B. Anderson. Fresno MLS
- $545,0004 bd2 ba1.9k sqft5881 E El Monte Way, Fresno, CA 93727For SaleMLS ID #652640, Jane M. Tyner. Fresno MLS
- $469,0003 bd2 ba1.7k sqft5671 W Athens Ave, Fresno, CA 93722For SaleMLS ID #649221, Susana M. Casas Pelayo. Fresno MLS
- $499,0004 bd3 ba2.4k sqft7025 N Pleasant Ave APT 110, Fresno, CA 93711For SaleMLS ID #649171, Gayle Nix. Fresno MLS
- $499,0003 bd2 ba1.5k sqft126 Kelly Ct, Clovis, CA 93611For SaleMLS ID #650511, Maninder Kaur. Fresno MLS
- $399,0003 bd3 ba1.5k sqft3243 W Nobility Dr, Fresno, CA 93711For SaleMLS ID #652843, Joe Sciarrone. Fresno MLS
Local buyer's agents are ready to help
