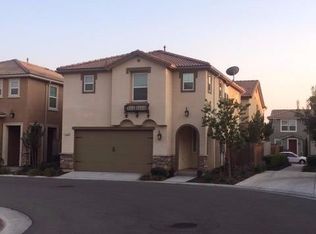
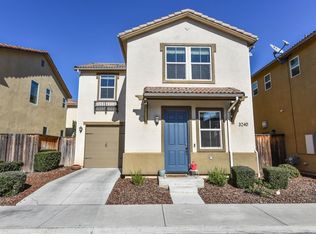
Welcome to Elevations, Leo Wilson's highly sought-after gated community in northwest Fresno, where modern design meets effortless, low-maintenance living. Perfectly positioned near top-rated schools, neighborhood parks, popular restaurants, shopping, and convenient freeway access, this beautifully maintained residence offers both comfort and convenience.The thoughtfully designed floor plan features three spacious bedrooms, two and a half baths, and inviting living spaces ideal for everyday living. The well-appointed kitchen is the heart of the home, showcasing granite countertops, stainless steel appliances, abundant cabinetry, a generous pantry, and additional storage. A convenient powder bath completes the main level.Upstairs, two generously sized guest bedrooms share a full bath, while the private primary suite offers dual closets and a beautifully designed oversized walk-in shower with glass enclosure, creating a relaxing retreat.Enjoy the ease of low-maintenance living with HOA amenities that include front yard landscaping, a resort-style community pool, gated entry, and security patrol. Combining an exceptional location with outstanding community amenities, this is an ideal opportunity to enjoy one of northwest Fresno's most desirable neighborhoods. Bed count is different than tax records if important buyer to verify.
For sale
$399,000
3243 W Nobility Dr, Fresno, CA 93711
3beds
3baths
1,595sqft
Residential, Single Family Residence
Built in 2013
1,799 Square Feet Lot
$397,800 Zestimate®
$250/sqft
$110/mo HOA
What's special
Private primary suiteResort-style community poolGated entryStainless steel appliancesInviting living spacesGranite countertopsAdditional storage
- 40 days
- 625
- 33
Zillow last checked:
Listing updated:
Listed by:
Joe Sciarrone DRE #01509897 559-269-9413,
London Properties, Ltd.
Source: Fresno MLS,MLS#: 652843Originating MLS: Fresno MLS
Facts & features
Interior
Bedrooms & bathrooms
- Bedrooms: 3
- Bathrooms: 3
Primary bedroom
- Area: 0
- Dimensions: 0 x 0
Bedroom 1
- Area: 0
- Dimensions: 0 x 0
Bedroom 2
- Area: 0
- Dimensions: 0 x 0
Bedroom 3
- Area: 0
- Dimensions: 0 x 0
Bedroom 4
- Area: 0
- Dimensions: 0 x 0
Bathroom
- Features: Tub/Shower, Shower, Tub
Dining room
- Area: 0
- Dimensions: 0 x 0
Family room
- Area: 0
- Dimensions: 0 x 0
Kitchen
- Features: Eat-in Kitchen, Breakfast Bar
- Area: 0
- Dimensions: 0 x 0
Living room
- Area: 0
- Dimensions: 0 x 0
Basement
- Area: 0
Heating
- Has Heating (Unspecified Type)
Cooling
- Central Air
Appliances
- Included: Built In Range/Oven, Electric Appliances, Disposal, Dishwasher, Microwave
- Laundry: Inside, Utility Room
Features
- Flooring: Carpet, Tile
- Windows: Double Pane Windows
- Basement: None
- Number of fireplaces: 1
- Fireplace features: Zero Clearance
Interior area
- Total structure area: 1,595
- Total interior livable area: 1,595 sqft
Property
Parking
- Total spaces: 2
- Parking features: Garage - Attached
- Attached garage spaces: 2
Features
- Levels: Two
- Stories: 2
- Patio & porch: Concrete
- Has private pool: Yes
- Pool features: Community, In Ground
Lot
- Size: 1,799 Square Feet
- Features: Urban, Sprinklers In Front, Sprinklers In Rear, Sprinklers Auto
Details
- Parcel number: 50045027S
Construction
Type & style
- Home type: SingleFamily
- Architectural style: Ranch
- Property subtype: Residential, Single Family Residence
Materials
- Stucco
- Foundation: Concrete
- Roof: Tile
Condition
- Year built: 2013
Details
- Builder name: Leo Wilson
Utilities & green energy
- Electric: On
- Sewer: Public Sewer
- Water: Public
- Utilities for property: Public Utilities
Green energy
- Energy efficient items: Other
Community & HOA
HOA
- Has HOA: Yes
- Amenities included: Pool, Green Area, Maintenance Grounds, Gated
- HOA fee: $110 monthly
Location
- Region: Fresno
Financial & listing details
- Price per square foot: $250/sqft
- Tax assessed value: $271,295
- Date on market: 7/30/2026
- Listing agreement: Exclusive Right To Sell
- Listing terms: Government,Conventional,Cash
Estimated market value
$397,800
$378,000 - $418,000
$2,337/mo
Price history
| Date | Event | Price |
|---|---|---|
| 7/30/2026 | Listed for sale | $399,000$250/sqft |
Source: Fresno MLS #652843 Report a problem | ||
Public tax history
| Year | Property taxes | Tax assessment |
|---|---|---|
| 2026 | -- | $271,295 +2% |
| 2025 | $3,371 +4% | $265,976 +2% |
| 2024 | $3,241 +2% | $260,762 +2% |
| 2023 | $3,177 +1.4% | $255,650 +2% |
| 2022 | $3,132 +2.9% | $250,638 +2% |
| 2021 | $3,044 +0.5% | $245,724 +1% |
| 2020 | $3,030 +4.1% | $243,205 +2% |
| 2019 | $2,912 +2.3% | $238,437 +2% |
| 2018 | $2,847 +1.8% | $233,763 +2% |
| 2017 | $2,797 +3.5% | $229,180 +2% |
| 2016 | $2,703 +1.6% | $224,687 +1.5% |
| 2015 | $2,660 +2.1% | $221,313 +2% |
| 2014 | $2,607 | $216,979 +25.5% |
| 2013 | -- | $172,919 +884.3% |
| 2012 | -- | $17,568 |
Find assessor info on the county website
Monthly payment
Est. payment
Payment breakdown
Explore the cost of this home by adjusting the details. Changes won't be saved.Climate risks
Neighborhood: Bullard
Nearby schools
Schools provided by the listing agent
- Elementary: Tatarian
- Middle: Tenaya
- High: Bullard
Source: Fresno MLS. This data may not be complete. We recommend contacting the local school district to confirm school assignments for this home.
Similar homes
- $420,0002 bd2 ba1.3k sqft2181 W Juliet Way, Fresno, CA 93711For Sale
 MLS ID #654352, Nina Sensenbaugh. Fresno MLS
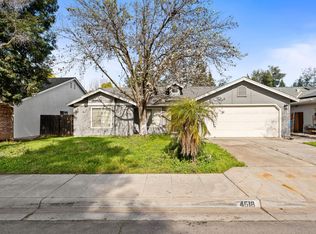
 - $399,0003 bd2 ba1.3k sqft4518 W Escalon Ave, Fresno, CA 93722For Sale
 MLS ID #645822, Gurdeep Brar. Fresno MLS
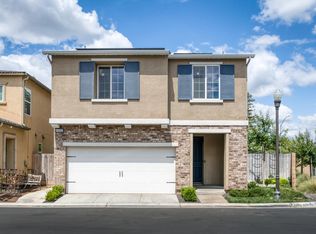
 - $374,9004 bd3 ba1.6k sqft5402 W Santa Barbara Dr, Fresno, CA 93722For Sale
 MLS ID #653849, Amanda Shoffner. Fresno MLS
 - $435,0003 bd3 ba1.4k sqft4161 W Fremont Ave, Fresno, CA 93722For Sale
 MLS ID #650991, Rigoberto Rivera. Fresno MLS
Local buyer's agents are ready to help
