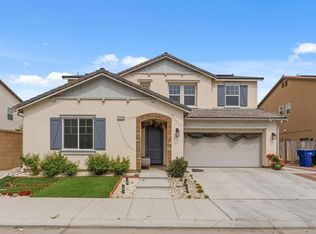
Welcome to your private resort in NorthWest Fresno. Built in 2019 by Wathen Castanos & meticulously maintained by its original owners & practically perfect in every way! This stunning 2,495 sqft, 4-bed, 3-bath w/ spacious loft combines luxury, functionality, & resort-style living! From the moment you arrive, you'll notice the custom upgrades that set this home apart. An expanded driveway with elegant front steps leads to a welcoming entry featuring a custom iron security porch gate with a built-in package delivery slot, while a powered custom iron side gate opens to an oversized RV-sized parking area perfect for recreational vehicles, boats, trailers, or additional parking. Step inside to soaring ceilings & an impressive open-concept floor plan designed for both everyday living & effortless entertaining. The spacious great room flows seamlessly into the chef's kitchen, featuring an oversized island, abundant cabinetry, & a large walk-in pantry, making it the true heart of the home. Natural light pours in through expansive windows, complemented by custom fabric shades throughout, including motorized shades on the home's high, hard-to-reach windows for both convenience & sophistication. A custom floating entertainment shelf creates a beautiful focal point in the living room. Upstairs, you'll find an oversized loft offering endless possibilities as a media room, game room, home office, or playroom, along with a custom walk-in storage room & an exceptionally spacious laundry room complete with generous cabinetry & countertop workspace.The luxurious primary suite features a professionally designed California Closets walk-in closet, maximizing storage while adding timeless style & organization.The 3 car garage has been upgraded with insulation, air conditioning, & epoxy floors, making it an ideal space for a home gym, workshop, hobby area, or climate-controlled parking. The backyard oasis was professionally designed by Premier Pools, this private retreat feels like your own luxury vacation destination. The heated pool is surrounded by impressive natural boulders, lush tropical landscaping, mature palm trees, & a stunning cascading rock waterfall that creates a peaceful ambiance year-round. Whether you're hosting summer pool parties, enjoying evenings under the covered patio or gazebo, or unwinding to the sound of the waterfall after a long day, this backyard was designed for making memories. Call and make your appt today!
For sale
$650,000
6310 W Indianapolis Ave, Fresno, CA 93723
4beds
3baths
2,495sqft
:
Get pre-qualified$4,263/mo
Residential, Single Family Residence
Built in 2019
6,298 Square Feet Lot
$649,900 Zestimate®
$261/sqft
$-- HOA
What's special
Stunning cascading rock waterfallOversized islandOversized loftLuxurious primary suiteMature palm treesCustom floating entertainment shelfLush tropical landscaping
- 13 days |
- 907 |
- 71 |
Likely to sell faster than
Zillow last checked:
Listing updated:
Listed by:
Darla Togo DRE #01850512 559-970-9483,
Diamond Realtors
Source: Fresno MLS,MLS#: 652441Originating MLS: Fresno MLS
Facts & features
Interior
Bedrooms & bathrooms
- Bedrooms: 4
- Bathrooms: 3
Primary bedroom
- Area: 0
- Dimensions: 0 x 0
Bedroom 1
- Area: 0
- Dimensions: 0 x 0
Bedroom 2
- Area: 0
- Dimensions: 0 x 0
Bedroom 3
- Area: 0
- Dimensions: 0 x 0
Bedroom 4
- Area: 0
- Dimensions: 0 x 0
Bathroom
- Features: Tub/Shower, Shower, Tub, Roman Tub
Dining room
- Area: 0
- Dimensions: 0 x 0
Family room
- Area: 0
- Dimensions: 0 x 0
Kitchen
- Features: Eat-in Kitchen, Breakfast Bar, Pantry
- Area: 0
- Dimensions: 0 x 0
Living room
- Area: 0
- Dimensions: 0 x 0
Basement
- Area: 0
Heating
- Has Heating (Unspecified Type)
Cooling
- Central Air
Appliances
- Included: Built In Range/Oven, Disposal, Dishwasher, Microwave
- Laundry: Inside, Upper Level
Features
- Isolated Bedroom, Isolated Bathroom, Built-in Features, Loft
- Flooring: Carpet, Tile, Hardwood, Other
- Windows: Double Pane Windows
- Has fireplace: No
Interior area
- Total structure area: 2,495
- Total interior livable area: 2,495 sqft
Property
Parking
- Total spaces: 3
- Parking features: Potential RV Parking, Garage
- Attached garage spaces: 3
Features
- Levels: Two
- Stories: 2
- Patio & porch: Covered
- Has private pool: Yes
- Pool features: Private, In Ground
Lot
- Size: 6,298 Square Feet
- Features: Urban
Details
- Parcel number: 51217425
- Zoning: RS5
Construction
Type & style
- Home type: SingleFamily
- Property subtype: Residential, Single Family Residence
Materials
- Stucco, Stone
- Foundation: Concrete
- Roof: Tile
Condition
- Year built: 2019
Utilities & green energy
- Electric: On, Photovoltaics Third-Party Owned
- Sewer: Public Sewer
- Water: Public
- Utilities for property: Public Utilities
Green energy
- Energy generation: Solar
Community & HOA
Community
- Security: Security System Leased, Security System
Location
- Region: Fresno
Financial & listing details
- Price per square foot: $261/sqft
- Tax assessed value: $480,106
- Annual tax amount: $6,767
- Date on market: 7/23/2026
- Cumulative days on market: 13 days
- Listing agreement: Exclusive Right To Sell
Estimated market value
$649,900
$617,000 - $682,000
$3,457/mo
Price history
| Date | Event | Price |
|---|---|---|
| 7/24/2026 | Listed for sale | $650,000+18.2%$261/sqft |
Source: Fresno MLS #652441 Report a problem | ||
| 10/21/2021 | Listing removed | -- |
Source:  HomeSmart Report a problem HomeSmart Report a problem | ||
| 10/16/2021 | Listed for sale | $549,999$220/sqft |
Source: Fresno MLS #568029 Report a problem | ||
Public tax history
| Year | Property taxes | Tax assessment |
|---|---|---|
| 2025 | $6,767 +3.7% | $480,106 +2% |
| 2024 | $6,523 +2.4% | $470,693 +2% |
| 2023 | $6,371 +7.3% | $461,465 +2% |
| 2022 | $5,940 -0.6% | $452,418 +2% |
| 2021 | $5,977 +3.4% | $443,548 +6.1% |
| 2020 | $5,781 +2085.5% | $418,000 +1819% |
| 2019 | $265 | $21,782 |
Find assessor info on the county website
Monthly payment
Est. payment
Payment breakdown
Explore the cost of this home by adjusting the details. Changes won't be saved.Climate risks
Neighborhood: West
Nearby schools
GreatSchools rating
- 6/10Harvest Elementary SchoolGrades: K-6Distance: 0.2 mi
- 2/10Glacier Point MiddleGrades: 7-8Distance: 0.4 mi
- 6/10Justin Garza HighGrades: 9-12Distance: 0.5 mi
Schools provided by the listing agent
- Elementary: Harvest
- Middle: Glacier Point
- High: Justin Garza High
Source: Fresno MLS. This data may not be complete. We recommend contacting the local school district to confirm school assignments for this home.
- $640,7005 bd3 ba3k sqft4359 N Cresta Ave, Fresno, CA 93723Off Market
- $560,7005 bd3 ba2.4k sqft4373 N Cresta Ave, Fresno, CA 93723Off Market
- $490,0005 bd4 ba3.2k sqft6298 W Indianapolis Ave, Fresno, CA 93723Sold
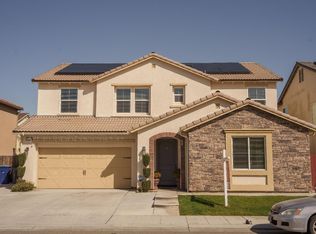
- $584,0004 bd3 ba2.4k sqft4387 N Cresta Ave, Fresno, CA 93723Sold
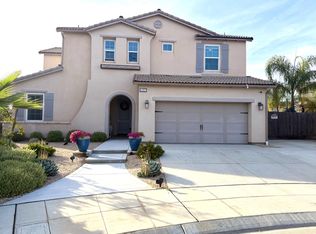
- $494,9004 bd3 ba2.4k sqft6321 W Donner Ave, Fresno, CA 93723Off Market
- $455,6003 bd3 ba2k sqft6309 W Donner Ave, Fresno, CA 93723Off Market
- $438,2004 bd2 ba1.8k sqft6333 W Donner Ave, Fresno, CA 93723Off Market
- $505,2004 bd4 ba2.4k sqft6297 W Donner Ave, Fresno, CA 93723Off Market
A local agent can set up tours, give advice and negotiate with sellers.
Similar homes
- $649,0005 bd3 ba3.4k sqft6208 W Menlo Ave, Fresno, CA 93722For Sale
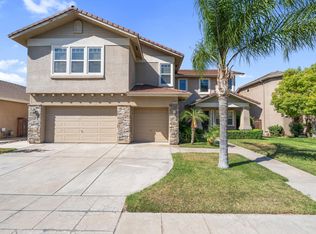 MLS ID #653077, Sharan Rakkar. Fresno MLS
 - $715,0005 bd4 ba3.2k sqft4368 N Casey Ave, Fresno, CA 93723For Sale
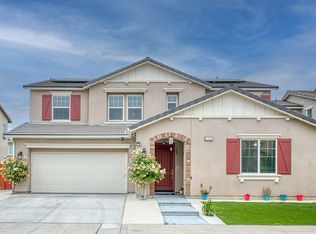 MLS ID #648372, Harpreet Deol. Fresno MLS
 - $545,0004 bd3 ba2.4k sqft6265 W Menlo Ave, Fresno, CA 93722For Sale
 MLS ID #653076, Sharan Rakkar. Fresno MLS
 - $775,0005 bd4 ba3.2k sqft4292 N Vaughan Ave, Fresno, CA 93723For Sale
 MLS ID #649228, Amarjeet Singh. Fresno MLS
 - $689,9004 bd3 ba2.3k sqft5291 W Spruce Ave, Fresno, CA 93722For SaleMLS ID #651455, Rita Amaro. Fresno MLS
- $579,0003 bd2 ba2k sqft6611 W Morris Ave, Fresno, CA 93723For SaleMLS ID #648350, Richard A. Jackson Jr. Fresno MLS
- $649,5004 bd3 ba2.2k sqft36558 Sparta Ave, Madera, CA 93636For SaleMLS ID #652724, Cynthia D. McPherson. Fresno MLS
- $630,0004 bd4 ba2.9k sqft6878 W Alana Dr, Fresno, CA 93722For SaleMLS ID #646110, Nina Sensenbaugh. Fresno MLS
- $649,9504 bd3 ba2.7k sqft2934 E Salem Ave, Fresno, CA 93720For SaleMLS ID #649309, Kathy McKeough-Fast. Fresno MLS
- $709,9003 bd3 ba2.5k sqft5025 W Birch Ave, Fresno, CA 93722For SaleMLS ID #646112, Rosa M. Ochoa. Fresno MLS
- $675,0004 bd3 ba3.1k sqft4133 N Morro Bay, Clovis, CA 93619For SaleMLS ID #653160, Aisha A. Allen Rojas. Fresno MLS
- $505,0004 bd4 ba2.7k sqft5438 W Floradora Ave, Fresno, CA 93722For SaleMLS ID #650720, Rodney C. Westlund. Fresno MLS
- $509,9004 bd3 ba2.2k sqft3659 N Pearwood Ave, Fresno, CA 93727For SaleMLS ID #653078, Sharan Rakkar. Fresno MLS
- $650,0004 bd2 ba2.2k sqft1671 E Granada Ave, Fresno, CA 93720For SaleMLS ID #650896, Darin Zuber. Fresno MLS
- $599,9994 bd3 ba2k sqft28788 Avenue 16, Madera, CA 93636For SaleMLS ID #651883, Jason C. Fretag. Fresno MLS
- $489,0004 bd4 ba2.6k sqft4473 W Langden Dr, Fresno, CA 93722For SaleMLS ID #651781, Michelle R. Morales. Fresno MLS
- $729,0003 bd3 ba2.4k sqft4943 W Minarets Ave, Fresno, CA 93722For SaleMLS ID #644687, Norma Duran. Fresno MLS
- $499,0003 bd3 ba1.7k sqft5626 W Everett Ave, Fresno, CA 93722For SaleMLS ID #652658, Cash M. Thomas. Fresno MLS
- $714,9003 bd2 ba2.3k sqft2555 W Bluff Ave Unit 101, Fresno, CA 93711For SaleMLS ID #650867, Morgan Lester. Fresno MLS
- $529,0003 bd2 ba1.8k sqft7423 N 4th St, Fresno, CA 93720For SaleMLS ID #653067, Taylor Olson. Fresno MLS
Local buyer's agents are ready to help
