11421 N. Live Oak Drive, Fresno, CA 93730 is located in the highly desirable Copper River Ranch within the Willow Heights community. This stunning brand new home by Gary McDonald Homes offers the perfect blend of modern design, comfort & privacy. Featuring 4 bedrooms, 3.5 bathrooms, a dedicated study/home office & a 3-car garage. This move-in-ready residence is thoughtfully designed for today's lifestyle. Step through the elegant modern iron entry door with rain glass panels, welcoming natural light while maintaining privacy. The grand foyer, highlighted by a transom window & soaring ceiling open to the second floor, creates an impressive first impression. Just off the entry, you'll find a convenient coat closet and a stylish powder room for guests. The Great Room is the heart of the home, showcasing a vaulted ceiling with an exposed beam, a cozy fireplace and built-in cabinetry with floating shelves. Oversized sliding glass doors flood the space with natural light & offer seamless views of the private backyard with no rear neighbors. Enjoy immersive sound with the built-in surround sound system perfect for relaxing or entertaining. The gourmet kitchen is truly a chef's dream, featuring a built-in KitchenAid refrigerator, induction cooktop, double convection ovens, microwave, dishwasher and a farmhouse sink. Custom Kitchen Craft cabinetry includes slide-out trays, a Super Susan, tray dividers & is complemented by quartz countertops & a full-height tile backsplash extending to the ceiling. Adjacent to the kitchen, a beautifully designed laundry room includes a utility sink for added convenience. The luxurious main-level primary suite offers a serene retreat, complete with high ceilings, crown molding & a French door leading to the covered patio. The spa-inspired ensuite bath features a soaking tub, frameless glass shower, dual vanities, & a spacious walk-in closet with built-in organizers. A private study with double French doors separates the primary suite from an isolated ensuite bedroom ideal for your guest or multi-generational living. Upstairs, you'll find two additional bedrooms & a hall bathroom, providing comfortable space for everyone in the household. Additional highlights include an OWNED Tesla solar system to help reduce energy costs during hot summer months, a three-car garage. The home also offers enhanced privacy with no rear neighbors. Contact us today before this home is SOLD!
Sold for $1,125,000
$1,125,000
11421 N Live Oak Dr, Fresno, CA 93730
4beds
4baths
3,106sqft
Residential, Single Family Residence
Built in 2025
6,429 Square Feet Lot
$1,124,700 Zestimate®
$362/sqft
$3,733 Estimated rent
Home value
$1,124,700
$1.03M - $1.23M
$3,733/mo
Zestimate® history
Owner options
List your home for rent
$3,733/mo
Rent Zestimate®
Find your next renter with Zillow Rental Manager. Plus, with online applications, you can quickly screen prospective tenants – for free.
$3,733/mo
Rent Zestimate®
Refinance and save
$7,370/mo
Est. payment
Refinancing to a lower rate could help reduce your monthly payments and save thousands over the life of the loan.
$7,370/mo
Est. payment
Explore your selling options
Work with a Zillow partner agent
Leverage their expertise and Zillow's premium Showcase listings to get your home seen by more buyers.
Get startedList with your own agent
Get your home in front of millions of buyers by listing it on Zillow.
Learn how to do itSell it yourself
Take full control of how buyers see your home on Zillow by listing For Sale by Owner (FSBO).
List your homeWhat's special
Zillow last checked:
Listing updated:
Listed by:
Ming Ming Wikanta Angouw DRE #01885307 559-797-2411,
Realty Concepts, Ltd. - Fresno,
Jacqueline A. Angouw DRE #02136057,
Realty Concepts, Ltd. - Fresno
Bought with:
Roselin D. Charitar, DRE #01238171
Charitar Realty
Source: Fresno MLS,MLS#: 646916Originating MLS: Fresno MLS
Facts & features
Interior
Bedrooms & bathrooms
- Bedrooms: 4
- Bathrooms: 4
Primary bedroom
- Area: 0
- Dimensions: 0 x 0
Bedroom 1
- Area: 0
- Dimensions: 0 x 0
Bedroom 2
- Area: 0
- Dimensions: 0 x 0
Bedroom 3
- Area: 0
- Dimensions: 0 x 0
Bedroom 4
- Area: 0
- Dimensions: 0 x 0
Bathroom
- Features: Tub/Shower, Shower, Tub
Dining room
- Features: Family Room/Area
- Area: 0
- Dimensions: 0 x 0
Family room
- Area: 0
- Dimensions: 0 x 0
Kitchen
- Features: Eat-in Kitchen, Breakfast Bar
- Area: 0
- Dimensions: 0 x 0
Living room
- Area: 0
- Dimensions: 0 x 0
Basement
- Area: 0
Heating
- Has Heating (Unspecified Type)
Cooling
- Central Air
Appliances
- Included: Built In Range/Oven, Electric Appliances, Disposal, Dishwasher, Microwave, Refrigerator
- Laundry: Inside, Utility Room, Lower Level, Electric Dryer Hookup
Features
- Isolated Bedroom, Built-in Features, Den/Study
- Flooring: Carpet, Tile, Hardwood
- Windows: Double Pane Windows
- Basement: None
- Number of fireplaces: 1
- Fireplace features: Gas
- Common walls with other units/homes: No One Below
Interior area
- Total structure area: 3,106
- Total interior livable area: 3,106 sqft
Property
Parking
- Total spaces: 3
- Parking features: Open, Garage Door Opener
- Attached garage spaces: 3
- Has uncovered spaces: Yes
Features
- Levels: Two
- Stories: 2
- Entry location: Ground Floor,Second Floor
- Patio & porch: Covered, Concrete
- Fencing: Fenced
Lot
- Size: 6,429 Square Feet
- Features: Urban, Sprinklers In Front, Sprinklers In Rear, Sprinklers Auto
Details
- Parcel number: 57954224S
- Zoning: RS3
Construction
Type & style
- Home type: SingleFamily
- Property subtype: Residential, Single Family Residence
Materials
- Stucco
- Foundation: Concrete
- Roof: Tile
Condition
- Year built: 2025
Details
- Builder name: Tr 6385 Lot 10/Gary Mcdonald Homes
Utilities & green energy
- Electric: On
- Sewer: Public Sewer
- Water: Public
- Utilities for property: Public Utilities, High Tech Cable
Green energy
- Energy generation: Solar
Community & HOA
HOA
- Has HOA: Yes
- Amenities included: Gated
- HOA fee: $160 monthly
Location
- Region: Fresno
Financial & listing details
- Price per square foot: $362/sqft
- Tax assessed value: $788,864
- Date on market: 4/14/2026
- Cumulative days on market: 36 days
- Listing agreement: Exclusive Right To Sell
- Listing terms: Government,Conventional,Cash
Price history
| Date | Event | Price |
|---|---|---|
| 6/18/2026 | Sold | $1,125,000-5.9%$362/sqft |
Source: Fresno MLS #646916 Report a problem | ||
| 5/28/2026 | Pending sale | $1,195,000$385/sqft |
Source: Fresno MLS #646916 Report a problem | ||
| 4/30/2026 | Listed for sale | $1,195,000$385/sqft |
Source:  CRMLS #SC26079876 Report a problem CRMLS #SC26079876 Report a problem | ||
| 4/29/2026 | Listing removed | $1,195,000$385/sqft |
Source: Fresno MLS #646916 Report a problem | ||
| 4/14/2026 | Listed for sale | $1,195,000$385/sqft |
Source: Fresno MLS #646916 Report a problem | ||
| 4/8/2026 | Listing removed | $1,195,000$385/sqft |
Source: Fresno MLS #640724 Report a problem | ||
| 3/20/2026 | Price change | $1,195,000-2.4%$385/sqft |
Source: Fresno MLS #640724 Report a problem | ||
| 12/5/2025 | Listed for sale | $1,225,000$394/sqft |
Source: Fresno MLS #640724 Report a problem | ||
Public tax history
| Year | Property taxes | Tax assessment |
|---|---|---|
| 2026 | -- | $788,864 +576.9% |
| 2025 | $2,832 | $116,534 |
Find assessor info on the county website
Neighborhood: 93730
Nearby homes
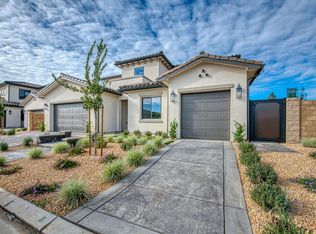
- $1,150,0004 bd4 ba3.6k sqft11429 N Live Oak Dr, Fresno, CA 93730Sold
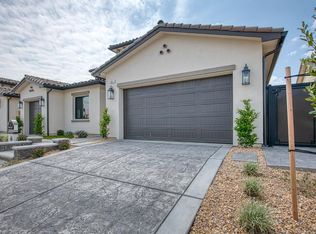
- $1,255,0004 bd3 ba3.6k sqft2841 W Peach Tree Ln, Fresno, CA 93722Sold
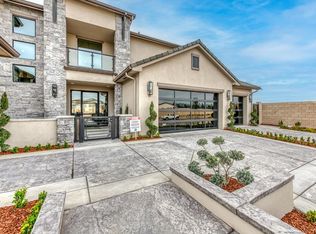
- $2,750,0005 bd6 ba4.9k sqft11417 N Portofino Dr, Fresno, CA 93730Sold
- $1,055,0003 bd3 ba2.5k sqft2857 W Peach Tree Ln, Fresno, CA 93722Sold

- $1,155,0003 bd3 ba2.5k sqft2857 E Beech Tree Dr, Fresno, CA 93730For Sale
- $843,3004 bd4 ba3.1k sqft2806 E Colina Dr, Fresno, CA 93730Off Market
- $670,0003 bd2 ba2.6k sqft2842 E Colina Dr, Fresno, CA 93730Sold
- $669,9903 bd3 ba2.6k sqft2842 E Colina Dr, Fresno, CA 93730Sold
Nearby schools
GreatSchools rating
- 8/10James S. Fugman Elementary SchoolGrades: K-6Distance: 1.5 mi
- 10/10Granite Ridge Intermediate SchoolGrades: 7-8Distance: 0.9 mi
- 10/10Clovis North High SchoolGrades: 9-12Distance: 0.9 mi
Schools provided by the listing agent
- Elementary: Copper Hills
- Middle: Granite Ridge
- High: Clovis North
Source: Fresno MLS. This data may not be complete. We recommend contacting the local school district to confirm school assignments for this home.
Get a cash offer in 3 minutes
Find out how much your home could sell for in as little as 3 minutes with a no-obligation cash offer.
Estimated market value
$1,124,700
Get a cash offer in 3 minutes
Find out how much your home could sell for in as little as 3 minutes with a no-obligation cash offer.
Estimated market value
$1,124,700
- California
- Fresno County
- Fresno
- 93730
- 11421 N Live Oak Dr
Nearby cities
Nearby neighborhoods
Nearby zip codes
Other Fresno Topics
