This charming, single-story, four-bedroom home is located in Harlan Ranch, one of Clovis' most sought-after resort-style communities. Built by Wathen Castanos and known as the popular Erin model, it is part of the Ivy Gate collection. This desirable floor plan features a spacious, open-concept great room and kitchen, an isolated primary suite, and a versatile bonus room ideal for a home office or fourth-bedroom option. The home reflects pride of ownership and is move-in ready.The bright, open great room offers expansive views of the beautifully landscaped backyard. The gourmet kitchen features abundant cabinet storage, a walk-in pantry, granite countertops, gas cooktop, and an oversized center island with wraparound breakfast bar and kitchen sink. From here, the owner has enjoyed views of the eastern foothills on clear days. The spacious dining area offers a sliding glass door leading to the backyard.The isolated primary suite provides privacy and comfort, featuring a bay-window sitting area and an en-suite bathroom with an oval soaking tub, separate tiled shower, double-sink vanity, generous walk-in closet, and heated tile floor as an added bonus! At the front of the home are two additional bedrooms, along with the bonus room without closet that could serve as a fourth bedroom, office or playroom. A hall bathroom with a tub-and-shower combination and a conveniently located utility room with overhead storage complete the floorplan.Step outside to the covered patio and relax beneath the extended sail shade while enjoying the beautifully landscaped yard and the soothing sound of the large water fountain. The backyard also offers enhanced privacy, with concrete block rear wall, and no homes directly behind the property. The garage features a painted floor, hanging storage shelves, and a wash sink. Two storage sheds are also included and conveniently located along the side yard.Residents of Harlan Ranch enjoy an array of resort-style amenities, including a central clubhouse, community pool, parks, playgrounds, picnic pavilion areas, recreational trails, and an amphitheater. In addition to these exclusive amenities, the community offers year-round planned events, private security services, and the highly regarded Bud Rank Elementary School, which is part of the Clovis North School District. The location also provides convenient access to Hwy 168 and is close to Clovis Community Medical Center, shopping & restaurants.Arrange for your private showing today!
For sale
$496,000
1715 N Connery Ln, Clovis, CA 93619
4beds
2baths
1,804sqft
Residential, Single Family Residence
Built in 2011
5,096 Square Feet Lot
$493,200 Zestimate®
$275/sqft
$135/mo HOA
What's special
Charming single-story four-bedroom homeGourmet kitchenBeautifully landscaped yardIsolated primary suiteGenerous walk-in closetSeparate tiled showerGranite countertops
- 5 days
- 870
- 100
Likely to sell faster than
Zillow last checked:
Listing updated:
Listed by:
Bruce Janzen DRE #00914926 559-288-6150 Brucejanzen@realtyconcepts.com,
Realty Concepts, Ltd. - Clovis
Source: Fresno MLS,MLS#: 657340Originating MLS: Fresno MLS
Facts & features
Interior
Bedrooms & bathrooms
- Bedrooms: 4
- Bathrooms: 2
Primary bedroom
- Area: 0
- Dimensions: 0 x 0
Bedroom 1
- Area: 0
- Dimensions: 0 x 0
Bedroom 2
- Area: 0
- Dimensions: 0 x 0
Bedroom 3
- Area: 0
- Dimensions: 0 x 0
Bedroom 4
- Area: 0
- Dimensions: 0 x 0
Bathroom
- Features: Tub/Shower, Shower, Oval Tub
Dining room
- Features: Living Room/Area
- Area: 0
- Dimensions: 0 x 0
Family room
- Area: 0
- Dimensions: 0 x 0
Kitchen
- Features: Eat-in Kitchen, Breakfast Bar, Pantry
- Area: 0
- Dimensions: 0 x 0
Living room
- Area: 0
- Dimensions: 0 x 0
Basement
- Area: 0
Heating
- Has Heating (Unspecified Type)
Cooling
- 13+ SEER A/C, Central Air
Appliances
- Included: Built In Range/Oven, Disposal, Dishwasher, Microwave, Water Softener, Water Filter
- Laundry: Inside, Utility Room
Features
- Isolated Bedroom, Isolated Bathroom, Office
- Flooring: Carpet, Tile
- Windows: Double Pane Windows
- Has fireplace: No
Interior area
- Total structure area: 1,804
- Total interior livable area: 1,804 sqft
Property
Parking
- Total spaces: 2
- Parking features: Garage Door Opener, Other
- Attached garage spaces: 2
Features
- Levels: One
- Stories: 1
- Patio & porch: Covered, Concrete
- Has private pool: Yes
- Pool features: Community, In Ground
Lot
- Size: 5,096 Square Feet
- Dimensions: 56 x 91
- Features: Urban, Sprinklers In Front, Sprinklers In Rear, Sprinklers Auto
Details
- Additional structures: Shed(s)
- Parcel number: 55827245
- Zoning: R1
Construction
Type & style
- Home type: SingleFamily
- Architectural style: Tudor
- Property subtype: Residential, Single Family Residence
Materials
- Stucco
- Foundation: Concrete
- Roof: Tile
Condition
- Year built: 2011
Details
- Builder name: Wathen Castanos
Utilities & green energy
- Electric: On
- Sewer: Public Sewer
- Water: Public
- Utilities for property: Public Utilities
Community & HOA
Community
- Security: Security System
HOA
- Has HOA: Yes
- Amenities included: Pool, Clubhouse, Green Area, Security, Playground
- HOA fee: $135 monthly
Location
- Region: Clovis
Financial & listing details
- Price per square foot: $275/sqft
- Tax assessed value: $392,656
- Date on market: 10/31/2026
- Cumulative days on market: 5 days
- Listing agreement: Exclusive Right To Sell
Estimated market value
$493,200
$469,000 - $518,000
$2,593/mo
Price history
| Date | Event | Price |
|---|---|---|
| 10/31/2026 | Listed for sale | $496,000+40.9%$275/sqft |
Source: Fresno MLS #657340 Report a problem | ||
| 5/14/2020 | Sold | $352,000+0.6%$195/sqft |
Source: Public Record Report a problem | ||
| 4/15/2020 | Pending sale | $349,900$194/sqft |
Source: Keller Williams Fresno #539831 Report a problem | ||
| 4/4/2020 | Listed for sale | $349,900+34.8%$194/sqft |
Source: Keller Williams Fresno #539831 Report a problem | ||
| 5/20/2011 | Sold | $259,500$144/sqft |
Source: Public Record Report a problem | ||
Public tax history
| Year | Property taxes | Tax assessment |
|---|---|---|
| 2026 | -- | $392,656 +2% |
| 2025 | $4,951 +2.1% | $384,958 +2% |
| 2024 | $4,851 +2% | $377,411 +2% |
| 2023 | $4,755 +1.4% | $370,012 +2% |
| 2022 | $4,687 +3.3% | $362,758 +2% |
| 2021 | $4,538 +17.5% | $355,646 +17.2% |
| 2020 | $3,861 +2% | $303,524 +2% |
| 2019 | $3,786 +2.3% | $297,573 +2% |
| 2018 | $3,703 +1.8% | $291,739 +2% |
| 2017 | $3,637 +3.4% | $286,019 +2% |
| 2016 | $3,517 +1.7% | $280,412 +1.5% |
| 2015 | $3,459 +1.9% | $276,201 +2% |
| 2014 | $3,394 | $270,791 +0.5% |
| 2013 | -- | $269,568 +4% |
| 2012 | -- | $259,100 +245.5% |
| 2011 | -- | $75,000 +97.8% |
| 2010 | -- | $37,909 -0.2% |
| 2009 | -- | $38,000 |
Find assessor info on the county website
Monthly payment
Est. payment
Payment breakdown
Explore the cost of this home by adjusting the details. Changes won't be saved.Climate risks
Neighborhood: 93619
Nearby schools
Schools provided by the listing agent
- Elementary: Bud Rank
- Middle: Granite Ridge
- High: Clovis North
Source: Fresno MLS. This data may not be complete. We recommend contacting the local school district to confirm school assignments for this home.


Similar homes
- $409,9003 bd3 ba1.3k sqft4071 Harlan Ranch Blvd, Clovis, CA 93619For Sale
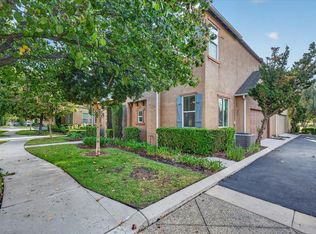 MLS ID #657376, John W. Ahl Jr. Fresno MLS
- $560,0003 bd2 ba2k sqft3825 Chessa Lane, Clovis, CA 93619For Sale
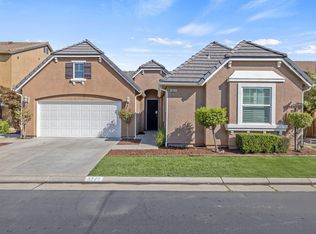 MLS ID #244747, Zaid German, Bloom Group, Inc.. TCMLS
- $429,9503 bd2 ba1.4k sqft4122 Heritage Ave, Clovis, CA 93619For Sale
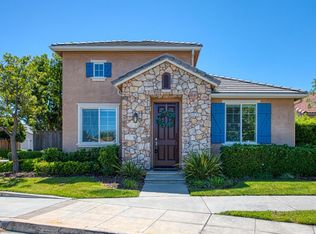 MLS ID #656056, Nico P. Gentile. Fresno MLS
- $459,9503 bd2 ba1.6k sqft3748 Salem Ln, Clovis, CA 93619For Sale
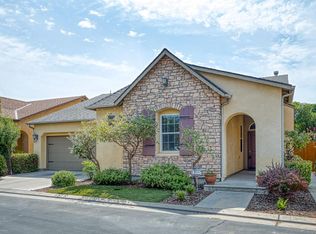 MLS ID #656054, Nico P. Gentile. Fresno MLS
