Welcome home to a charming columned archway and a double-door entry. Step inside to find a bright layout featuring a formal dining room on the right, complete with two entrances and a front-yard view through a large window. Continue straight ahead into the spacious great room.The family room opens to the expansive kitchen, which also includes a roomy dining areaperfect for gatherings. On the opposite side of the first floor, you'll find two generously sized bedrooms ideal for guests or a home office, with a full bathroom conveniently located between them.Upstairs, the great room leads to two additional large bedrooms and another full bathroom. One bedroom offers a large storage room with access to the attic.Enjoy entertaining in the backyard with an outdoor kitchen and plenty of space for friends and family. Schedule your private showing today.
For sale
Price cut: $15K (9/1)
$899,999
5052 W Locust Ave, Fresno, CA 93722
5beds
3baths
3,190sqft
Residential, Single Family Residence
Built in 2002
9,239 Square Feet Lot
$883,200 Zestimate®
$282/sqft
$-- HOA
What's special
- 123 days
- 259
- 16
Zillow last checked:
Listing updated:
Listed by:
Munish Ghai DRE #01789504 559-217-3425 559casa@gmail.com,
A13 Properties Inc
Source: Fresno MLS,MLS#: 650966Originating MLS: Fresno MLS
Facts & features
Interior
Bedrooms & bathrooms
- Bedrooms: 5
- Bathrooms: 3
Primary bedroom
- Area: 0
- Dimensions: 0 x 0
Bedroom 1
- Area: 0
- Dimensions: 0 x 0
Bedroom 2
- Area: 0
- Dimensions: 0 x 0
Bedroom 3
- Area: 0
- Dimensions: 0 x 0
Bedroom 4
- Area: 0
- Dimensions: 0 x 0
Dining room
- Area: 0
- Dimensions: 0 x 0
Family room
- Area: 0
- Dimensions: 0 x 0
Kitchen
- Area: 0
- Dimensions: 0 x 0
Living room
- Area: 0
- Dimensions: 0 x 0
Basement
- Area: 0
Heating
- Has Heating (Unspecified Type)
Cooling
- Central Air
Appliances
- Laundry: Inside
Features
- Flooring: Carpet, Laminate, Tile
- Number of fireplaces: 1
- Fireplace features: Wood Burning
Interior area
- Total structure area: 3,190
- Total interior livable area: 3,190 sqft
Property
Parking
- Total spaces: 3
- Parking features: Garage - Attached
- Attached garage spaces: 3
Features
- Levels: Two
- Stories: 2
Lot
- Size: 9,239 Square Feet
- Dimensions: 84 x 110
- Features: Urban
Details
- Parcel number: 50204301
- Zoning: RS4
Construction
Type & style
- Home type: SingleFamily
- Property subtype: Residential, Single Family Residence
Materials
- Stucco
- Foundation: Concrete
- Roof: Tile
Condition
- Year built: 2002
Utilities & green energy
- Electric: On
- Sewer: Public Sewer
- Water: Public
- Utilities for property: Public Utilities
Green energy
- Energy generation: Solar
Community & HOA
Location
- Region: Fresno
Financial & listing details
- Price per square foot: $282/sqft
- Tax assessed value: $464,585
- Date on market: 6/24/2026
- Cumulative days on market: 82 days
- Listing agreement: Exclusive Right To Sell
Estimated market value
$883,200
$839,000 - $927,000
$3,025/mo
Price history
| Date | Event | Price |
|---|---|---|
| 9/1/2026 | Price change | $899,999-1.6%$282/sqft |
Source: Fresno MLS #650966 Report a problem | ||
| 6/25/2026 | Listed for sale | $915,000+6.4%$287/sqft |
Source: Fresno MLS #650966 Report a problem | ||
| 12/12/2024 | Listing removed | $3,495$1/sqft |
Source: Zillow Rentals Report a problem | ||
| 10/31/2024 | Listed for rent | $3,495$1/sqft |
Source: Zillow Rentals Report a problem | ||
| 8/22/2024 | Listing removed | $859,999$270/sqft |
Source: Fresno MLS #613667 Report a problem | ||
| 8/22/2024 | Price change | $859,999-1.7%$270/sqft |
Source: Fresno MLS #613667 Report a problem | ||
| 8/10/2024 | Price change | $875,000-1.1%$274/sqft |
Source: Fresno MLS #613667 Report a problem | ||
| 6/23/2024 | Price change | $884,999-1.7%$277/sqft |
Source: Fresno MLS #613667 Report a problem | ||
| 6/8/2024 | Listed for sale | $899,999+186.2%$282/sqft |
Source: Fresno MLS #613667 Report a problem | ||
| 8/29/2002 | Sold | $314,500$99/sqft |
Source: Public Record Report a problem | ||
Public tax history
| Year | Property taxes | Tax assessment |
|---|---|---|
| 2026 | -- | $464,585 +2% |
| 2025 | $5,676 -0.3% | $455,476 +2% |
| 2024 | $5,695 +2.5% | $446,546 +2% |
| 2023 | $5,557 +6% | $437,791 +2% |
| 2022 | $5,244 -0.7% | $429,208 +2% |
| 2021 | $5,283 +5.1% | $420,793 +1% |
| 2020 | $5,024 +1.6% | $416,479 +2% |
| 2019 | $4,947 +2.4% | $408,314 +2% |
| 2018 | $4,832 -0.3% | $400,309 +2% |
| 2017 | $4,849 +8.5% | $392,461 +2% |
| 2016 | $4,468 +0.5% | $384,767 +1.5% |
| 2015 | $4,448 0% | $378,988 +2% |
| 2014 | $4,449 | $371,565 +6.3% |
| 2013 | -- | $349,400 +10% |
| 2012 | -- | $317,700 -5.1% |
| 2011 | -- | $334,600 |
| 2010 | -- | $334,600 |
| 2009 | -- | $334,600 -3.5% |
| 2008 | -- | $346,775 +2% |
| 2007 | -- | $339,976 +2% |
| 2006 | -- | $333,311 +6% |
| 2003 | -- | $314,500 |
Find assessor info on the county website
Monthly payment
Est. payment
Payment breakdown
Explore the cost of this home by adjusting the details. Changes won't be saved.Climate risks
Neighborhood: Bullard
Nearby schools
Schools provided by the listing agent
- Elementary: Liddell
- Middle: Rio Vista
- High: Justin Garza High
Source: Fresno MLS. This data may not be complete. We recommend contacting the local school district to confirm school assignments for this home.
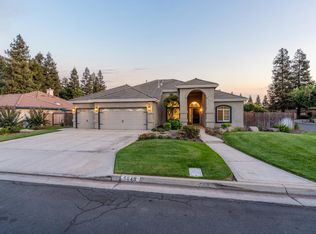
Similar homes
- $854,0004 bd4 ba3.8k sqft4950 W Minarets Ave, Fresno, CA 93722For Sale
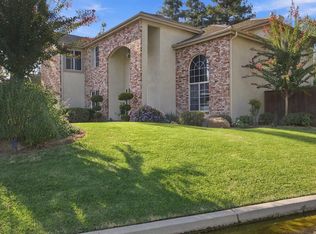 MLS ID #649817, Juan M Cuevas. Fresno MLS
 - $670,0004 bd3 ba2.5k sqft5029 W Fir Ave, Fresno, CA 93722For Sale
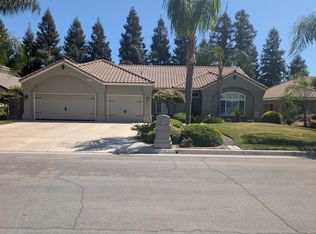 MLS ID #648883, Faraz Gill. Fresno MLS
 - $599,9504 bd3 ba2.8k sqft7208 N Antioch Ave, Fresno, CA 93722For Sale
 MLS ID #649522, Sherri Eppler-DuBeau. Fresno MLS
 - $626,0004 bd3 ba2.5k sqft7449 N Lodi Ave, Fresno, CA 93722For Sale
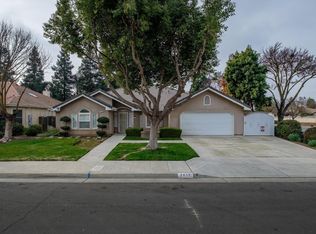 MLS ID #654261, Lobna Botros. Fresno MLS
