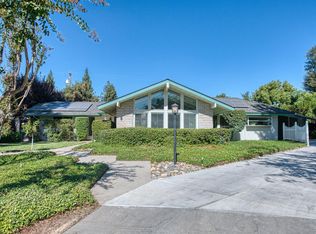
Here is your opportunity to purchase a magnificent one of a kind, Art Dyson designed masterpiece! This fabulous 2647 sq ft home sits on a large 14,400 sq ft, cul-de-sac lot, featuring 4 bedrooms, 2.5 baths, a formal living room with a cozy adobe fireplace, formal dining room (floor to ceiling windows), the family room features a wood stove and built-in shelving, a gorgeous pool, plus a fully stocked koi pond! The remodeled kitchen is bright and spacious, with granite countertops and lots of floor to ceiling windows bring in the natural sunlight, stainless steel appliances and a 5 burner gas stove. Plantation shutters throughout. The primary suite features an adobe fireplace, large walk in closet and ensuite bath. The back yard is a spectacular retreat, with a pebble tech surfaced pool and hot tub, lit up walk ways and lovely hardscapes, you will love entertaining in this magnificent home! Call to schedule your private showing today, it will not last long!
For sale
$779,000
5453 N Brooks Ave, Fresno, CA 93711
4beds
3baths
2,647sqft
Residential, Single Family Residence
Built in 1971
0.33 Acres Lot
$759,700 Zestimate®
$294/sqft
$-- HOA
What's special
Lovely hardscapesEnsuite bathLarge walk in closetFully stocked koi pondGorgeous poolLit up walk waysStainless steel appliances
- 106 days
- 817
- 55
Zillow last checked:
Listing updated:
Listed by:
Ana M. Sherwood DRE #01894032 559-903-0855,
Realty Concepts, Ltd. - Fresno
Source: Fresno MLS,MLS#: 649071Originating MLS: Fresno MLS
Facts & features
Interior
Bedrooms & bathrooms
- Bedrooms: 4
- Bathrooms: 3
Primary bedroom
- Area: 0
- Dimensions: 0 x 0
Bedroom 1
- Area: 0
- Dimensions: 0 x 0
Bedroom 2
- Area: 0
- Dimensions: 0 x 0
Bedroom 3
- Area: 0
- Dimensions: 0 x 0
Bedroom 4
- Area: 0
- Dimensions: 0 x 0
Dining room
- Features: Formal, Family Room/Area
- Area: 0
- Dimensions: 0 x 0
Family room
- Area: 0
- Dimensions: 0 x 0
Kitchen
- Features: Breakfast Bar, Pantry
- Area: 0
- Dimensions: 0 x 0
Living room
- Area: 0
- Dimensions: 0 x 0
Basement
- Area: 0
Heating
- Has Heating (Unspecified Type)
Cooling
- 13+ SEER A/C, Central Air
Appliances
- Included: Built In Range/Oven, Dishwasher, Refrigerator
- Laundry: Inside, Utility Room
Features
- Built-in Features, Family Room
- Flooring: Carpet, Tile, Other
- Number of fireplaces: 3
- Fireplace features: Zero Clearance
- Common walls with other units/homes: No One Below
Interior area
- Total structure area: 2,647
- Total interior livable area: 2,647 sqft
Video & virtual tour
Property
Parking
- Total spaces: 3
- Parking features: Garage
- Garage spaces: 3
Features
- Levels: One
- Stories: 1
- Entry location: Ground Floor
- Patio & porch: Covered, Uncovered, Concrete
- Has private pool: Yes
- Pool features: Fenced, Pebble, Private, In Ground
- Has spa: Yes
- Spa features: In Ground
Lot
- Size: 0.33 Acres
- Dimensions: 120 x 120
- Features: Urban, Cul-De-Sac, Sprinklers In Front, Sprinklers In Rear, Mature Landscape, Synthetic Lawn
Details
- Parcel number: 41625039
- Zoning: RS4
Construction
Type & style
- Home type: SingleFamily
- Architectural style: Contemporary,Mediterranean
- Property subtype: Residential, Single Family Residence
Materials
- Stucco
- Foundation: Concrete
- Roof: Composition
Condition
- Year built: 1971
Utilities & green energy
- Electric: On
- Water: Public
- Utilities for property: Public Utilities
Green energy
- Energy generation: Solar
Community & HOA
Location
- Region: Fresno
Financial & listing details
- Price per square foot: $294/sqft
- Tax assessed value: $595,337
- Date on market: 5/27/2026
- Cumulative days on market: 106 days
- Listing agreement: Exclusive Right To Sell
Estimated market value
$759,700
$722,000 - $798,000
$3,461/mo
Price history
| Date | Event | Price |
|---|---|---|
| 5/27/2026 | Listed for sale | $779,000+41.6%$294/sqft |
Source: Fresno MLS #649071 Report a problem | ||
| 6/2/2022 | Sold | $550,000+4.8%$208/sqft |
Source: Public Record Report a problem | ||
| 4/5/2022 | Pending sale | $525,000$198/sqft |
Source: Fresno MLS #575581 Report a problem | ||
| 4/5/2022 | Listed for sale | $525,000+172%$198/sqft |
Source: Fresno MLS #575581 Report a problem | ||
| 1/22/1997 | Sold | $193,000$73/sqft |
Source: Public Record Report a problem | ||
Public tax history
| Year | Property taxes | Tax assessment |
|---|---|---|
| 2026 | -- | $595,337 +2% |
| 2025 | $7,563 +4% | $583,664 +2% |
| 2024 | $7,275 +2% | $572,220 +2% |
| 2023 | $7,135 +74.5% | $561,000 +72.3% |
| 2022 | $4,088 +2.9% | $325,661 +2% |
| 2021 | $3,974 +0.5% | $319,277 +1% |
| 2020 | $3,956 +4.1% | $316,005 +2% |
| 2019 | $3,802 +2.3% | $309,810 +2% |
| 2018 | $3,718 +1.8% | $303,736 +2% |
| 2017 | $3,652 +3.5% | $297,781 +2% |
| 2016 | $3,530 +1.6% | $291,943 +1.5% |
| 2015 | $3,475 +2% | $287,559 +2% |
| 2014 | $3,406 | $281,927 +0.5% |
| 2013 | -- | $280,654 +2% |
| 2012 | -- | $275,152 +2% |
| 2011 | -- | $269,758 +0.8% |
| 2010 | -- | $267,743 -0.2% |
| 2009 | -- | $268,380 +2% |
| 2008 | -- | $263,118 +2% |
| 2007 | -- | $257,960 +2% |
| 2006 | -- | $252,903 +2% |
| 2005 | -- | $247,945 +2% |
| 2004 | -- | $243,084 +12% |
| 2003 | -- | $217,033 +2% |
| 2002 | -- | $212,778 +2% |
| 2001 | $2,436 | $208,607 |
Find assessor info on the county website
Monthly payment
Est. payment
Payment breakdown
Explore the cost of this home by adjusting the details. Changes won't be saved.Climate risks
Neighborhood: Bullard
Nearby schools
Schools provided by the listing agent
- Elementary: Gibson
- Middle: Tenaya
- High: Bullard
Source: Fresno MLS. This data may not be complete. We recommend contacting the local school district to confirm school assignments for this home.
Similar homes
- $699,9004 bd3 ba2.4k sqft1687 W Dovewood Ln, Fresno, CA 93711For Sale
 MLS ID #652966, Nancy Altschuler. Fresno MLS
 - $775,0004 bd3 ba2.7k sqft2677 W Wrenwood Ave, Fresno, CA 93711For Sale
 MLS ID #652983, Darin Zuber. Fresno MLS
 - $779,0004 bd2 ba2.3k sqft2571 W Magill Ave, Fresno, CA 93711For Sale
 MLS ID #653453, Mirna Garcia. Fresno MLS
 - $719,9004 bd3 ba2.7k sqft2479 W San Ramon Ave, Fresno, CA 93711For Sale
 MLS ID #649404, Fabian D. Rodriguez. Fresno MLS
Local buyer's agents are ready to help
