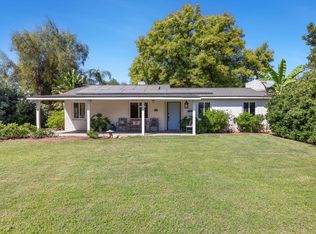
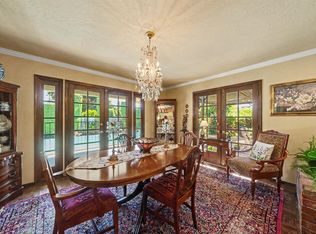
Welcome to your personal oasis in the heart of Old Fig Garden! This classic Fig Garden property sits on a sprawling 16,575 sq ft lot and offers the perfect blend of timeless charm and thoughtful updates. Step through the wrought-iron gated entry and past mature, beautifully manicured landscaping, with ivy climbing the exterior and a charming atrium greeting you at the front door, into a home filled with natural light and airy, open living spaces. Rich hardwood floors flow throughout, and two inviting fireplaces, one in each of the home's living spaces, add warmth and character, perfect for cozy nights in. The home has also been recently refreshed with new interior paint throughout and new carpet in the second living space, making it truly move-in ready. The kitchen, updated approximately 15 years ago, offers a warm, functional layout ideal for both everyday living and entertaining, complete with a massive pantry to meet all your storage needs. A dedicated office space tucked between the garage and main living area offers the perfect spot to work from home.Out back, discover a true entertainer's paradise. A large, expansive covered entertainment area sets the stage for unforgettable gatherings, while the adjacent covered patio impresses with beautiful wood beamed ceilings and a skylight, filling the space with natural light. Wander through lush, park like grounds to find a greenhouse and chicken coop for the hobby farmer, a tranquil koi pond, and a large fenced pool. Every corner of this backyard feels like its own private retreat.A detached bonus living space, complete with a bedroom, full bathroom, and kitchenette, adds incredible flexibility, whether you're envisioning a mother-in-law setup, guest suite, or income producing rental. Additional gravel parking in front provides extra room for guests or vehicles. All this, just minutes from some of Fresno's best shopping and dining. This is Old Fig Garden living at its finest: private, lush, and full of possibility.
For sale
$750,000
4475 N Wishon Ave, Fresno, CA 93704
4beds
5baths
2,777sqft
Residential, Single Family Residence
Built in 1950
0.38 Acres Lot
$733,600 Zestimate®
$270/sqft
$-- HOA
What's special
Ivy climbing the exteriorChicken coopDedicated office spaceLarge fenced poolLush park like groundsTranquil koi pondAiry open living spaces
- 1 day
- 638
- 41
Zillow last checked:
Listing updated:
Listed by:
Sarah Wilcox DRE #01947689 559-977-4985,
Realty Concepts, Ltd. - Fresno
Source: Fresno MLS,MLS#: 654981Originating MLS: Fresno MLS
Facts & features
Interior
Bedrooms & bathrooms
- Bedrooms: 4
- Bathrooms: 5
Primary bedroom
- Area: 0
- Dimensions: 0 x 0
Bedroom 1
- Area: 0
- Dimensions: 0 x 0
Bedroom 2
- Area: 0
- Dimensions: 0 x 0
Bedroom 3
- Area: 0
- Dimensions: 0 x 0
Bedroom 4
- Area: 0
- Dimensions: 0 x 0
Bathroom
- Features: Tub/Shower, Shower, Tub, Oval Tub
Dining room
- Area: 0
- Dimensions: 0 x 0
Family room
- Area: 0
- Dimensions: 0 x 0
Kitchen
- Features: Eat-in Kitchen, Pantry
- Area: 0
- Dimensions: 0 x 0
Living room
- Area: 0
- Dimensions: 0 x 0
Basement
- Area: 0
Heating
- Has Heating (Unspecified Type)
Cooling
- Central Air
Appliances
- Included: F/S Range/Oven, Gas Appliances, Disposal, Dishwasher, Microwave, Refrigerator
- Laundry: Inside, Utility Room, Electric Dryer Hookup
Features
- Isolated Bedroom, Isolated Bathroom, Bar, Office, Family Room
- Flooring: Carpet, Tile, Hardwood
- Windows: Double Pane Windows
- Number of fireplaces: 2
- Fireplace features: Masonry, Gas
Interior area
- Total structure area: 2,777
- Total interior livable area: 2,777 sqft
Video & virtual tour
Property
Parking
- Total spaces: 2
- Parking features: Other
- Attached garage spaces: 2
Accessibility
- Accessibility features: One Level Floor
Features
- Levels: One
- Stories: 1
- Patio & porch: Covered, Concrete
- Has private pool: Yes
- Pool features: Fenced, Private, In Ground
- Fencing: Fenced
Lot
- Size: 0.38 Acres
- Dimensions: 85 x 195
- Features: Urban, Sprinklers In Front, Sprinklers In Rear, Sprinklers Auto, Mature Landscape, Fruit/Nut Trees, Garden
Details
- Additional structures: Shed(s), Greenhouse, Accessory Dwelling Unit
- Parcel number: 42614103
- Zoning: R1B
Construction
Type & style
- Home type: SingleFamily
- Architectural style: Contemporary
- Property subtype: Residential, Single Family Residence
Materials
- Stucco, Brick
- Foundation: Concrete
- Roof: Composition
Condition
- Year built: 1950
Utilities & green energy
- Electric: No Electric Meter, On
- Gas: No Gas Meter
- Sewer: Public Sewer
- Water: Public
- Utilities for property: Public Utilities
Community & HOA
Location
- Region: Fresno
Financial & listing details
- Price per square foot: $270/sqft
- Tax assessed value: $482,164
- Date on market: 9/9/2026
- Cumulative days on market: 1 day
- Listing agreement: Exclusive Right To Sell
Estimated market value
$733,600
$697,000 - $770,000
$3,699/mo
Price history
| Date | Event | Price |
|---|---|---|
| 9/10/2026 | Listed for sale | $750,000+134.4%$270/sqft |
Source: Fresno MLS #654981 Report a problem | ||
| 3/8/2002 | Sold | $320,000+29.3%$115/sqft |
Source: Public Record Report a problem | ||
| 11/17/1997 | Sold | $247,500-5.7%$89/sqft |
Source: Public Record Report a problem | ||
| 8/21/1995 | Sold | $262,500$95/sqft |
Source: Public Record Report a problem | ||
Public tax history
| Year | Property taxes | Tax assessment |
|---|---|---|
| 2026 | -- | $482,164 +2% |
| 2025 | $7,401 +3.8% | $472,711 +2% |
| 2024 | $7,128 +2.4% | $463,443 +2% |
| 2023 | $6,963 +1.7% | $454,357 +2% |
| 2022 | $6,845 +3.7% | $445,449 +2% |
| 2021 | $6,600 +1.4% | $436,716 +1% |
| 2020 | $6,508 +2.5% | $432,239 +2% |
| 2019 | $6,351 +2.8% | $423,765 +2% |
| 2018 | $6,177 +2.2% | $415,457 +2% |
| 2017 | $6,047 +3.5% | $407,312 +2% |
| 2016 | $5,844 +1.8% | $399,327 +1.5% |
| 2015 | $5,743 +1.8% | $393,330 +2% |
| 2014 | $5,643 | $385,626 +0.5% |
| 2013 | -- | $383,884 +2% |
| 2012 | -- | $376,358 +2% |
| 2011 | -- | $368,980 +0.8% |
| 2010 | -- | $366,223 -0.2% |
| 2009 | -- | $367,094 +2% |
| 2008 | -- | $359,897 +2% |
| 2007 | -- | $352,841 +2% |
| 2006 | -- | $345,924 +2% |
| 2005 | -- | $339,142 +2% |
| 2004 | -- | $332,493 +1.9% |
| 2003 | -- | $326,400 +22% |
| 2002 | -- | $267,511 +2% |
| 2001 | $3,378 | $262,267 |
Find assessor info on the county website
Monthly payment
Est. payment
Payment breakdown
Explore the cost of this home by adjusting the details. Changes won't be saved.Climate risks
Neighborhood: Bullard
Nearby schools
Schools provided by the listing agent
- Elementary: Powers Ginsburg
- Middle: Wawona
- High: Bullard
Source: Fresno MLS. This data may not be complete. We recommend contacting the local school district to confirm school assignments for this home.
Similar homes
- $695,0003 bd3 ba1.7k sqft420 E Pontiac Way, Fresno, CA 93704For Sale
 MLS ID #654836, Neil A. Kevorkian. Fresno MLS
 - $810,0003 bd2 ba2.5k sqft812 E Rialto Ave, Fresno, CA 93704For Sale
 MLS ID #650496, Annie M. Foreman. Fresno MLS
 - $428,0003 bd2 ba1.5k sqft4511 N Thorne Ave, Fresno, CA 93704For Sale
 MLS ID #654844, Vince Kennedy. Fresno MLS
 - $779,0003 bd4 ba2.9k sqft5555 N Nantucket Ave, Fresno, CA 93704For Sale
 MLS ID #651727, Melissa M. Bowen. Fresno MLS
Local buyer's agents are ready to help
