Distinctive architecture, inviting living spaces, and a backyard built for relaxation come together at 6541 N Ricewood Avenue. This single-story Fresno home offers 3 bedrooms, 2 bathrooms, and approximately 2,662 square feet on a generous 0.36-acre lot with owned solar. A double-door entry welcomes you into an interior featuring soaring ceilings, exposed wood beams, skylights, and expansive windows that bring the outdoors in. White brick accents and multiple fireplaces add character, while separate living and family rooms provide space for entertaining and everyday comfort. The kitchen features white cabinetry, stainless steel appliances, a farmhouse sink, and a spacious island with seating, complemented by a dedicated beverage bar. The primary retreat offers a fireplace and room for a sitting area. Beautifully appointed bathrooms showcase details including a freestanding soaking tub, glass-enclosed showers, and a dual-sink vanity, while an indoor sauna adds a special touch. Outside, enjoy a sparkling pool framed by natural rock accents, mature landscaping, lawn, and patio space for gathering or unwinding. A memorable blend of classic ranch charm and contemporary finishes, with room to enjoy life inside and out.
For sale
$840,000
6541 N Ricewood Ave, Fresno, CA 93711
3beds
2baths
2,652sqft
Residential, Single Family Residence
Built in 1975
0.36 Acres Lot
$815,800 Zestimate®
$317/sqft
$-- HOA
What's special
White brick accentsMature landscapingFarmhouse sinkBackyard built for relaxationFreestanding soaking tubSoaring ceilingsIndoor sauna
- 1 day
- 186
- 30
Zillow last checked:
Listing updated:
Listed by:
Zoe Huebner DRE #01898688 559-349-1846,
Real Brokerage Technologies,
Ryan Gainer DRE #01906538 559-930-3871,
Real Broker
Source: Fresno MLS,MLS#: 656478Originating MLS: Fresno MLS
Facts & features
Interior
Bedrooms & bathrooms
- Bedrooms: 3
- Bathrooms: 2
Primary bedroom
- Area: 0
- Dimensions: 0 x 0
Bedroom 1
- Area: 0
- Dimensions: 0 x 0
Bedroom 2
- Area: 0
- Dimensions: 0 x 0
Bedroom 3
- Area: 0
- Dimensions: 0 x 0
Bedroom 4
- Area: 0
- Dimensions: 0 x 0
Bathroom
- Features: Shower, Tub
Dining room
- Features: Formal
- Area: 0
- Dimensions: 0 x 0
Family room
- Area: 0
- Dimensions: 0 x 0
Kitchen
- Area: 0
- Dimensions: 0 x 0
Living room
- Area: 0
- Dimensions: 0 x 0
Basement
- Area: 0
Heating
- Has Heating (Unspecified Type)
Cooling
- Central Air
Appliances
- Included: Built In Range/Oven, Gas Appliances
- Laundry: Inside
Features
- Bar
- Flooring: Carpet, Hardwood
- Windows: Double Pane Windows
- Number of fireplaces: 3
- Fireplace features: Gas
Interior area
- Total structure area: 2,652
- Total interior livable area: 2,652 sqft
Property
Parking
- Total spaces: 2
- Parking features: Potential RV Parking, Carport
- Attached garage spaces: 2
- Has carport: Yes
Features
- Levels: One
- Stories: 1
- Patio & porch: Covered
- Has private pool: Yes
- Pool features: Pebble, Private, In Ground
Lot
- Size: 0.36 Acres
- Dimensions: 115 x 136
- Features: Urban, Corner Lot, Sprinklers Auto
Details
- Additional structures: Shed(s)
- Parcel number: 40628205S
- Zoning: RS4
Construction
Type & style
- Home type: SingleFamily
- Architectural style: Ranch
- Property subtype: Residential, Single Family Residence
Materials
- Stucco, Brick
- Foundation: Concrete
- Roof: Composition
Condition
- Year built: 1975
Utilities & green energy
- Electric: On
- Sewer: Public Sewer
- Water: Public
- Utilities for property: Public Utilities
Green energy
- Energy generation: Solar
Community & HOA
Location
- Region: Fresno
Financial & listing details
- Price per square foot: $317/sqft
- Tax assessed value: $580,065
- Date on market: 10/9/2026
- Cumulative days on market: 1 day
- Listing agreement: Exclusive Right To Sell
- Listing terms: Government,Conventional,Cash
Estimated market value
$815,800
$775,000 - $857,000
$3,424/mo
Price history
| Date | Event | Price |
|---|---|---|
| 10/10/2026 | Listed for sale | $840,000+61.5%$317/sqft |
Source: Fresno MLS #656478 Report a problem | ||
| 8/9/2019 | Sold | $520,000-1.6%$196/sqft |
Source: Public Record Report a problem | ||
| 6/16/2019 | Listed for sale | $528,524+47.2%$199/sqft |
Source: B & B Realty #524858 Report a problem | ||
| 4/26/2013 | Sold | $359,000+20.1%$135/sqft |
Source: Public Record Report a problem | ||
| 7/27/2012 | Sold | $299,000-11.8%$113/sqft |
Source: Public Record Report a problem | ||
| 3/7/2012 | Listing removed | $339,000$128/sqft |
Source: Guarantee Real Estate Report a problem | ||
| 11/9/2011 | Listed for sale | $339,000$128/sqft |
Source: Guarantee Real Estate Report a problem | ||
Public tax history
| Year | Property taxes | Tax assessment |
|---|---|---|
| 2026 | -- | $580,065 +2% |
| 2025 | $7,280 +4% | $568,692 +2% |
| 2024 | $7,000 +2% | $557,542 +2% |
| 2023 | $6,864 +1.4% | $546,611 +2% |
| 2022 | $6,768 +2.9% | $535,894 +2% |
| 2021 | $6,580 +0.4% | $525,387 +1% |
| 2020 | $6,551 +31.9% | $520,000 +31.2% |
| 2019 | $4,968 +2.2% | $396,295 +2% |
| 2018 | $4,860 +1.8% | $388,525 +2% |
| 2017 | $4,776 +3.4% | $380,908 +2% |
| 2016 | $4,618 +1.5% | $373,440 +1.5% |
| 2015 | $4,548 +1.9% | $367,832 +2% |
| 2014 | $4,461 | $360,628 +20.6% |
| 2013 | -- | $299,000 +27.4% |
| 2012 | -- | $234,783 +2% |
| 2011 | -- | $230,180 +0.8% |
| 2010 | -- | $228,461 -0.2% |
| 2009 | -- | $229,005 +2% |
| 2008 | -- | $224,515 +2% |
| 2007 | -- | $220,114 +2% |
| 2006 | -- | $215,799 +2% |
| 2005 | -- | $211,569 +2% |
| 2004 | -- | $207,421 +1.9% |
| 2003 | -- | $203,620 +2% |
| 2002 | -- | $199,629 +2% |
| 2001 | $2,282 | $195,716 |
Find assessor info on the county website
Monthly payment
Est. payment
Payment breakdown
Explore the cost of this home by adjusting the details. Changes won't be saved.Climate risks
Neighborhood: Bullard
Nearby schools
Schools provided by the listing agent
- Elementary: Forkner
- Middle: Tenaya
- High: Bullard
Source: Fresno MLS. This data may not be complete. We recommend contacting the local school district to confirm school assignments for this home.
Similar homes

- $925,0003 bd3 ba2.5k sqft7402 N Benedict Ave, Fresno, CA 93711For Sale
 MLS ID #655794, Catherine Olsen. Fresno MLS
 - $650,0004 bd3 ba2.7k sqft6672 N Woodson Ave, Fresno, CA 93711For Sale
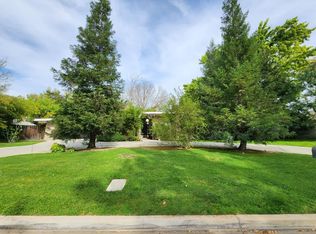 MLS ID #656028, Babak Nikooei. Fresno MLS
 - $799,9004 bd3 ba2.5k sqft5283 N Pleasant Ave, Fresno, CA 93711For Sale
 MLS ID #653878, Lorelei Van Sack. Fresno MLS
 - $675,0003 bd3 ba2.4k sqft2710 W Palo Alto Ave, Fresno, CA 93711For Sale
 MLS ID #654227, Kyle J. Wilkins. Fresno MLS
